HUD Home-Great opportunity on this four bedroom farmhouse located in the Village of Otisville. The home features a kitchen with plenty of oak cabinets and countertops. Full updated bath on the main floor. One bedroom on the main floor and the other three upstairs. The primary bedroom has its own private bath. Oversized two car garage. Large front porch and covered back deck.
Pending
$157,000
117 E Main St, Otisville, MI 48463
4beds
1,588sqft
:
Get pre-qualified$1,183/mo
Single Family Residence
Built in 1930
7,405 Square Feet Lot
$157,700 Zestimate®
$99/sqft
$-- HOA
What's special
- 20 days |
- 1,095 |
- 89 |
Zillow last checked:
Listing updated:
Listed by:
Ray Megie 586-634-1822,
Realty Executives Main St LLC 810-667-1700
Source: Realcomp II,MLS#: 20261052676
Facts & features
Interior
Bedrooms & bathrooms
- Bedrooms: 4
- Bathrooms: 2
- Full bathrooms: 2
Bedroom
- Level: Second
- Area: 80
- Dimensions: 10 X 8
Bedroom
- Level: Second
- Area: 80
- Dimensions: 10 X 8
Bedroom
- Level: Second
- Area: 80
- Dimensions: 10 X 8
Bedroom
- Level: Entry
- Area: 80
- Dimensions: 10 X 8
Other
- Level: Second
- Area: 60
- Dimensions: 10 X 6
Other
- Level: Entry
- Area: 60
- Dimensions: 10 X 6
Kitchen
- Level: Entry
- Area: 160
- Dimensions: 16 X 10
Living room
- Level: Entry
- Area: 140
- Dimensions: 14 X 10
Heating
- Forced Air, Natural Gas
Cooling
- Central Air
Features
- Basement: Unfinished
- Has fireplace: No
Interior area
- Total interior livable area: 1,588 sqft
- Finished area above ground: 1,588
Property
Parking
- Total spaces: 2
- Parking features: Two Car Garage, Detached
- Garage spaces: 2
Features
- Levels: Two
- Stories: 2
- Entry location: GroundLevelwSteps
- Patio & porch: Deck, Patio, Porch
- Pool features: None
Lot
- Size: 7,405 Square Feet
- Dimensions: 72 x 105 x 75 x 103
Details
- Parcel number: 0921579068
- Special conditions: Government Owned,Short Sale No
Construction
Type & style
- Home type: SingleFamily
- Architectural style: Farmhouse
- Property subtype: Single Family Residence
Materials
- Aluminum Siding
- Foundation: Block, Michigan Basement, Stone
Condition
- New construction: No
- Year built: 1930
Utilities & green energy
- Sewer: Public Sewer
- Water: Public
Community & HOA
Community
- Subdivision: MAP OF EAST OTISVILLE
HOA
- Has HOA: No
Location
- Region: Otisville
Financial & listing details
- Price per square foot: $99/sqft
- Tax assessed value: $85,300
- Annual tax amount: $3,901
- Date on market: 7/19/2026
- Cumulative days on market: 20 days
- Listing agreement: Exclusive Right To Sell
- Listing terms: Cash,Conventional,FHA,FHA 203K
Estimated market value
$157,700
$150,000 - $166,000
$1,696/mo
Price history
| Date | Event | Price |
|---|---|---|
| 7/30/2026 | Pending sale | $157,000$99/sqft |
Source:  Realcomp II #20261052676 Report a problem Realcomp II #20261052676 Report a problem | ||
| 7/19/2026 | Listed for sale | $157,000+27.1%$99/sqft |
Source: Realcomp II #20261052676 Report a problem | ||
| 10/6/2025 | Sold | $123,500-33.2%$78/sqft |
Source: Public Record Report a problem | ||
| 6/6/2024 | Sold | $185,000+2.8%$116/sqft |
Source: Realcomp II #20240027075 Report a problem | ||
| 4/30/2024 | Pending sale | $180,000$113/sqft |
Source: Realcomp II #20240027075 Report a problem | ||
| 4/27/2024 | Listed for sale | $180,000+12.6%$113/sqft |
Source: Realcomp II #20240027075 Report a problem | ||
| 5/23/2023 | Sold | $159,900$101/sqft |
Source: Realcomp II #20230031368 Report a problem | ||
| 5/12/2023 | Pending sale | $159,900$101/sqft |
Source: Realcomp II #20230031368 Report a problem | ||
| 4/28/2023 | Listed for sale | $159,900+219.8%$101/sqft |
Source: Realcomp II #20230031368 Report a problem | ||
| 11/29/2022 | Sold | $50,000-8.9%$31/sqft |
Source: Public Record Report a problem | ||
| 11/4/2022 | Pending sale | $54,900$35/sqft |
Source: Realcomp II #20221025550 Report a problem | ||
| 11/1/2022 | Price change | $54,900-15.4%$35/sqft |
Source: Realcomp II #20221025550 Report a problem | ||
| 10/5/2022 | Price change | $64,900-17.8%$41/sqft |
Source: Realcomp II #20221025550 Report a problem | ||
| 9/15/2022 | Price change | $79,000-7.1%$50/sqft |
Source: Realcomp II #20221025550 Report a problem | ||
| 8/1/2022 | Listed for sale | $85,000$54/sqft |
Source: Realcomp II #20221025550 Report a problem | ||
Public tax history
| Year | Property taxes | Tax assessment |
|---|---|---|
| 2025 | $2,283 +16.5% | $85,300 +14% |
| 2024 | $1,959 | $74,800 +17.1% |
| 2023 | -- | $63,900 +7.8% |
| 2022 | -- | $59,300 +7.6% |
| 2021 | -- | $55,100 +3.6% |
| 2020 | -- | $53,200 +7.7% |
| 2019 | -- | $49,400 +9.1% |
| 2018 | $1,630 | $45,300 +0.7% |
| 2017 | $1,630 +2% | $45,000 +11.4% |
| 2016 | $1,598 | $40,400 +6% |
| 2015 | $1,598 +314.5% | $38,100 +0.3% |
| 2014 | $385 | $38,000 -0.5% |
| 2012 | -- | $38,200 -5.9% |
| 2011 | -- | $40,600 -12.3% |
| 2010 | -- | $46,300 +8.9% |
| 2008 | -- | $42,500 -1.6% |
| 2006 | -- | $43,200 +63.6% |
| 2003 | -- | $26,400 +1.9% |
| 2002 | -- | $25,900 +6.1% |
| 2001 | -- | $24,400 |
| 2000 | -- | $24,400 |
Find assessor info on the county website
Monthly payment
Est. payment
Payment breakdown
Explore the cost of this home by adjusting the details. Changes won't be saved.Climate risks
Neighborhood: 48463
Nearby schools
GreatSchools rating
- 3/10Lakeville Middle SchoolGrades: 5-8Distance: 3.1 mi
- 6/10Lakeville High SchoolGrades: 9-12Distance: 3.1 mi
- 4/10Columbiaville Elementary SchoolGrades: PK-4Distance: 5.7 mi
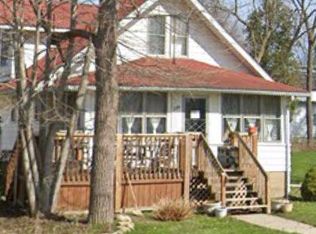
- $81,0004 bd1 ba1.4k sqft125 E Main St, Otisville, MI 48463Sold
- $257,600-- bd-- ba-- sqftN State Rd, Otisville, MI 48463Off Market
- $--0.58 acres0 State Rd, Otisville, MI 48463Off Market
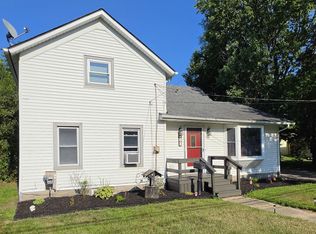
- $349,9005 bd2 ba2.8k sqft116 E Main St, Otisville, MI 48463For Sale

- $173,8003 bd2 ba1.2k sqft131 E Main St, Otisville, MI 48463Off Market
- $--3 bd1 ba1.2k sqft131 Main St, Otisville Vlg, MI 48463Off Market
- $11,800-- bd-- ba-- sqft116 E Main St, Otisville, MI 48463Off Market
- $13,200-- bd-- ba-- sqft116 E Main St, Otisville, MI 48463Off Market
A local agent can set up tours, give advice and negotiate with sellers.
Similar homes
- $160,0003 bd1 ba1.6k sqft708 N Mill St, Clio, MI 48420For Sale
 MLS ID #50217431, Rebeca Anderson Garty, Keller Williams First. MiRealSource
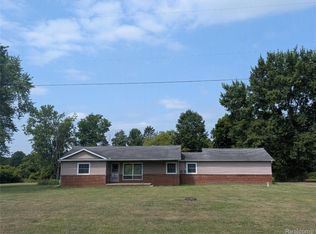
 - $125,0002 bd2 ba1k sqft9057 N Vassar Rd, Mount Morris, MI 48458For Sale
 MLS ID #20261061706, Jacqueline McMahon, MBA Real Estate Services. Realcomp II
 - $170,0003 bd1 ba1.4k sqft574 Wilson Ave, Mount Morris, MI 48458For Sale
 MLS ID #20261060822, Sonny Kaushik, Ikon Property Group. Realcomp II
 - $--3 bd1 ba1.1k sqft4340 Haas Dr, Burton, MI 48519AuctionAuction.com 2
- $--3 bd2 ba1k sqft2187 Armstrong Rd, Mount Morris, MI 48458AuctionAuction.com 2
- $170,0003 bd1 ba1k sqft9115 N Vassar Rd, Mount Morris, MI 48458For SaleMLS ID #50213573, John Good, REMAX Edge. MiRealSource
- $187,9993 bd2 ba1.3k sqft1344 Lincoln Ave, Mount Morris, MI 48458For SaleMLS ID #20261056449, Makenna Petrusha, Berkshire Hathaway HomeServices Michigan Real Est. Realcomp II
- $180,0003 bd1 ba1k sqft2427 S Vassar Rd, Davison, MI 48423For SaleMLS ID #20261060958, Rebecca Roth, Hamady Robinson, REALTORS®. Realcomp II
- $209,9003 bd2 ba1.5k sqft3283 E Dodge Rd, Clio, MI 48420For SaleMLS ID #50217331, Jennifer Nemitz, ERA Prime Real Estate Group. MiRealSource
- $149,0002 bd1 ba1.6k sqft5792 Howell Rd, Otter Lake, MI 48464For SaleMLS ID #50203437, Sue McKnight, DeMark Real Estate. MiRealSource
- $--4 bd2 ba1.5k sqft506 W Vienna St, Clio, MI 48420AuctionServiceLink Auction
- $159,9003 bd2 ba1.3k sqft714 Country Club Ln, Flint, MI 48507For SaleMLS ID #20261058050, Debbie Caldwell, American Associates Inc. Realcomp II
- $169,9003 bd2 ba1.2k sqft633 Briarwood Dr, Vassar, MI 48768For SaleMLS ID #50216305, The Batch Klimek Group, RE/MAX Results. MiRealSource
- $159,9002 bd2 ba864 sqft2261 Bradford Dr, Flint, MI 48507For SaleMLS ID #50216896, Joseph S Richvalsky, Richvalsky & Sons Realty Co.. MiRealSource
- $165,0004 bd2 ba1.9k sqft1260 Gilbert St, Flint, MI 48532For SaleMLS ID #20261045027, Katie Grech, EXP Realty Main. Realcomp II
- $199,9002 bd2 ba1.6k sqft2173 W Mount Morris Rd, Mount Morris, MI 48458For SaleMLS ID #20261061154, Thomas C Farrell, Crown Real Estate Group. Realcomp II
- $165,0003 bd1 ba1.5k sqft642 Wightman St, Vassar, MI 48768For SaleMLS ID #50215445, Wendy Brown, Area Wide Real Estate. MiRealSource
- $139,9004 bd2 ba2k sqft10332 Dodge Rd, Montrose, MI 48457For SaleMLS ID #50211668, Gjon Shkreli, Epique Inc.. MiRealSource
- $119,9005 bd2 ba1.3k sqft1297 Maxson St, Flint, MI 48504For SaleMLS ID #20261060274, Amid K Zaiter, Keller Williams First. Realcomp II
- $120,0003 bd2 ba1.1k sqft5168 Lennon Rd, Flint, MI 48507For SaleMLS ID #50217244, Alfred O Chiu, HamadyRobinson, REALTORS®. MiRealSource
