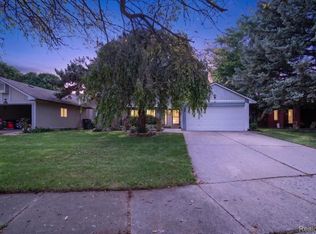
Move in ready. This 3 bedroom, 1 1/2 bath home has been updated. All the major items are new including the furnace, central air, windows, roof, gutters, insulation, flooring and generator. The living room has a gas fireplace and there are several built in shelves and cabinets. The kitchen features all the appliances including a brand new refrigerator. The sunroom is off the dining room and can be used 3 seasons of the year. First floor laundry and attached 2 car carport.
For sale
Price cut: $6K (9/25)
$139,900
714 Country Club Ln, Flint, MI 48507
3beds
1,301sqft
Single Family Residence
Built in 1957
10,018 Square Feet Lot
$-- Zestimate®
$108/sqft
$-- HOA
What's special
- 72 days
- 588
- 36
Zillow last checked:
Listing updated:
Listed by:
Debbie Caldwell 810-733-3333,
American Associates Inc 810-750-3333,
Zachary Caldwell 810-733-3333,
American Associates Inc
Source: Realcomp II,MLS#: 20261058050
Facts & features
Interior
Bedrooms & bathrooms
- Bedrooms: 3
- Bathrooms: 2
- Full bathrooms: 1
- 1/2 bathrooms: 1
Bedroom
- Level: Entry
- Area: 110
- Dimensions: 10 X 11
Bedroom
- Level: Entry
- Area: 121
- Dimensions: 11 X 11
Bedroom
- Level: Entry
- Area: 110
- Dimensions: 10 X 11
Other
- Level: Entry
- Area: 35
- Dimensions: 7 X 5
Other
- Level: Entry
- Area: 20
- Dimensions: 4 X 5
Dining room
- Level: Entry
- Area: 110
- Dimensions: 11 X 10
Kitchen
- Level: Entry
- Area: 120
- Dimensions: 12 X 10
Laundry
- Level: Entry
- Area: 132
- Dimensions: 12 X 11
Living room
- Level: Entry
- Area: 238
- Dimensions: 17 X 14
Heating
- Forced Air, Natural Gas
Cooling
- Attic Fan, Central Air
Appliances
- Included: Built In Electric Range, Dishwasher, Disposal, Dryer, Free Standing Refrigerator, Washer
- Laundry: Laundry Room
Features
- Has basement: No
- Has fireplace: Yes
- Fireplace features: Gas, Living Room
Interior area
- Total interior livable area: 1,301 sqft
- Finished area above ground: 1,301
Property
Parking
- Parking features: Covered, Direct Access, No Garage, Carport
- Has carport: Yes
Features
- Levels: One
- Stories: 1
- Entry location: GroundLevel
- Patio & porch: Deck
- Pool features: None
- Fencing: Back Yard
Lot
- Size: 10,018 Square Feet
- Dimensions: 71.67 x 136.79
Details
- Additional structures: Sheds
- Parcel number: 4120403004
- Special conditions: Short Sale No,Standard
Construction
Type & style
- Home type: SingleFamily
- Architectural style: Ranch
- Property subtype: Single Family Residence
Materials
- Vinyl Siding
- Foundation: Slab
- Roof: Asphalt
Condition
- New construction: No
- Year built: 1957
- Major remodel year: 2021
Utilities & green energy
- Sewer: Public Sewer
- Water: Public
Community & HOA
Community
- Subdivision: COUNTRY CLUB
HOA
- Has HOA: No
Location
- Region: Flint
Financial & listing details
- Price per square foot: $108/sqft
- Tax assessed value: $37,413
- Annual tax amount: $521
- Date on market: 7/28/2026
- Cumulative days on market: 72 days
- Listing agreement: Exclusive Right To Sell
- Listing terms: Cash,Conventional,FHA,Va Loan
Estimated market value
Not available
Estimated sales range
Not available
$1,517/mo
Price history
| Date | Event | Price |
|---|---|---|
| 9/25/2026 | Price change | $139,900-4.1%$108/sqft |
Source:  Realcomp II #20261058050 Report a problem Realcomp II #20261058050 Report a problem | ||
| 9/15/2026 | Price change | $145,900-2.7%$112/sqft |
Source: Realcomp II #20261058050 Report a problem | ||
| 9/8/2026 | Price change | $149,8990%$115/sqft |
Source: Realcomp II #20261058050 Report a problem | ||
| 8/12/2026 | Price change | $149,900-6.3%$115/sqft |
Source: Realcomp II #20261058050 Report a problem | ||
| 7/28/2026 | Listed for sale | $159,900+66.6%$123/sqft |
Source: Realcomp II #20261058050 Report a problem | ||
| 5/27/2021 | Sold | $96,000+20.2%$74/sqft |
Source: Public Record Report a problem | ||
| 4/21/2021 | Pending sale | $79,900$61/sqft |
Source:  Keller Williams #2210026463 Report a problem Keller Williams #2210026463 Report a problem | ||
| 4/20/2021 | Contingent | $79,900$61/sqft |
Source: Realcomp II #2210026463 Report a problem | ||
| 4/16/2021 | Listed for sale | $79,900+70%$61/sqft |
Source: Realcomp II #2210026463 Report a problem | ||
| 5/15/2015 | Sold | $47,000-5.8%$36/sqft |
Source:  MiRealSource #20432245 Report a problem MiRealSource #20432245 Report a problem | ||
| 4/3/2015 | Pending sale | $49,900$38/sqft |
Source: CENTURY 21 Sabo Associates #30045580 Report a problem | ||
| 3/26/2015 | Price change | $49,900-4%$38/sqft |
Source: CENTURY 21 Sabo Associates #30045580 Report a problem | ||
| 3/13/2015 | Listed for sale | $52,000+20.2%$40/sqft |
Source: Century 21 Sabo Associates, Inc. #30045580 Report a problem | ||
| 1/3/2014 | Sold | $43,250-3.7%$33/sqft |
Source: MiRealSource #20360936 Report a problem | ||
| 10/20/2013 | Price change | $44,900-10%$35/sqft |
Source: Red Carpet Keim Action Group 1 #30028542 Report a problem | ||
| 8/29/2013 | Price change | $49,900-9.1%$38/sqft |
Source: Red Carpet Keim Action Group 1 #30028542 Report a problem | ||
| 8/4/2013 | Price change | $54,900-8.3%$42/sqft |
Source: Red Carpet Keim Action Group 1 #30028542 Report a problem | ||
| 7/6/2013 | Listed for sale | $59,900$46/sqft |
Source: Red Carpet Keim Action Group 1 #30028542 Report a problem | ||
Public tax history
| Year | Property taxes | Tax assessment |
|---|---|---|
| 2025 | $265 -3.6% | $49,000 +1.9% |
| 2024 | $275 | $48,100 |
| 2023 | -- | -- |
| 2022 | -- | -- |
| 2021 | -- | $31,800 +7.8% |
| 2020 | -- | $29,500 +16.6% |
| 2019 | -- | $25,300 +6.8% |
| 2018 | -- | $23,700 |
| 2017 | -- | -- |
| 2016 | -- | -- |
| 2015 | -- | -- |
| 2014 | -- | -- |
| 2012 | -- | $24,100 -16.9% |
| 2011 | -- | $29,000 -21.4% |
| 2010 | -- | $36,900 -11.5% |
| 2008 | $1,319 +11.7% | $41,700 -5% |
| 2006 | $1,182 +9% | $43,900 |
| 2005 | $1,084 +8.3% | $43,900 +0.2% |
| 2004 | $1,001 +5.4% | $43,800 +41.2% |
| 2003 | $949 -2.1% | $31,026 +1.5% |
| 2002 | $969 +12.3% | $30,568 -21.8% |
| 2001 | $863 +1% | $39,100 +4% |
| 2000 | $855 | $37,600 |
Find assessor info on the county website
Monthly payment
Est. payment
Payment breakdown
Explore the cost of this home by adjusting the details. Changes won't be saved.Climate risks
Neighborhood: 48507
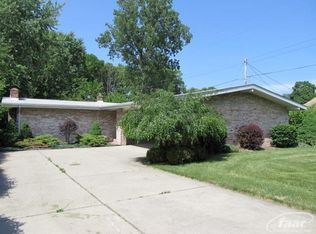
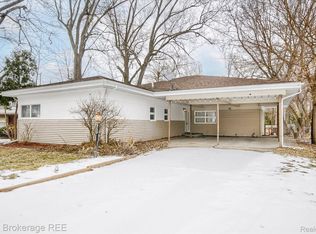
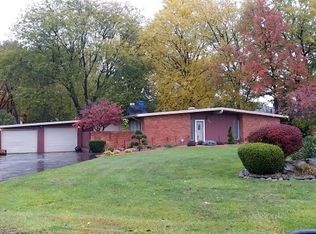
Similar homes
- $120,0005 bd2 ba1.6k sqft1935 Carmanbrook Pkwy, Flint, MI 48507For Sale
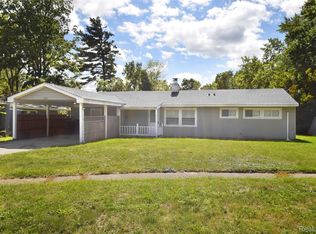
 MLS ID #20261067675, Wyatt Wilson, Real Estate by Tremaine. Realcomp II
 - $109,9003 bd2 ba1.3k sqft1819 Carmanbrook Pkwy, Flint, MI 48507For Sale
 MLS ID #20261071726, Jackie Stratton, Keller Williams First. Realcomp II
 - $129,9003 bd2 ba1.1k sqft1608 Broad Ct, Flint, MI 48503For Sale
 MLS ID #20261064883, Nathan D Gross, Real Estate For A CAUSE. Realcomp II
 - $139,9003 bd1 ba1.1k sqft3718 Woodrow Ave, Flint, MI 48506For Sale
 MLS ID #20261057404, Michael F MacDonald, Tremaine Real Estate. Realcomp II
 - $125,0003 bd1 ba1.1k sqft7057 Lapeer Rd, Davison, MI 48423For SaleMLS ID #20261080672, Mark Sonnenberg, 3DX Real Estate LLC. Realcomp II
- $165,0003 bd1 ba1.8k sqft1210 Simca St, Flint, MI 48507For SaleMLS ID #20261069061, DeQuincy Hairston, Real Estate For A CAUSE. Realcomp II
- $135,0003 bd1 ba715 sqft1318 Wells St, Burton, MI 48529For SaleMLS ID #20261078346, Andreea Towner, Epique Realty. Realcomp II
- $111,9993 bd2 ba1.1k sqft949 Hubbard Ave, Flint, MI 48503New Construction
 MLS ID #50223810, Kimberly Wrobel, KW Platinum. MiRealSource
 - $114,9003 bd2 ba1.5k sqft526 S Meade St, Flint, MI 48503For SaleMLS ID #20261076370, James D Maxwell, New Nest Realty. Realcomp II
- $124,9003 bd2 ba1k sqft1574 S Graham Rd, Flint, MI 48532For SaleMLS ID #20261074598, Steve Koleno, Beycome Brokerage Realty LLC. Realcomp II
- $160,0003 bd1 ba1.2k sqft1198 Brabbs St, Burton, MI 48509For SaleMLS ID #20261065640, Tina Aginaga, Keller Williams Premier. Realcomp II
- $125,0004 bd1 ba1.2k sqft1054 E Mandeville St, Burton, MI 48529For SaleMLS ID #20261073404, Zena Berri, U.S. Investor Group. Realcomp II
- $120,0003 bd1 ba986 sqft1846 Hosler St, Flint, MI 48503For SaleMLS ID #20261064894, Manya Triplett, Burrell Real Estate. Realcomp II
- $125,0003 bd1 ba876 sqft5082 N Center Rd, Flint, MI 48506For SaleMLS ID #20261068053, Austin Adams, EXP Realty - Fenton. Realcomp II
- $139,9002 bd2 ba1.2k sqft1134 Leisure Dr, Flint, MI 48507For SaleMLS ID #20261070066, Marleine McLeod, Real Estate For A CAUSE. Realcomp II
- $180,0003 bd1 ba864 sqft2383 Miami Beach Dr, Flint, MI 48507For SaleMLS ID #50219583, Matthew C Henry, Banacki Properties. MiRealSource
- $159,9003 bd1 ba1.1k sqft2116 Noble Ave, Flint, MI 48532For SaleMLS ID #20261074157, Thomas C Farrell, Crown Real Estate Group. Realcomp II
- $199,9003 bd2 ba1.1k sqft2275 Lincoln Manor Dr, Flint, MI 48507For SaleMLS ID #50222185, Jeffrey McDowell, Worldwide Realty & Investment. MiRealSource
- $119,0005 bd2 ba1.3k sqft1297 Maxson St, Flint, MI 48504For SaleMLS ID #20261060274, Amid K Zaiter, Keller Williams First. Realcomp II
- $86,5003 bd1 ba1.3k sqft631 Campbell St, Flint, MI 48507For Sale
 MLS ID #26047913, Robert D Hansen, Live Local Realty. MichRIC
