Welcome home! This beautifully refreshed 4-bedroom, 2-bath home offers 2,036 sq. ft. of comfortable living space with updates throughout. Enjoy new flooring, fresh paint, and new light fixtures throughout, along with an updated kitchen and remodeled bathrooms. The exterior has also been freshly painted, giving the home great curb appeal.
Inside, two fireplaces add warmth and character to the living spaces. Outside, enjoy a welcoming porch, patio, shed, and a spacious 2-car garage. The unfinished basement provides plenty of additional storage space or potential for future finishing. A new water heater for peace of mind, making this home move-in ready with plenty to love!
For sale
$289,000
13323 S Seymour Rd, Montrose, MI 48457
4beds
2,036sqft
Single Family Residence
Built in 1969
1.54 Acres Lot
$-- Zestimate®
$142/sqft
$-- HOA
What's special
- 4 days
- 605
- 90
Zillow last checked:
Listing updated:
Listed by:
John T Sedlarik 810-252-6749,
The Sedlarik Group Realty LLC 810-252-6749
Source: Realcomp II,MLS#: 20261080532
Facts & features
Interior
Bedrooms & bathrooms
- Bedrooms: 4
- Bathrooms: 2
- Full bathrooms: 2
Primary bedroom
- Level: Second
- Area: 182
- Dimensions: 13 X 14
Bedroom
- Level: Entry
- Area: 120
- Dimensions: 10 X 12
Bedroom
- Level: Second
- Area: 99
- Dimensions: 9 X 11
Bedroom
- Level: Second
- Area: 130
- Dimensions: 10 X 13
Other
- Level: Entry
- Area: 50
- Dimensions: 5 X 10
Other
- Level: Second
- Area: 80
- Dimensions: 8 X 10
Dining room
- Level: Entry
- Area: 117
- Dimensions: 9 X 13
Family room
- Level: Entry
- Area: 255
- Dimensions: 15 X 17
Kitchen
- Level: Entry
- Area: 169
- Dimensions: 13 X 13
Living room
- Level: Entry
- Area: 286
- Dimensions: 13 X 22
Heating
- Forced Air, Natural Gas
Features
- Basement: Unfinished
- Has fireplace: Yes
- Fireplace features: Basement, Family Room, Wood Burning
Interior area
- Total interior livable area: 2,036 sqft
- Finished area above ground: 2,036
Video & virtual tour
Property
Parking
- Total spaces: 2
- Parking features: Two Car Garage, Attached
- Attached garage spaces: 2
Features
- Levels: Two
- Stories: 2
- Entry location: GroundLevel
- Patio & porch: Patio, Porch
- Pool features: None
Lot
- Size: 1.54 Acres
- Dimensions: 290 x 297
Details
- Additional structures: Sheds
- Parcel number: 27105331019000
- Special conditions: Short Sale No,Standard
Construction
Type & style
- Home type: SingleFamily
- Architectural style: Colonial
- Property subtype: Single Family Residence
Materials
- Aluminum Siding, Brick
- Foundation: Basement, Block
Condition
- New construction: No
- Year built: 1969
Utilities & green energy
- Sewer: Septic Tank
- Water: Well
Community & HOA
Community
- Subdivision: SEYMOUR
HOA
- Has HOA: No
Location
- Region: Montrose
Financial & listing details
- Price per square foot: $142/sqft
- Tax assessed value: $117,000
- Annual tax amount: $5,579
- Date on market: 10/6/2026
- Cumulative days on market: 4 days
- Listing agreement: Exclusive Right To Sell
- Listing terms: Cash,Conventional,FHA,Usda Loan,Va Loan
Estimated market value
Not available
Estimated sales range
Not available
Not available
Price history
| Date | Event | Price |
|---|---|---|
| 10/6/2026 | Listed for sale | $289,000+20.9%$142/sqft |
Source:  Realcomp II #20261080532 Report a problem Realcomp II #20261080532 Report a problem | ||
| 4/10/2024 | Listing removed | -- |
Source: Realcomp II #20240015233 Report a problem | ||
| 3/14/2024 | Listed for sale | $239,000$117/sqft |
Source: Realcomp II #20240015233 Report a problem | ||
Public tax history
Tax history is unavailable.
Monthly payment
Est. payment
Payment breakdown
Explore the cost of this home by adjusting the details. Changes won't be saved.Climate risks
Neighborhood: 48457

Similar homes
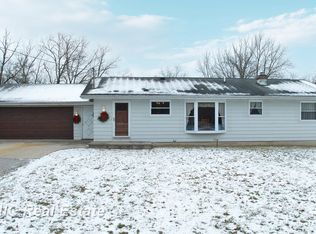
- $224,9004 bd3 ba2.5k sqft9448 McAfee Rd, Montrose, MI 48457For Sale
 MLS ID #20261079058, Nicole Rumbold, Real Estate For A CAUSE. Realcomp II
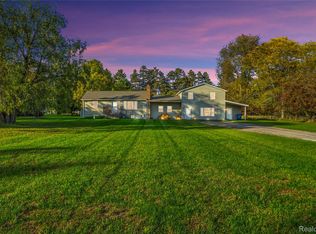
 - $304,9004 bd2 ba2.6k sqft1146 Volkmer Rd, Montrose, MI 48457For Sale

 MLS ID #50218132, Jeremy T Taljonick, REMAX Right Choice. MiRealSource
 - $280,0003 bd1 ba1.4k sqft14481 Duffield Rd, Montrose, MI 48457For Sale
 MLS ID #20261070486, Candace Smith, Real Estate For A CAUSE. Realcomp II
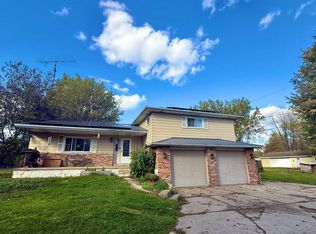
 - $250,0003 bd2 ba2.1k sqft12271 Burt Rd, Birch Run, MI 48415For Sale
 MLS ID #50224016, Abbrie Aldrich, BOMIC Real Estate. MiRealSource
 - $237,9003 bd2 ba1.9k sqft9408 McAfee Rd, Montrose, MI 48457For SaleMLS ID #50208636, Michael A Sanchez, REMAX Edge. MiRealSource
- $199,0003 bd2 ba1.5k sqft14053 Elms Rd, Montrose, MI 48457For SaleMLS ID #50221579, Karen L Jones, White Oaks Realty LLC. MiRealSource
- $275,0004 bd2 ba2k sqft12759 Cimarron Dr, Birch Run, MI 48415For SaleMLS ID #50223084, Sonny Cherry, New Beginnings. MiRealSource
- $169,9003 bd2 ba1.5k sqft10340 Farrand Rd, Montrose, MI 48457For SaleMLS ID #20261065015, Keri VanDyke, Crown Real Estate Group. Realcomp II
- $265,9004 bd2 ba2k sqft13135 N Linden Rd, Clio, MI 48420For SaleMLS ID #50220596, Jeremy T Taljonick, REMAX Right Choice. MiRealSource
- $335,0003 bd3 ba2k sqft11407 Runnells Dr, Clio, MI 48420For SaleMLS ID #50224340, Kelly Gust, New Beginnings. MiRealSource
- $293,0003 bd2 ba1.7k sqft10286 Rene Dr, Clio, MI 48420For SaleMLS ID #50223346, Todd Richards, REMAX Prime Properties. MiRealSource
- $246,9503 bd2 ba1.4k sqft10336 N Linden Rd, Clio, MI 48420For SaleMLS ID #50224378, Kris P Stratman, Century 21 Signature Realty. MiRealSource
- $299,9003 bd2 ba2.9k sqft13144 Grant Cir, Clio, MI 48420For SaleMLS ID #20261067883, Kristina Cantleberry, Golden Key Realty Group LLC. Realcomp II
- $375,0003 bd2 ba3k sqft9264 Duffield Rd, Montrose, MI 48457For SaleMLS ID #20261059412, Jennifer Tremaine, Real Estate by Tremaine. Realcomp II
- $159,9004 bd2 ba1.5k sqft292 Alfred St, Montrose, MI 48457For SaleMLS ID #20261071569, Natalie Fox, Red Fox Realty LLC. Realcomp II
- $274,9002 bd2 ba1k sqft200 Perry St, Montrose, MI 48457For SaleMLS ID #50222058, Lucy W Ham, Ham Group Realty. MiRealSource
- $245,0003 bd2 ba1.3k sqft2432 W Farrand Rd, Clio, MI 48420For SaleMLS ID #20261079862, Stacy Daul, Berkshire Hathaway HomeServices Michigan Real Est. Realcomp II
