Welcome home to modern luxury and thoughtful design! Built in 2024 with custom upgrades that surpass standard new construction, this home features an open-concept layout packed with premium finishes and high-end appliances. The primary suite serves as a true retreat with its luxurious walk-in shower, while first-floor laundry hookup adds ultimate daily convenience. Need more room? The full basement with an egress window is ready for your future finishing touches. Hobbyists and vehicle enthusiasts will fall in love with the oversized, extra-height garage with insulation, generator hookup, and dedicated extra concrete parking pad complete with a 30A plug. Turnkey, energy-efficient, and meticulously detailed- schedule your private tour today! Shelving and workbench in garage stay. Shed is excluded from the sale and will be removed prior to closing.
For sale
$274,900
200 Perry St, Montrose, MI 48457
2beds
1,064sqft
Single Family Residence
Built in 2024
0.36 Acres Lot
$275,200 Zestimate®
$258/sqft
$-- HOA
What's special
Premium finishesFirst-floor laundry hookupThoughtful designModern luxuryPrimary suiteCustom upgradesGenerator hookup
- 23 days
- 328
- 31
Zillow last checked:
Listing updated:
Listed by:
Lucy W Ham 810-659-6569,
Ham Group Realty 810-659-6569,
Justin R Ham 810-223-8949,
Ham Group Realty
Source: MiRealSource,MLS#: 50222058 Originating MLS: East Central Association of REALTORS
Originating MLS: East Central Association of REALTORSFacts & features
Interior
Bedrooms & bathrooms
- Bedrooms: 2
- Bathrooms: 2
- Full bathrooms: 2
Rooms
- Room types: Bedroom, Living Room
Bedroom 1
- Features: Laminate
- Level: Entry
- Area: 121
- Dimensions: 11 x 11
Bedroom 2
- Features: Laminate
- Level: Entry
- Area: 100
- Dimensions: 10 x 10
Bathroom 1
- Features: Laminate
- Level: Entry
- Area: 54
- Dimensions: 9 x 6
Bathroom 2
- Level: Entry
- Area: 40
- Dimensions: 8 x 5
Kitchen
- Features: Laminate
- Level: Entry
- Area: 165
- Dimensions: 15 x 11
Living room
- Features: Laminate
- Level: Entry
- Area: 210
- Dimensions: 15 x 14
Heating
- Forced Air, Natural Gas
Cooling
- Central Air
Appliances
- Included: Dishwasher, Range/Oven, Refrigerator, Water Softener Owned, Gas Water Heater
Features
- Sump Pump
- Flooring: Laminate
- Basement: Daylight,Unfinished
- Has fireplace: No
Interior area
- Total structure area: 1,994
- Total interior livable area: 1,064 sqft
- Finished area above ground: 1,064
- Finished area below ground: 0
Property
Parking
- Total spaces: 2
- Parking features: Attached, Electric in Garage, Garage Door Opener
- Attached garage spaces: 2
Features
- Levels: One
- Stories: 1
- Patio & porch: Patio, Porch
- Frontage type: Road
- Frontage length: 132
Lot
- Size: 0.36 Acres
- Dimensions: 132 x 139
- Features: Large Lot - 65+ Ft.
Details
- Parcel number: 6021503019
- Special conditions: Private
Construction
Type & style
- Home type: SingleFamily
- Architectural style: Ranch
- Property subtype: Single Family Residence
Materials
- Vinyl Siding
- Foundation: Basement
Condition
- Year built: 2024
Utilities & green energy
- Sewer: Public Sanitary
- Water: Public
Community & HOA
Community
- Subdivision: 0
HOA
- Has HOA: No
Location
- Region: Montrose
Financial & listing details
- Price per square foot: $258/sqft
- Tax assessed value: $225,000
- Annual tax amount: $6,295
- Date on market: 9/17/2026
- Cumulative days on market: 25 days
- Listing agreement: Exclusive Right To Sell
- Listing terms: Cash,Conventional
- Road surface type: Paved
Estimated market value
$275,200
$261,000 - $289,000
$1,709/mo
Price history
| Date | Event | Price |
|---|---|---|
| 9/28/2026 | Listed for sale | $274,900$258/sqft |
Source:  MiRealSource #50222058 Report a problem MiRealSource #50222058 Report a problem | ||
| 9/23/2026 | Contingent | $274,900$258/sqft |
Source: MiRealSource #50222058 Report a problem | ||
| 9/17/2026 | Listed for sale | $274,900+3153.3%$258/sqft |
Source: MiRealSource #50222058 Report a problem | ||
| 7/31/2023 | Sold | $8,450-14.6%$8/sqft |
Source: Public Record Report a problem | ||
| 6/29/2023 | Pending sale | $9,900$9/sqft |
Source:  Realcomp II #5050102028 Report a problem Realcomp II #5050102028 Report a problem | ||
| 6/15/2023 | Price change | $9,900-23.3%$9/sqft |
Source: Realcomp II #5050102028 Report a problem | ||
| 5/17/2023 | Price change | $12,900-13.4%$12/sqft |
Source: Realcomp II #5050102028 Report a problem | ||
| 3/20/2023 | Price change | $14,900-25.1%$14/sqft |
Source: Realcomp II #5050102028 Report a problem | ||
| 2/22/2023 | Listed for sale | $19,900$19/sqft |
Source: Realcomp II #5050102028 Report a problem | ||
Public tax history
| Year | Property taxes | Tax assessment |
|---|---|---|
| 2025 | $1,913 +281.4% | $112,500 +225.1% |
| 2024 | $502 | $34,600 +170.3% |
| 2023 | -- | $12,800 +19.6% |
| 2022 | -- | $10,700 +10.3% |
| 2021 | -- | $9,700 +24.4% |
| 2020 | -- | $7,800 +4% |
| 2019 | -- | $7,500 -27.2% |
| 2018 | $412 -17.1% | $10,300 +6.2% |
| 2017 | $497 -10.8% | $9,700 -5.8% |
| 2016 | $557 | $10,300 -11.2% |
| 2015 | $557 +57.8% | $11,600 |
| 2014 | $353 | $11,600 |
| 2012 | -- | $11,600 |
| 2011 | -- | $11,600 -4.9% |
| 2010 | -- | $12,200 |
| 2008 | $182 | $12,200 -2.4% |
| 2006 | -- | $12,500 +34.4% |
| 2005 | -- | $9,300 |
| 2004 | -- | $9,300 +19.2% |
| 2003 | -- | $7,800 |
| 2002 | $90 +3% | $7,800 +25.8% |
| 2001 | $87 +5.5% | $6,200 +67.6% |
| 2000 | $82 | $3,700 |
Find assessor info on the county website
Monthly payment
Est. payment
Payment breakdown
Explore the cost of this home by adjusting the details. Changes won't be saved.Climate risks
Neighborhood: 48457
Nearby schools
Schools provided by the listing agent
- District: Montrose Community Schools
Source: MiRealSource. This data may not be complete. We recommend contacting the local school district to confirm school assignments for this home.
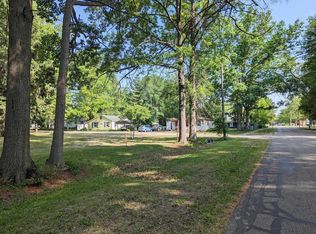
Similar homes
- $142,0003 bd1 ba1.1k sqft159 S Saginaw St, Montrose, MI 48457For Sale

 MLS ID #50221798, Connie L Yeaster, Independent Realty Inc.. MiRealSource
 - $169,9003 bd2 ba1.5k sqft10340 Farrand Rd, Montrose, MI 48457For Sale
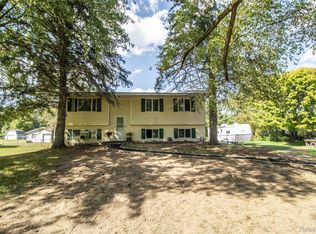
 MLS ID #20261065015, Keri VanDyke, Crown Real Estate Group. Realcomp II
 - $--2 bd3 ba1.3k sqft518 Oak St, Mt Morris, MI 48458Auction
 Auction.com 1
 - $239,9003 bd2 ba1.2k sqft4020 W Frances Rd, Clio, MI 48420For Sale
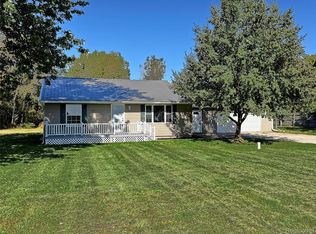 MLS ID #20261081983, Edward S Constable, Tremaine Real Estate. Realcomp II
 - $199,0003 bd2 ba1.5k sqft14053 Elms Rd, Montrose, MI 48457For SaleMLS ID #50221579, Karen L Jones, White Oaks Realty LLC. MiRealSource
- $245,0003 bd2 ba1.3k sqft2432 W Farrand Rd, Clio, MI 48420For SaleMLS ID #20261079862, Stacy Daul, Berkshire Hathaway HomeServices Michigan Real Est. Realcomp II
- $300,0002 bd1 ba1.2k sqft7369 N Webster Rd, Mount Morris, MI 48458For SaleMLS ID #20261064888, Crystal Hines, Red Fox Realty LLC. Realcomp II
- $259,0003 bd2 ba1.4k sqft1444 Carrigan Ct, Mount Morris, MI 48458For SaleMLS ID #50217363, Jonny P Mydock, REMAX Prime Properties. MiRealSource
- $249,9003 bd2 ba1.3k sqft9360 Sheridan Rd, Burt, MI 48417For SaleMLS ID #50218670, Christopher Parker, EXP Realty. MiRealSource
- $299,9003 bd2 ba1.3k sqft4501 N New Lothrop Rd, Corunna, MI 48817For SaleMLS ID #50211514, Theresa Zdunic, Crowe Real Estate LLC. MiRealSource
- $224,9003 bd2 ba1.1k sqft12465 Tuscola Rd, Clio, MI 48420For SaleMLS ID #20261069176, Nicole Rumbold, Real Estate For A CAUSE. Realcomp II
- $264,9003 bd1 ba1.5k sqft7304 Sharp Rd, Swartz Creek, MI 48473For SaleMLS ID #20261080041, Tommy McHale, The Sedlarik Group Realty LLC. Realcomp II
- $279,9002 bd2 ba1.3k sqft11469 Windmill Pointe Point, Clio, MI 48420For SaleMLS ID #50219975, Alvin (AJ) Shackelford, Re/max TriCounty. MiRealSource
- $174,9003 bd1 ba1.1k sqft906 Maple St, Mount Morris, MI 48458For SaleMLS ID #50223924, Adam N Myers, ERA Prime Real Estate Group. MiRealSource
- $255,0002 bd1 ba1.1k sqft8824 North St, Vassar, MI 48768For SaleMLS ID #50217471, Jonathan Minerick, HomeCoin.com. MiRealSource
- $165,0004 bd1 ba1.3k sqft9495 Ash St, New Lothrop, MI 48460For SaleMLS ID #50224505, Andrea Robinson, HamadyRobinson, REALTORS®. MiRealSource
- $189,9003 bd1 ba1.1k sqft5014 W Dodge Rd, Clio, MI 48420For SaleMLS ID #50222100, Michael J Davidson, REMAX Right Choice. MiRealSource
- $249,0003 bd2 ba1.5k sqft5018 S Vernon Rd, Durand, MI 48429For SaleMLS ID #50220392, Thomas Kean, KW Platinum. MiRealSource
- $204,9003 bd1 ba1.2k sqft13065 Neff Rd, Clio, MI 48420For SaleMLS ID #20261071847, Jackie Stratton, Keller Williams First. Realcomp II
- $335,9003 bd2 ba1.1k sqft12181 N Belsay Rd, Clio, MI 48420For SaleMLS ID #50215530, Jonny P Mydock, REMAX Prime Properties. MiRealSource
