Fantastic home sitting on a corner lot in the City with walking distance to several parks, shopping and Churches. 3 Bedrooms, Spacious Living Room, Laundry Room, Work Area/Mud Room and a Adorable Kitchen with everything a family should need. You also have an Enclosed Porch to enjoy all the Summer Time views without all the bugs bothering you. Large Shed built by a family member for storage, concrete patio for barbecuing and a concrete driveway finish this off and make this a great home. This home has been in the family for many years and has a ton of precious memories. Now is the time to start your families memories.
For sale
$142,000
159 S Saginaw St, Montrose, MI 48457
3beds
1,133sqft
Single Family Residence
Built in 1945
6,098 Square Feet Lot
$138,700 Zestimate®
$125/sqft
$-- HOA
What's special
Corner lotAdorable kitchenLaundry room
- 25 days
- 659
- 33
Zillow last checked:
Listing updated:
Listed by:
Connie L Yeaster 810-240-7642,
Independent Realty Inc. 810-240-7642
Source: MiRealSource,MLS#: 50221798 Originating MLS: East Central Association of REALTORS
Originating MLS: East Central Association of REALTORSFacts & features
Interior
Bedrooms & bathrooms
- Bedrooms: 3
- Bathrooms: 1
- Full bathrooms: 1
Rooms
- Room types: Entry
Bedroom 1
- Features: Wood
- Level: Entry
- Area: 165
- Dimensions: 15 x 11
Bedroom 2
- Features: Wood
- Level: Entry
- Area: 132
- Dimensions: 12 x 11
Bedroom 3
- Features: Wood
- Level: Entry
- Area: 90
- Dimensions: 10 x 9
Bathroom 1
- Features: Linoleum
- Level: Entry
- Area: 40
- Dimensions: 8 x 5
Kitchen
- Features: Linoleum
- Level: Entry
- Area: 117
- Dimensions: 13 x 9
Living room
- Features: Wood
- Level: Entry
- Area: 288
- Dimensions: 18 x 16
Heating
- Forced Air, Natural Gas
Cooling
- Window Unit(s)
Appliances
- Included: Dishwasher, Gas Water Heater
- Laundry: Entry
Features
- Flooring: Hardwood, Wood, Linoleum, Concrete
- Windows: Window Treatments
- Basement: Crawl Space
- Has fireplace: No
Interior area
- Total structure area: 1,133
- Total interior livable area: 1,133 sqft
- Finished area above ground: 1,133
- Finished area below ground: 0
Property
Parking
- Total spaces: 2
- Parking features: 2 Spaces
Features
- Levels: One
- Stories: 1
- Patio & porch: Patio, Porch
- Exterior features: Sidewalks, Street Lights
- Fencing: Fence Neighbor Owned
- Frontage type: Road
- Frontage length: 51
Lot
- Size: 6,098 Square Feet
- Dimensions: 51 x 125
- Features: Corner Lot, City Lot
Details
- Additional structures: Shed(s)
- Parcel number: 6021502035
- Special conditions: Private
Construction
Type & style
- Home type: SingleFamily
- Architectural style: Ranch
- Property subtype: Single Family Residence
Materials
- Aluminum Siding
Condition
- New construction: No
- Year built: 1945
Utilities & green energy
- Sewer: Public Sanitary
- Water: Public
Community & HOA
Community
- Subdivision: Millers Addition
HOA
- Has HOA: No
Location
- Region: Montrose
Financial & listing details
- Price per square foot: $125/sqft
- Tax assessed value: $74,200
- Annual tax amount: $1,482
- Date on market: 9/15/2026
- Cumulative days on market: 27 days
- Listing agreement: Exclusive Right To Sell
- Listing terms: Cash,Conventional
Estimated market value
$138,700
$132,000 - $146,000
$1,341/mo
Price history
| Date | Event | Price |
|---|---|---|
| 9/15/2026 | Listed for sale | $142,000$125/sqft |
Source:  MiRealSource #50221798 Report a problem MiRealSource #50221798 Report a problem | ||
Public tax history
| Year | Property taxes | Tax assessment |
|---|---|---|
| 2025 | $1,448 +3.6% | $37,100 +4.2% |
| 2024 | $1,398 | $35,600 +9.2% |
| 2023 | -- | $32,600 +17.3% |
| 2022 | -- | $27,800 +15.4% |
| 2021 | -- | $24,100 +14.2% |
| 2020 | -- | $21,100 +8.8% |
| 2019 | -- | $19,400 -1% |
| 2018 | $1,105 +16.8% | $19,600 +3.7% |
| 2017 | $946 -1.2% | $18,900 -3.6% |
| 2016 | $957 | $19,600 -2% |
| 2015 | $957 +69.7% | $20,000 +5.3% |
| 2014 | $564 | $19,000 +2.7% |
| 2012 | -- | $18,500 -1.1% |
| 2011 | -- | $18,700 -25.8% |
| 2010 | -- | $25,200 +2.4% |
| 2008 | $245 | $24,600 -5% |
| 2006 | -- | $25,900 +9.7% |
| 2005 | -- | $23,600 +4% |
| 2004 | -- | $22,700 +5.6% |
| 2003 | -- | $21,500 +7.5% |
| 2002 | $440 +2.7% | $20,000 +9.9% |
| 2001 | $429 +4.5% | $18,200 +11% |
| 2000 | $410 | $16,400 |
Find assessor info on the county website
Monthly payment
Est. payment
Payment breakdown
Explore the cost of this home by adjusting the details. Changes won't be saved.Climate risks
Neighborhood: 48457
Nearby schools
Schools provided by the listing agent
- Elementary: Carter Elementary
- Middle: Kuehn-haven Middle School
- High: Hill-mccloy High School
- District: Montrose Community Schools
Source: MiRealSource. This data may not be complete. We recommend contacting the local school district to confirm school assignments for this home.
Similar homes
- $169,9003 bd2 ba1.5k sqft10340 Farrand Rd, Montrose, MI 48457For Sale
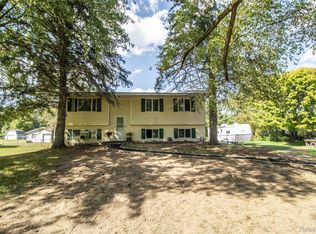
 MLS ID #20261065015, Keri VanDyke, Crown Real Estate Group. Realcomp II
 - $79,9993 bd1 ba900 sqft258 E State St, Montrose, MI 48457For Sale
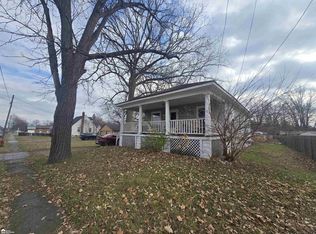
 MLS ID #50207488, Darold Cummins, ERA Prime Real Estate Group. MiRealSource
 - $--2 bd3 ba1.3k sqft518 Oak St, Mt Morris, MI 48458Auction
 Auction.com 1
 - $165,0004 bd1 ba1.3k sqft9495 Ash St, New Lothrop, MI 48460For Sale
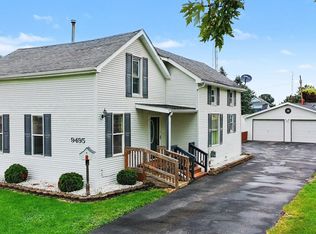 MLS ID #50224505, Andrea Robinson, HamadyRobinson, REALTORS®. MiRealSource
 - $199,0003 bd2 ba1.5k sqft14053 Elms Rd, Montrose, MI 48457For SaleMLS ID #50221579, Karen L Jones, White Oaks Realty LLC. MiRealSource
- $140,0003 bd2 ba1k sqft1220 Pacelli St, Saginaw, MI 48638For SaleMLS ID #50223945, Anne Bates, Ayre/Rhinehart Bay REALTORS. MiRealSource
- $149,9002 bd1 ba788 sqft699 S Mill St, Clio, MI 48420For SaleMLS ID #50221225, Ann Carpenter, Crown Real Estate Group. MiRealSource
- $174,9003 bd1 ba1.1k sqft906 Maple St, Mount Morris, MI 48458For SaleMLS ID #50223924, Adam N Myers, ERA Prime Real Estate Group. MiRealSource
- $145,0002 bd1 ba896 sqft12365 Burt Rd, Birch Run, MI 48415For SaleMLS ID #50221519, Quinton Bartlett, REMAX Town & Country. MiRealSource
- $144,9003 bd2 ba1.2k sqft5802 Morganport Dr, Saginaw, MI 48601For SaleMLS ID #20261060894, Tim Elder, Real Estate For A CAUSE. Realcomp II
- $157,0003 bd1 ba1.4k sqft574 Wilson Ave, Mount Morris, MI 48458For SaleMLS ID #20261060822, Sonny Kaushik, Ikon Property Group. Realcomp II
- $138,9002 bd1 ba832 sqft407 S Wood St, Chesaning, MI 48616For SaleMLS ID #50221620, Sue Ellen Morse, Main Street Real Estate. MiRealSource
- $150,0003 bd1 ba1k sqft9115 N Vassar Rd, Mount Morris, MI 48458For SaleMLS ID #50213573, John Good, REMAX Edge. MiRealSource
- $149,9003 bd1 ba1.3k sqft1908 Oxford St, Saginaw, MI 48602For SaleMLS ID #50223749, Dean Boivin, RE/MAX New Image. MiRealSource
- $160,0003 bd2 ba1.1k sqft13148 N Saginaw Rd, Clio, MI 48420For SaleMLS ID #50201438, Kelsi V Long, Century 21 Signature Realty - Bay City. MiRealSource
- $125,0003 bd1 ba900 sqft8508 N Saginaw Rd, Mount Morris, MI 48458For SaleMLS ID #50223623, Bradley LaBrie, Keller Williams First. MiRealSource
- $124,9003 bd2 ba1k sqft1574 S Graham Rd, Flint, MI 48532For SaleMLS ID #20261074598, Steve Koleno, Beycome Brokerage Realty LLC. Realcomp II
- $164,0003 bd1 ba1.2k sqft8764 Washington St, Birch Run, MI 48415For SaleMLS ID #50209597, Connie L Yeaster, Independent Realty Inc.. MiRealSource
- $174,9003 bd1 ba954 sqft2222 Francisco St, Flushing, MI 48433For SaleMLS ID #50222354, Lilian Hanna, Keller Williams First. MiRealSource
- $159,9003 bd1 ba1k sqft2643 S Center Rd, Saginaw, MI 48609For SaleMLS ID #50217704, Carol Perry, Michigan Homes & Real Estate LLC. MiRealSource
