Charming and well-cared-for home in the quaint village of New Lothrop! The newer kitchen offers plenty of cupboard space and convenient access to the large deck, overlooking a fully fenced backyard perfect for entertaining, relaxing, and spending time with family and friends. The open flow between the dining and living rooms creates a welcoming space for gatherings. A main-floor bedroom and updated full bathroom add convenience and flexibility. Upstairs, the versatile living space offers endless possibilities for additional bedrooms, a playroom, home office, or hobby area. Enjoy added peace of mind with a tankless water heater and whole-house generator, especially during the winter months. The oversized two-car garage is a standout feature, complete with a workshop, furnace, and an additional rear overhead door—an ideal setup for car enthusiasts, hobbyists, or anyone who enjoys working on projects. A storage shed provides extra space for outdoor furniture, lawn equipment, and more. A wonderful opportunity to enjoy small-village living with space, versatility, and practical features throughout! Subject to Probate Court Approval.
Pending
$165,000
9495 Ash St, New Lothrop, MI 48460
4beds
1,312sqft
Single Family Residence
Built in 1936
8,712 Square Feet Lot
$164,400 Zestimate®
$126/sqft
$-- HOA
What's special
Main-floor bedroomLarge deckTankless water heaterOversized two-car garageNewer kitchenPlenty of cupboard space
- 24 days
- 409
- 36
Zillow last checked:
Listing updated:
Listed by:
Andrea Robinson 305-766-9630,
HamadyRobinson, REALTORS® 810-744-4333
Source: MiRealSource,MLS#: 50224505 Originating MLS: East Central Association of REALTORS
Facts & features
Interior
Bedrooms & bathrooms
- Bedrooms: 4
- Bathrooms: 1
- Full bathrooms: 1
Rooms
- Room types: Bedroom, Laundry, Living Room, Bathroom, Dining Room
Bedroom 1
- Features: Carpet
- Level: Entry
- Area: 120
- Dimensions: 12 x 10
Bedroom 2
- Features: Carpet
- Level: Entry
- Area: 120
- Dimensions: 12 x 10
Bedroom 3
- Features: Carpet
- Level: Upper
- Area: 180
- Dimensions: 15 x 12
Bedroom 4
- Features: Carpet
- Level: Upper
- Area: 165
- Dimensions: 15 x 11
Bathroom 1
- Features: Laminate
- Level: Entry
- Area: 90
- Dimensions: 10 x 9
Dining room
- Features: Laminate
- Level: Entry
- Area: 176
- Dimensions: 16 x 11
Kitchen
- Features: Laminate
- Level: Entry
- Area: 140
- Dimensions: 14 x 10
Living room
- Features: Carpet
- Level: Entry
- Area: 180
- Dimensions: 15 x 12
Heating
- Forced Air, Natural Gas
Cooling
- Ceiling Fan(s)
Appliances
- Included: Dishwasher, Disposal, Dryer, Microwave, Range/Oven, Refrigerator, Washer, Tankless Water Heater
- Laundry: First Floor Laundry, Entry
Features
- Flooring: Carpet, Laminate
- Basement: None,Crawl Space
- Has fireplace: No
Interior area
- Total structure area: 1,312
- Total interior livable area: 1,312 sqft
- Finished area above ground: 1,312
- Finished area below ground: 0
Property
Parking
- Total spaces: 2
- Parking features: Detached, Direct Access, Electric in Garage, Heated Garage, Workshop in Garage
- Attached garage spaces: 2
Features
- Levels: One and One Half
- Stories: 1.5
- Patio & porch: Deck
- Fencing: Fence Owned,Fenced
- Frontage type: Road
- Frontage length: 60
Lot
- Size: 8,712 Square Feet
- Dimensions: 60 x 156
- Features: Deep Lot - 150+ Ft., Platted, Subdivision
Details
- Additional structures: Shed(s)
- Parcel number: 00460003007
- Zoning description: Residential
- Special conditions: Private,Probate Listing
Construction
Type & style
- Home type: SingleFamily
- Architectural style: Traditional
- Property subtype: Single Family Residence
Materials
- Vinyl Siding
Condition
- New construction: No
- Year built: 1936
Utilities & green energy
- Electric: Generator
- Sewer: Public Sanitary
- Water: Public
Community & HOA
Community
- Subdivision: Village Of New Lothrop
HOA
- Has HOA: No
Location
- Region: New Lothrop
Financial & listing details
- Price per square foot: $126/sqft
- Tax assessed value: $129,200
- Annual tax amount: $517
- Date on market: 10/10/2026
- Cumulative days on market: 25 days
- Listing agreement: Exclusive Right To Sell
- Listing terms: Cash,Conventional,FHA,MIStateHsDevAuthority,USDA Loan,VA Loan
- Road surface type: Paved
Estimated market value
$164,400
$156,000 - $173,000
$1,363/mo
Price history
| Date | Event | Price |
|---|---|---|
| 10/13/2026 | Pending sale | $165,000$126/sqft |
Source:  MiRealSource #50224505 Report a problem | ||
| 10/10/2026 | Listed for sale | $165,000+10.7%$126/sqft |
Source: MiRealSource #50224505 Report a problem | ||
| 11/11/2025 | Listing removed | $149,000-14.4%$114/sqft |
Source:  Realcomp II #5050191338 Report a problem | ||
| 10/20/2025 | Price change | $174,000-7.4%$133/sqft |
Source: MiRealSource #50191338 Report a problem | ||
| 10/13/2025 | Listed for sale | $188,000$143/sqft |
Source: MiRealSource #50191338 Report a problem | ||
Public tax history
| Year | Property taxes | Tax assessment |
|---|---|---|
| 2025 | -- | $64,600 +12.7% |
| 2024 | $367 +10.5% | $57,300 +9.8% |
| 2023 | $332 +7.7% | $52,200 +10.6% |
| 2022 | $308 | $47,200 +8.3% |
| 2021 | -- | $43,600 +9.5% |
| 2020 | $918 | $39,800 +13.4% |
| 2019 | -- | $35,100 +4.8% |
| 2018 | -- | $33,500 +8.1% |
| 2017 | -- | $31,000 |
| 2016 | -- | $31,000 -1.6% |
| 2015 | -- | $31,500 +6.8% |
| 2014 | $3 | $29,500 -8.1% |
| 2012 | $3 -99% | $32,100 +30.2% |
| 2011 | $277 | $24,653 +1.7% |
| 2010 | -- | $24,241 -35.9% |
| 2009 | -- | $37,800 -9.6% |
| 2008 | -- | $41,800 -0.5% |
| 2007 | -- | $42,000 -2.1% |
| 2006 | -- | $42,900 +12.3% |
| 2005 | -- | $38,200 |
| 2004 | -- | $38,200 +3% |
| 2002 | -- | $37,100 +9.1% |
| 2001 | -- | $34,000 +2.4% |
| 2000 | -- | $33,200 |
Find assessor info on the county website
Monthly payment
Est. payment
Payment breakdown
Explore the cost of this home by adjusting the details. Changes won't be saved.Climate risks
Neighborhood: 48460
Nearby schools
Schools provided by the listing agent
- District: New Lothrop Area Public School
Source: MiRealSource. This data may not be complete. We recommend contacting the local school district to confirm school assignments for this home.

Similar homes
- $154,9004 bd2 ba1.5k sqft292 Alfred St, Montrose, MI 48457For Sale
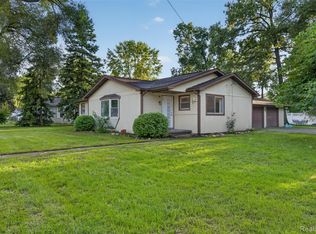
 MLS ID #20261071569, Natalie Fox, Red Fox Realty LLC. Realcomp II
- $164,9003 bd2 ba1.5k sqft10340 Farrand Rd, Montrose, MI 48457For Sale
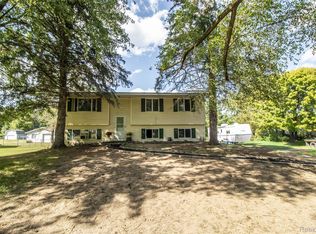 MLS ID #20261065015, Keri VanDyke, Crown Real Estate Group. Realcomp II
- $140,0003 bd2 ba1.3k sqft3195 S River Rd, Saginaw, MI 48609For Sale
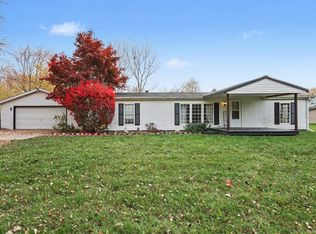
 MLS ID #50226396, Louis Castillo, Ayre/Rhinehart Bay REALTORS. MiRealSource
- $164,9004 bd1 ba1.3k sqft117 W McNeil St, Corunna, MI 48817For Sale
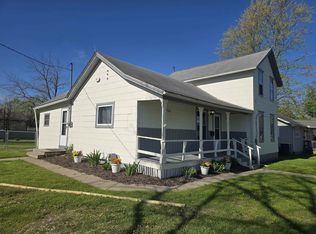 MLS ID #50207559, Richard Harsh, Richard Harsh and Associates LLC. MiRealSource
- $154,9003 bd1 ba1.1k sqft2116 Noble Ave, Flint, MI 48532For SaleMLS ID #20261074157, Thomas C Farrell, Crown Real Estate Group. Realcomp II
- $174,9004 bd2 ba1.4k sqft9288 Hilda Ln, Flushing, MI 48433For SaleMLS ID #20261047238, Tracie Bainbridge, Red Fox Realty LLC. Realcomp II
- $180,0004 bd1 ba1.5k sqft236 Lynn St, Flushing, MI 48433For SaleMLS ID #20261045190, Staci Wodolan, Jason Mitchell Real Estate Group Michigan LLC. Realcomp II
- $169,9002 bd2 ba1.6k sqft2173 W Mount Morris Rd, Mount Morris, MI 48458For SaleMLS ID #20261061154, Thomas C Farrell, Crown Real Estate Group. Realcomp II
- $189,5003 bd1 ba1.1k sqft5014 W Dodge Rd, Clio, MI 48420For SaleMLS ID #50222100, Michael J Davidson, REMAX Right Choice. MiRealSource
- $189,9003 bd2 ba1.6k sqft2041 Noble Ave, Flint, MI 48532For SaleMLS ID #50226435, Nadeem A Gebrael, Gebrael Management. MiRealSource
- $134,9003 bd2 ba1.6k sqft703 E Main St, Owosso, MI 48867For SaleMLS ID #50226418, Morgan Beilfuss, The Home Office Realty LLC. MiRealSource
- $175,0003 bd2 ba1.3k sqft1426 S Pearce St, Owosso, MI 48867For SaleMLS ID #50220965, Jessica Rickman, Rickman Real Estate. MiRealSource
- $155,0003 bd2 ba1.3k sqft5130 N M 52, Owosso, MI 48867For SaleMLS ID #50214594, Lance Omer, Re/Max of Owosso. MiRealSource
- $165,0003 bd1 ba1.9k sqft120 E Naldrette St, Durand, MI 48429For SaleMLS ID #20261082990, Katie Blalock, The Brand Real Estate. Realcomp II
- $169,0003 bd1 ba1.1k sqft614 E Oliver St, Owosso, MI 48867For SaleMLS ID #50217559, Lance Omer, Re/Max of Owosso. MiRealSource
- $179,9003 bd1 ba1.2k sqft13080 N Saginaw Rd, Clio, MI 48420For SaleMLS ID #20261062610, Alisha Stanton, The Sedlarik Group Realty LLC. Realcomp II
- $162,0003 bd2 ba1.4k sqft1370 S Graham Rd, Flint, MI 48532For SaleMLS ID #50222351, Michelle T Plunkett, Red Carpet Keim Action Group 1. MiRealSource
- $180,0004 bd1 ba1.8k sqft7660 Junction Rd, Frankenmuth, MI 48734For SaleMLS ID #20261067528, Jacob Worthington, Wentworth Real Estate Group. Realcomp II
- $144,9003 bd2 ba1.2k sqft5802 Morganport Dr, Saginaw, MI 48601For SaleMLS ID #20261060894, Tim Elder, Real Estate For A CAUSE. Realcomp II
