Welcome to 14481 Duffield Rd! This 3 bedroom, 1 bath country home sits on 7.76 acres in Montrose and offers a great combination of space, privacy, and convenience. If you've been looking for a place where you can enjoy the peace and quiet of the country without being too far from everything you need, this one is definitely worth a look!
Inside, you'll find a freshly painted interior with a comfortable layout and plenty of opportunity to make it your own. The primary bedroom, full bathroom, and laundry are all conveniently located on the first floor, making everyday living a little easier. The wood burning stove is perfect for cozy Michigan evenings, and the kitchen includes the dishwasher, range, and refrigerator. A washer and water softener are also included.
Outside is where this property really shines! The fenced-in backyard provides a great space for pets, play, or relaxing, while the 42x24 pole barn is in excellent shape and offers plenty of room for storage, a workshop, hobbies, or whatever you can dream up. With 7.76 acres, there is plenty of room to roam, enjoy the wildlife, garden, explore, or simply spread out and enjoy having some space of your own.
Located just minutes from the conveniences of Montrose, with easy access to surrounding communities and the greater Genesee County area, you get the best of both worlds, a peaceful country setting with everyday conveniences still within reach. This is a unique property with a lot to offer, and one you'll want to see in person. Come take a look and imagine what you could do with all this space!
For sale
$280,000
14481 Duffield Rd, Montrose, MI 48457
3beds
1,408sqft
Single Family Residence
Built in 1944
7.76 Acres Lot
$275,100 Zestimate®
$199/sqft
$-- HOA
What's special
- 18 days
- 739
- 24
Zillow last checked:
Listing updated:
Listed by:
Candace Smith 810-285-7127,
Real Estate For A CAUSE 810-344-7275
Source: Realcomp II,MLS#: 20261070486
Facts & features
Interior
Bedrooms & bathrooms
- Bedrooms: 3
- Bathrooms: 1
- Full bathrooms: 1
Primary bedroom
- Level: Entry
- Area: 156
- Dimensions: 12 X 13
Bedroom
- Level: Second
- Area: 154
- Dimensions: 14 X 11
Bedroom
- Level: Second
- Area: 98
- Dimensions: 14 X 7
Primary bathroom
- Level: Entry
- Area: 66
- Dimensions: 11 X 6
Kitchen
- Level: Entry
- Area: 221
- Dimensions: 13 X 17
Living room
- Level: Entry
- Area: 234
- Dimensions: 13 X 18
Mud room
- Level: Entry
- Area: 88
- Dimensions: 11 X 8
Heating
- Forced Air, Natural Gas, Wood
Cooling
- Ceiling Fans, Central Air
Appliances
- Laundry: Electric Dryer Hookup, Gas Dryer Hookup, Washer Hookup
Features
- Basement: Unfinished
- Has fireplace: No
- Fireplace features: Wood Burning Stove
Interior area
- Total interior livable area: 1,408 sqft
- Finished area above ground: 1,408
Video & virtual tour
Property
Parking
- Parking features: No Garage
Features
- Levels: One And One Half
- Stories: 1.5
- Entry location: GroundLevelwSteps
- Pool features: None
- Fencing: Back Yard,Fenced
Lot
- Size: 7.76 Acres
- Dimensions: 421 x 958 x 195 x 958
Details
- Additional structures: Pole Barn
- Parcel number: 1306200034
- Special conditions: Short Sale No,Standard
Construction
Type & style
- Home type: SingleFamily
- Architectural style: Cape Cod,Traditional
- Property subtype: Single Family Residence
Materials
- Vinyl Siding
- Foundation: Michigan Basement
- Roof: Asphalt
Condition
- New construction: No
- Year built: 1944
Utilities & green energy
- Sewer: Septic Tank
- Water: Well
- Utilities for property: Above Ground Utilities
Community & HOA
HOA
- Has HOA: No
Location
- Region: Montrose
Financial & listing details
- Price per square foot: $199/sqft
- Tax assessed value: $84,568
- Annual tax amount: $3,424
- Date on market: 9/4/2026
- Cumulative days on market: 18 days
- Listing agreement: Exclusive Right To Sell
- Listing terms: Cash,Conventional,FHA,Usda Loan,Va Loan
- Exclusions: Exclusion(s) Do Not Exist
Estimated market value
$275,100
$261,000 - $289,000
$1,432/mo
Price history
| Date | Event | Price |
|---|---|---|
| 9/4/2026 | Listed for sale | $280,000+49.3%$199/sqft |
Source:  Realcomp II #20261070486 Report a problem Realcomp II #20261070486 Report a problem | ||
| 6/24/2021 | Sold | $187,500+485.9%$133/sqft |
Source: Public Record Report a problem | ||
| 2/10/2011 | Sold | $32,000-62.7%$23/sqft |
Source: Public Record Report a problem | ||
| 11/5/2009 | Sold | $85,871+4.7%$61/sqft |
Source: Public Record Report a problem | ||
| 10/23/2006 | Sold | $82,000-27.2%$58/sqft |
Source: Public Record Report a problem | ||
| 7/12/2005 | Sold | $112,596+0.8%$80/sqft |
Source: Public Record Report a problem | ||
| 9/20/2004 | Sold | $111,700$79/sqft |
Source: Public Record Report a problem | ||
Public tax history
| Year | Property taxes | Tax assessment |
|---|---|---|
| 2025 | $3,307 +4.5% | $97,500 +4.4% |
| 2024 | $3,165 | $93,400 +8.9% |
| 2023 | -- | $85,800 +15.3% |
| 2022 | -- | $74,400 +5.2% |
| 2021 | -- | $70,700 +12.6% |
| 2020 | -- | $62,800 +22.4% |
| 2019 | -- | $51,300 -0.6% |
| 2018 | $2,039 +18% | $51,600 |
| 2017 | $1,729 | $51,600 +6.2% |
| 2016 | -- | $48,600 |
Find assessor info on the county website
Monthly payment
Est. payment
Payment breakdown
Explore the cost of this home by adjusting the details. Changes won't be saved.Climate risks
Neighborhood: 48457
Similar homes

- $250,0003 bd1 ba1.8k sqft9457 Sheridan Rd, Burt, MI 48417For Sale

 MLS ID #20261062826, Abby Schmitt, KW Realty Livingston. Realcomp II
 - $179,9003 bd2 ba1.5k sqft10340 Farrand Rd, Montrose, MI 48457For Sale
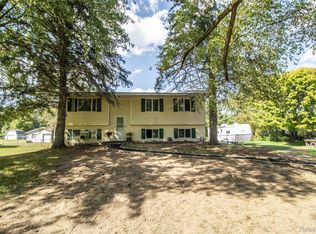 MLS ID #20261065015, Keri VanDyke, Crown Real Estate Group. Realcomp II
 - $289,9004 bd2 ba2.1k sqft15151 Bishop Rd, Chesaning, MI 48616For Sale
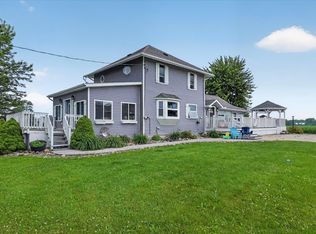
 MLS ID #50212947, Howard D Ebenhoeh, REMAX Tri County. MiRealSource
 - $269,9003 bd1 ba1.3k sqft541 Warren Ave, Flushing, MI 48433For Sale
 MLS ID #50220467, Matthew E Rau, Century 21 Signature Realty. MiRealSource
 - $249,9003 bd2 ba1.3k sqft9360 Sheridan Rd, Burt, MI 48417For SaleMLS ID #50218670, Christopher Parker, EXP Realty. MiRealSource
- $300,0002 bd1 ba1.2k sqft7369 N Webster Rd, Mount Morris, MI 48458For SaleMLS ID #20261064888, Crystal Hines, Red Fox Realty LLC. Realcomp II
- $285,0003 bd3 ba2.1k sqft9800 Ferden Rd, Chesaning, MI 48616For SaleMLS ID #50216959, Morgan Beilfuss, The Home Office Realty LLC. MiRealSource
- $265,0003 bd3 ba1.5k sqft300 N Mill St, Clio, MI 48420For SaleMLS ID #20261070162, Michelle Blaisdell, Red Fox Realty LLC. Realcomp II
- $285,0004 bd2 ba1.8k sqft2292 S Duffield Rd, Lennon, MI 48449For SaleMLS ID #20261058649, Jennifer Schwab, Coldwell Banker Professionals. Realcomp II
- $235,0003 bd2 ba1.2k sqft14066 N Clio Rd, Clio, MI 48420For SaleMLS ID #20261062679, Jessica Chesney, Realty Market Matters LLC. Realcomp II
- $289,9003 bd2 ba1.6k sqft6324 Lucas Rd, Flint, MI 48506For SaleMLS ID #20261058998, Amanda DeFord, Real Estate For A CAUSE. Realcomp II
- $325,0003 bd2 ba1.9k sqft6249 New Lothrop Rd, New Lothrop, MI 48460For SaleMLS ID #20261058149, Ed R Fletcher, NextHome Great Lakes Realty. Realcomp II
- $225,0003 bd1 ba1.4k sqft8368 Vassar Rd, Millington, MI 48746For SaleMLS ID #20261069786, Amy L Loomis, Five Star Real Estate Davison. Realcomp II
- $229,5004 bd2 ba1.8k sqft428 Carrie Dr, Flushing, MI 48433For SaleMLS ID #20261074319, Christopher Deighton, EXP Realty Main. Realcomp II
- $239,9003 bd2 ba1.9k sqft10215 W Frances Rd, Flushing, MI 48433For SaleMLS ID #20261064290, Christopher G Gustafson, Rise Realty. Realcomp II
- $199,9003 bd1 ba1k sqft1365 E Burt Rd, Burt, MI 48417For SaleMLS ID #50217995, Lucinda M Dewar, REMAX Right Choice. MiRealSource
- $239,9003 bd2 ba1.5k sqft7150 Heath St, Genesee, MI 48437For SaleMLS ID #20261068236, Candace Smith, Real Estate For A CAUSE. Realcomp II
- $249,9003 bd2 ba1.9k sqft11394 Sunset Dr, Clio, MI 48420For SaleMLS ID #50218617, Todd Richards, REMAX Prime Properties. MiRealSource
- $275,0003 bd2 ba1.5k sqft1018 Mildred St, Flushing, MI 48433For SaleMLS ID #50213402, Michele K Papatheodore, Keller Williams First. MiRealSource
- $314,9004 bd1 ba1.5k sqft1056 E Vienna Rd, Clio, MI 48420For SaleMLS ID #20261058590, Bradley LaBrie, Keller Williams First. Realcomp II
