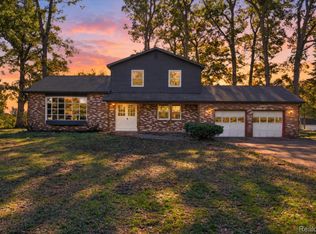
Welcome to 8085 Blackmar Road in Birch Run, where indoor comfort meets outdoor living! This spacious 4-bedroom, 2.5-bath ranch offers two separate living areas, a generously sized kitchen, abundant storage throughout, and convenient first-floor laundry, all surrounded by a peaceful wooded backdrop. Inside, you’ll find a spacious primary suite featuring a large walk-in closet and private ensuite bathroom equipped with instant hot water. The kitchen? provides ?plenty of cabinetry and pantry storage, while the two living areas provide plenty of flexibility for everyday living, entertaining, or simply spreading out. Step outside onto the Trex deck, complete with built-in bench seating, the perfect place to relax, entertain, or enjoy the privacy of your fenced backyard. A whole-house generator provides added convenience and peace of mind, while the detached outbuilding features additional overhead storage, leaving plenty of room for lawn equipment, tools, or hobbies. The extended driveway offers ample parking for guests, making hosting family gatherings a breeze. ?Schedule your private showing today! OPEN HOUSE Sunday October 25,2026 1:30-3:30pm.
For sale
$265,000
8085 Blackmar Rd, Birch Run, MI 48415
4beds
1,734sqft
Single Family Residence
Built in 1973
1.09 Acres Lot
$260,300 Zestimate®
$153/sqft
$-- HOA
What's special
- 13 days
- 2,225
- 248
Likely to sell faster than
Zillow last checked:
Listing updated:
Listed by:
Brittany Jones 810-407-1644,
Real Estate For A CAUSE 810-344-7275
Source: Realcomp II,MLS#: 20261084632
Facts & features
Interior
Bedrooms & bathrooms
- Bedrooms: 4
- Bathrooms: 3
- Full bathrooms: 2
- 1/2 bathrooms: 1
Primary bedroom
- Level: Entry
- Area: 247
- Dimensions: 19 X 13
Bedroom
- Level: Entry
- Area: 99
- Dimensions: 9 X 11
Bedroom
- Level: Entry
- Area: 90
- Dimensions: 9 X 10
Bedroom
- Level: Entry
- Area: 99
- Dimensions: 11 X 9
Primary bathroom
- Level: Entry
- Area: 80
- Dimensions: 10 X 8
Other
- Level: Entry
- Area: 56
- Dimensions: 8 X 7
Other
- Level: Entry
- Area: 35
- Dimensions: 7 X 5
Kitchen
- Level: Entry
- Area: 242
- Dimensions: 22 X 11
Living room
- Level: Entry
- Area: 247
- Dimensions: 13 X 19
Living room
- Level: Entry
- Area: 154
- Dimensions: 11 X 14
Heating
- Forced Air, Natural Gas
Cooling
- Ceiling Fans, Central Air
Appliances
- Included: Dishwasher, Dryer, Free Standing Gas Range, Free Standing Refrigerator, Microwave, Washer
Features
- Has basement: No
- Has fireplace: No
Interior area
- Total interior livable area: 1,734 sqft
- Finished area above ground: 1,734
Video & virtual tour
Property
Parking
- Total spaces: 2
- Parking features: Two Car Garage, Attached
- Attached garage spaces: 2
Features
- Levels: One
- Stories: 1
- Entry location: GroundLevel
- Patio & porch: Deck, Porch
- Pool features: None
- Fencing: Back Yard,Fenced
Lot
- Size: 1.09 Acres
Details
- Additional structures: Sheds
- Parcel number: 27105022006001
- Special conditions: Short Sale No,Standard
Construction
Type & style
- Home type: SingleFamily
- Architectural style: Ranch
- Property subtype: Single Family Residence
Materials
- Brick, Vinyl Siding, Wood Siding
- Foundation: Crawl Space
- Roof: Asphalt
Condition
- New construction: No
- Year built: 1973
Utilities & green energy
- Sewer: Septic Tank
- Water: Public
Community & HOA
HOA
- Has HOA: No
Location
- Region: Birch Run
Financial & listing details
- Price per square foot: $153/sqft
- Tax assessed value: $81,237
- Annual tax amount: $2,537
- Date on market: 10/22/2026
- Cumulative days on market: 13 days
- Listing agreement: Exclusive Right To Sell
- Listing terms: Cash,Conventional,FHA
Estimated market value
$260,300
$247,000 - $273,000
$2,245/mo
Price history
| Date | Event | Price |
|---|---|---|
| 10/22/2026 | Listed for sale | $265,000$153/sqft |
Source:  Realcomp II #20261084632 Report a problem | ||
Public tax history
| Year | Property taxes | Tax assessment |
|---|---|---|
| 2026 | $2,403 +3.4% | $116,700 +7.7% |
| 2025 | $2,325 +11.5% | $108,400 +14.6% |
| 2024 | $2,085 -3.3% | $94,600 +3.8% |
| 2023 | $2,155 | $91,100 +11% |
| 2022 | -- | $82,100 +2.4% |
| 2021 | $2,392 | $80,200 +3.8% |
| 2020 | $2,392 +36.6% | $77,300 +8% |
| 2018 | $1,750 +12.5% | $71,600 -0.1% |
| 2017 | $1,556 | $71,700 +3.9% |
| 2016 | $1,556 | $69,000 +11.8% |
| 2014 | $1,556 | $61,700 |
| 2013 | -- | $61,700 +5.8% |
| 2012 | -- | $58,300 -7.2% |
| 2011 | -- | $62,800 -5.1% |
| 2010 | -- | $66,200 -10.7% |
| 2009 | -- | $74,100 -5.4% |
| 2008 | -- | $78,300 +13.2% |
| 2007 | -- | $69,200 +2.2% |
| 2006 | -- | $67,700 +1.3% |
| 2005 | -- | $66,800 +11.1% |
| 2003 | -- | $60,100 +5.3% |
| 2002 | -- | $57,100 +3.4% |
| 2001 | -- | $55,200 +8.2% |
| 2000 | -- | $51,000 |
Find assessor info on the county website
Monthly payment
Est. payment
Payment breakdown
Explore the cost of this home by adjusting the details. Changes won't be saved.Climate risks
Neighborhood: 48415
Similar homes
- $289,0004 bd2 ba2k sqft13323 S Seymour Rd, Montrose, MI 48457For Sale
 MLS ID #20261080532, John T Sedlarik, The Sedlarik Group Realty LLC. Realcomp II
- $243,0003 bd2 ba1.3k sqft9360 Sheridan Rd, Burt, MI 48417For Sale

 MLS ID #50218670, Christopher Parker, EXP Realty. MiRealSource
- $260,0003 bd2 ba1.2k sqft7171 Stanley Rd, Flushing, MI 48433For Sale
 MLS ID #20261084602, Elizabeth Bice, B & B Realty Solutions. Realcomp II
- $274,0003 bd2 ba1.5k sqft1140 W Tuscola Rd, Frankenmuth, MI 48734For Sale
 MLS ID #20261081145, Andrew J Keller, Knockout Real Estate. Realcomp II
- $259,9004 bd2 ba2k sqft13135 N Linden Rd, Clio, MI 48420For SaleMLS ID #50220596, Jeremy T Taljonick, REMAX Right Choice. MiRealSource
- $219,0004 bd2 ba1.7k sqft3095 Midland Rd, Saginaw, MI 48603For SaleMLS ID #50226608, Jennette Lewis, NextHome Greater Tri-cities. MiRealSource
- $249,9004 bd2 ba1.9k sqft4800 Arboretum Dr, Saginaw, MI 48638For SaleMLS ID #50213714, Jennifer Horton, RE/MAX of Midland. MiRealSource
- $245,9002 bd2 ba1.1k sqft380 W Schleier St, Frankenmuth, MI 48734For SaleMLS ID #50226280, Coleen Hetzner, Century 21 Signature - Frankenmuth. MiRealSource
- $269,9003 bd2 ba1.4k sqft2423 Ashford Blvd, Flushing, MI 48433For SaleMLS ID #50226206, Lucy W Ham, Ham Group Realty. MiRealSource
- $275,0003 bd2 ba1.9k sqft7800 Oak Rd, Millington, MI 48746For SaleMLS ID #20261062339, Amy L Loomis, Five Star Real Estate Davison. Realcomp II
- $299,0003 bd2 ba1.9k sqft577 Franconian Dr E, Frankenmuth, MI 48734For SaleMLS ID #50212104, Logan Raymond, Century 21 Signature - Frankenmuth. MiRealSource
- $245,0003 bd2 ba1.3k sqft2432 W Farrand Rd, Clio, MI 48420For SaleMLS ID #20261079862, Stacy Daul, Berkshire Hathaway HomeServices Michigan Real Est. Realcomp II
- $210,0003 bd3 ba2.6k sqft4225 Shreve Dr, Bridgeport, MI 48722For SaleMLS ID #20261060685, Sherry Searcy, KW Metro. Realcomp II
- $275,9003 bd2 ba1.9k sqft3775 W Saginaw Rd, Vassar, MI 48768For SaleMLS ID #20261059902, Justin S Ford, EXP Realty Plymouth. Realcomp II
- $274,9003 bd1 ba2.5k sqft1175 S Boutell Rd SE, Bay City, MI 48708For SaleMLS ID #50220284, Christie Root, RE/MAX of Midland. MiRealSource
- $229,9003 bd2 ba2.4k sqft5841 Miller Rd, Vassar, MI 48768For SaleMLS ID #20261087951, Danielle Manchester, J McLeod Realty Inc. Realcomp II
- $299,9004 bd2 ba1.9k sqft5140 N McKinley Rd, Flushing, MI 48433For SaleMLS ID #50218729, Kraig A Kuehnemund, Dane Seltzer Real Estate Group. MiRealSource
- $249,9003 bd2 ba2.3k sqft10298 Rene Dr, Clio, MI 48420For SaleMLS ID #50221572, Kelly Gust, New Beginnings. MiRealSource
- $254,9004 bd2 ba2.2k sqft2789 Dunmore Dr, Saginaw, MI 48603For SaleMLS ID #50207897, Angela Zolinski, MI Skye Realty LLC. MiRealSource
- $249,9003 bd2 ba1.3k sqft6431 N Webster Rd, Mount Morris, MI 48458For SaleMLS ID #20261078466, Shane Adams, RE/MAX Select. Realcomp II
