Welcome to this spacious 3-bedroom, 1.5-bath ranch built in 2000, offering an inviting open-concept floor plan with cathedral ceilings that create a bright and airy feel throughout the kitchen, dining, and living areas. The full basement is a standout feature, boasting impressive 10-foot ceilings, daylight windows, and partially finished space with plenty of potential for additional living or recreational areas. Situated on a .30-acre corner lot in Vassar Township, this property also features a detached 1.5-car garage complete with electricity and a loft area for additional storage or workspace. Conveniently located just off M-15 between Millington and Vassar, you'll enjoy a country setting with easy access to both communities and surrounding areas. A great opportunity to enjoy comfortable ranch-style living with room to expand!
Pending
$229,900
5841 Miller Rd, Vassar, MI 48768
3beds
2,426sqft
Single Family Residence
Built in 2000
0.3 Acres Lot
$229,600 Zestimate®
$95/sqft
$-- HOA
What's special
- 13 days
- 419
- 24
Likely to sell faster than
Zillow last checked:
Listing updated:
Listed by:
Danielle Manchester 989-737-6452,
J McLeod Realty Inc 989-871-4567,
Nancy Fritz 989-871-4567,
J McLeod Realty Inc
Source: Realcomp II,MLS#: 20261087951
Facts & features
Interior
Bedrooms & bathrooms
- Bedrooms: 3
- Bathrooms: 2
- Full bathrooms: 1
- 1/2 bathrooms: 1
Primary bedroom
- Level: Entry
- Area: 180
- Dimensions: 12 X 15
Bedroom
- Level: Entry
- Area: 144
- Dimensions: 12 X 12
Bedroom
- Level: Entry
- Area: 140
- Dimensions: 10 X 14
Other
- Level: Entry
- Area: 55
- Dimensions: 5 X 11
Other
- Level: Entry
- Area: 18
- Dimensions: 6 X 3
Dining room
- Level: Entry
- Area: 120
- Dimensions: 8 X 15
Family room
- Level: Basement
- Area: 360
- Dimensions: 20 X 18
Kitchen
- Level: Entry
- Area: 165
- Dimensions: 11 X 15
Laundry
- Level: Entry
- Area: 30
- Dimensions: 6 X 5
Living room
- Level: Entry
- Area: 300
- Dimensions: 20 X 15
Heating
- Forced Air, Natural Gas
Cooling
- Ceiling Fans, Central Air
Appliances
- Included: Dishwasher, Dryer, Free Standing Gas Range, Free Standing Refrigerator, Washer
- Laundry: Electric Dryer Hookup, Laundry Room, Washer Hookup
Features
- Windows: Egress Windows
- Basement: Bath Stubbed,Daylight,Full,Interior Entry,Partially Finished
- Has fireplace: No
Interior area
- Total interior livable area: 2,426 sqft
- Finished area above ground: 1,445
- Finished area below ground: 981
Property
Parking
- Total spaces: 1.5
- Parking features: Oneand Half Car Garage, Detached, Driveway, Electricityin Garage, Side Entrance
- Garage spaces: 1.5
Features
- Levels: One
- Stories: 1
- Entry location: GroundLevelwSteps
- Patio & porch: Covered, Deck, Porch
- Exterior features: Gutter Guard System, Lighting
- Pool features: None
Lot
- Size: 0.3 Acres
- Dimensions: 138 x 95
- Features: Corner Lot
Details
- Additional structures: Sheds
- Parcel number: 020019250160000
- Special conditions: Short Sale No,Standard
Construction
Type & style
- Home type: SingleFamily
- Architectural style: Ranch
- Property subtype: Single Family Residence
Materials
- Vinyl Siding
- Foundation: Basement, Block, Sump Pump
- Roof: Asphalt
Condition
- New construction: No
- Year built: 2000
Utilities & green energy
- Sewer: Septic Tank
- Water: Well
Community & HOA
Community
- Subdivision: EVERGREEN ACRES
HOA
- Has HOA: No
Location
- Region: Vassar
Financial & listing details
- Price per square foot: $95/sqft
- Tax assessed value: $102,727
- Annual tax amount: $2,587
- Date on market: 10/30/2026
- Cumulative days on market: 13 days
- Listing agreement: Exclusive Right To Sell
- Listing terms: Cash,Conventional,FHA,Usda Loan,Va Loan
Estimated market value
$229,600
$218,000 - $241,000
$1,888/mo
Price history
| Date | Event | Price |
|---|---|---|
| 11/4/2026 | Pending sale | $229,900$95/sqft |
Source:  Realcomp II #20261087951 Report a problem | ||
| 10/30/2026 | Listed for sale | $229,900+39.3%$95/sqft |
Source: Realcomp II #20261087951 Report a problem | ||
| 12/20/2022 | Sold | $165,000-8.3%$68/sqft |
Source: Realcomp II #5050095425 Report a problem | ||
| 11/8/2022 | Listed for sale | $180,000+246.2%$74/sqft |
Source:  MiRealSource #50095425 Report a problem | ||
| 2/21/2012 | Sold | $52,000+15.4%$21/sqft |
Source: Public Record Report a problem | ||
| 6/24/2011 | Sold | $45,050-43.6%$19/sqft |
Source: Public Record Report a problem | ||
| 4/3/2008 | Sold | $79,900-27.1%$33/sqft |
Source: Public Record Report a problem | ||
| 12/27/2006 | Sold | $109,599+0.1%$45/sqft |
Source: Public Record Report a problem | ||
| 2/2/2005 | Sold | $109,500$45/sqft |
Source: MiRealSource #30825175 Report a problem | ||
Public tax history
| Year | Property taxes | Tax assessment |
|---|---|---|
| 2025 | $2,487 +13.3% | $105,600 -0.2% |
| 2024 | $2,195 +58.2% | $105,800 +14.5% |
| 2023 | $1,387 +20.2% | $92,400 +22.2% |
| 2022 | $1,154 | $75,600 +12.5% |
| 2021 | -- | $67,200 +8.7% |
| 2020 | $1,317 | $61,800 +14.4% |
| 2019 | $1,317 +31.3% | $54,000 +8% |
| 2018 | $1,003 +91075.4% | $50,000 -1.8% |
| 2017 | $1 -82.8% | $50,900 -1.9% |
| 2016 | $6 +2.6% | $51,900 +7.2% |
| 2015 | $6 | $48,400 +15.5% |
| 2014 | $6 +14.9% | $41,900 +0.5% |
| 2013 | $5 | $41,700 |
Find assessor info on the county website
Monthly payment
Est. payment
Payment breakdown
Explore the cost of this home by adjusting the details. Changes won't be saved.Climate risks
Neighborhood: 48768

Similar homes
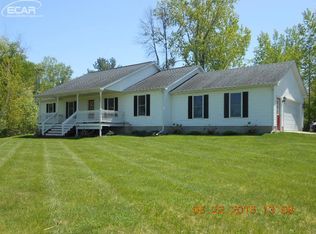
- $254,9003 bd2 ba1.2k sqft963 King James Ct, Vassar, MI 48768For Sale
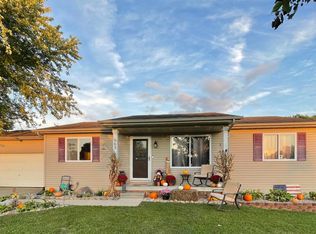
 MLS ID #50222214, Angie Muehlfeld, Century 21 Signature - Frankenmuth. MiRealSource
- $239,9003 bd2 ba1.5k sqft4799 Byron Dr, Vassar, MI 48768For Sale
 MLS ID #50222016, Sherry L Morris, REMAX Prime Properties. MiRealSource
- $210,0003 bd1 ba1.2k sqft8145 Van Cleve Rd, Vassar, MI 48768For Sale
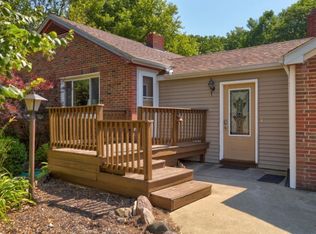 MLS ID #154-26-0012, Patrick Taylor, Osentoski Realty. RMLS Multi-List
- $275,9003 bd2 ba1.9k sqft3775 W Saginaw Rd, Vassar, MI 48768For Sale
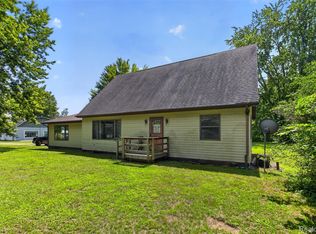
 MLS ID #20261059902, Justin S Ford, EXP Realty Plymouth. Realcomp II
- $158,5003 bd2 ba1.4k sqft227 S Main St, Vassar, MI 48768For SaleMLS ID #50219548, Michael Meehleder, Ayre/Rhinehart Bay REALTORS. MiRealSource
- $229,0004 bd2 ba2.2k sqft1755 S Reese Rd, Reese, MI 48757For SaleMLS ID #20261068456, Andrew J Keller, Knockout Real Estate. Realcomp II
- $225,0003 bd2 ba1.4k sqft3169 E Vienna Rd, Clio, MI 48420For SaleMLS ID #20261088959, Debbie Caldwell, American Associates Inc. Realcomp II
- $208,0002 bd1 ba1.3k sqft5612 Hasco Rd, Millington, MI 48746For SaleMLS ID #50200903, Jessica Weeks, Keller Williams First. MiRealSource
- $219,9504 bd1 ba1.8k sqft10174 N Lewis Rd, Clio, MI 48420For SaleMLS ID #50226886, Kris P Stratman, Century 21 Signature Realty. MiRealSource
- $275,0003 bd2 ba1.9k sqft7800 Oak Rd, Millington, MI 48746For SaleMLS ID #20261062339, Amy L Loomis, Five Star Real Estate Davison. Realcomp II
- $239,9004 bd2 ba2.2k sqft1469 S Colling Rd, Caro, MI 48723For SaleMLS ID #50226771, The Daily-Brookhouse Team, RE/MAX Results. MiRealSource
- $225,0003 bd1 ba2.3k sqft7272 N Lapeer Rd, Fostoria, MI 48435For SaleMLS ID #20261046740, Debora L Summers, The Brokaw Group. Realcomp II
- $229,9004 bd2 ba2.9k sqft6420 Oxbow Ln, Flint, MI 48506For SaleMLS ID #50222078, Marvin J Riley, REMAX Edge. MiRealSource
- $250,0003 bd2 ba2.1k sqft12271 Burt Rd, Birch Run, MI 48415For SaleMLS ID #50224016, Abbrie Aldrich, BOMIC Real Estate. MiRealSource
- $215,0004 bd3 ba1.5k sqft5224 W Darbee Rd, Fairgrove, MI 48733For SaleMLS ID #20261089500, Tiffany Leyva, Real Estate One-Caro. Realcomp II
- $224,9003 bd2 ba1.9k sqft11394 Sunset Dr, Clio, MI 48420For SaleMLS ID #50218617, Todd Richards, REMAX Prime Properties. MiRealSource
- $245,0003 bd2 ba1.3k sqft2432 W Farrand Rd, Clio, MI 48420For SaleMLS ID #20261079862, Stacy Daul, Berkshire Hathaway HomeServices Michigan Real Est. Realcomp II
