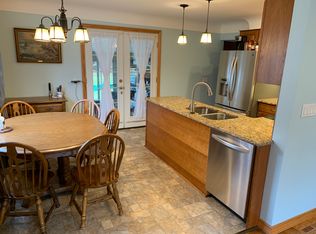
Exceptional value! Newly remodeled 2,300 sq ft brick ranch situated on 2 acres, featuring an insulated 30x40 pole barn with concrete AND a 20x50 garage, all with 200-amp service. The seller has completed numerous updates, including a new Rheem water softener, reverse osmosis system, furnace ductwork, shower, kitchen flooring, and fresh interior paint (2026). The home offers a spacious 29x14 primary bedroom, beautifully landscaped grounds with mature apple tree and 6-ft wood fencing plus six additional panels included. Wood floors are ready for refinishing to suit your style. Basement is plumbed for a second bathroom. Conveniently located just 10 miles north of Lapeer.
For sale
Price cut: $24K (9/16)
$225,000
7272 N Lapeer Rd, Fostoria, MI 48435
3beds
2,320sqft
Single Family Residence
Built in 1950
2 Acres Lot
$224,000 Zestimate®
$97/sqft
$-- HOA
What's special
- 82 days
- 1,133
- 139
Zillow last checked:
Listing updated:
Listed by:
Debora L Summers 810-683-4767,
The Brokaw Group 810-600-2060
Source: Realcomp II,MLS#: 20261046740
Facts & features
Interior
Bedrooms & bathrooms
- Bedrooms: 3
- Bathrooms: 1
- Full bathrooms: 1
Primary bedroom
- Level: Entry
- Area: 406
- Dimensions: 29 X 14
Bedroom
- Level: Entry
- Area: 169
- Dimensions: 13 X 13
Bedroom
- Level: Entry
- Area: 110
- Dimensions: 11 X 10
Other
- Level: Entry
- Area: 56
- Dimensions: 8 X 7
Dining room
- Level: Entry
- Area: 117
- Dimensions: 13 X 9
Great room
- Level: Entry
- Area: 783
- Dimensions: 29 X 27
Kitchen
- Level: Entry
- Area: 140
- Dimensions: 14 X 10
Living room
- Level: Entry
- Area: 234
- Dimensions: 18 X 13
Mud room
- Level: Entry
- Area: 35
- Dimensions: 7 X 5
Other
- Level: Entry
- Area: 198
- Dimensions: 22 X 9
Heating
- Forced Air, Propane
Cooling
- Central Air
Appliances
- Included: Free Standing Electric Range, Free Standing Refrigerator, Washer Dryer Stacked, Water Purifier Owned, Water Softener Owned
Features
- Basement: Unfinished
- Has fireplace: Yes
- Fireplace features: Living Room, Wood Burning
Interior area
- Total interior livable area: 2,320 sqft
- Finished area above ground: 2,320
Video & virtual tour
Property
Parking
- Total spaces: 2
- Parking features: Two Car Garage, Detached, Electricityin Garage
- Garage spaces: 2
Features
- Levels: One
- Stories: 1
- Entry location: GroundLevelwSteps
- Patio & porch: Deck, Patio, Porch
- Pool features: None
Lot
- Size: 2 Acres
- Dimensions: 320 x 259 x 317 x 256
Details
- Additional structures: Pole Barn
- Parcel number: 01803302300
- Special conditions: Short Sale No,Standard
Construction
Type & style
- Home type: SingleFamily
- Architectural style: Ranch
- Property subtype: Single Family Residence
Materials
- Brick, Vinyl Siding
- Foundation: Basement, Block
- Roof: Asphalt
Condition
- New construction: No
- Year built: 1950
- Major remodel year: 2026
Utilities & green energy
- Electric: Circuit Breakers
- Sewer: Septic Tank
- Water: Well
Community & HOA
HOA
- Has HOA: No
Location
- Region: Fostoria
Financial & listing details
- Price per square foot: $97/sqft
- Tax assessed value: $153,331
- Annual tax amount: $4,231
- Date on market: 6/26/2026
- Cumulative days on market: 83 days
- Listing agreement: Exclusive Right To Sell
- Listing terms: Cash,Conventional
Estimated market value
$224,000
$213,000 - $235,000
$1,735/mo
Price history
| Date | Event | Price |
|---|---|---|
| 9/16/2026 | Price change | $225,000-9.6%$97/sqft |
Source:  Realcomp II #20261046740 Report a problem Realcomp II #20261046740 Report a problem | ||
| 8/24/2026 | Price change | $249,000-3.9%$107/sqft |
Source: Realcomp II #20261046740 Report a problem | ||
| 8/13/2026 | Price change | $259,000-7.2%$112/sqft |
Source: Realcomp II #20261046740 Report a problem | ||
| 7/16/2026 | Price change | $279,000-3.5%$120/sqft |
Source: Realcomp II #20261046740 Report a problem | ||
| 6/26/2026 | Listed for sale | $289,000+381.7%$125/sqft |
Source: Realcomp II #20261046740 Report a problem | ||
| 12/11/2008 | Sold | $60,000-14.5%$26/sqft |
Source: Public Record Report a problem | ||
| 10/1/2008 | Listed for sale | $70,200$30/sqft |
Source: foreclosure.com Report a problem | ||
Public tax history
| Year | Property taxes | Tax assessment |
|---|---|---|
| 2025 | $2,162 -33.6% | $149,300 +17.9% |
| 2024 | $3,254 +70.8% | $126,600 +10.8% |
| 2023 | $1,905 +8.1% | $114,300 +5.1% |
| 2022 | $1,763 +0.7% | $108,800 +11.5% |
| 2021 | $1,750 | $97,600 +12.1% |
| 2020 | -- | $87,100 +27.7% |
| 2018 | $1,235 +0.6% | $68,200 +13.5% |
| 2017 | $1,228 | $60,100 +13.8% |
| 2016 | -- | $52,800 |
| 2015 | -- | -- |
| 2014 | -- | $49,400 +11.8% |
| 2013 | -- | $44,200 +10.5% |
| 2012 | -- | $40,000 -20% |
| 2011 | -- | $50,000 +12.1% |
| 2010 | -- | $44,600 -17.9% |
| 2009 | -- | $54,300 -7% |
| 2008 | -- | $58,400 -5.7% |
| 2007 | -- | $61,900 -10.9% |
| 2006 | -- | $69,500 +4.2% |
| 2005 | -- | $66,700 -11.9% |
| 2004 | -- | $75,700 +4.6% |
| 2003 | -- | $72,400 +9% |
| 2002 | -- | $66,400 |
| 2001 | -- | $66,400 |
Find assessor info on the county website
Monthly payment
Est. payment
Payment breakdown
Explore the cost of this home by adjusting the details. Changes won't be saved.Climate risks
Neighborhood: 48435
Similar homes
- $249,9004 bd2 ba1.7k sqft355 Carpenter Rd, Fostoria, MI 48435For Sale
 MLS ID #50203332, TJ Beckman, RE/MAX New Image. MiRealSource
 - $200,0003 bd1 ba1.5k sqft1279 Burnside Rd, North Branch, MI 48461For Sale

 MLS ID #20261057572, Ria Lester, eXp Realty Best Life and Company. Realcomp II
 - $209,9003 bd2 ba1.5k sqft2362 Johnson Rd, North Branch, MI 48461For Sale
 MLS ID #20261057701, Bradley LaBrie, Keller Williams First. Realcomp II
 - $199,0003 bd2 ba1.2k sqft1440 E Sawdust Corners Rd, Lapeer, MI 48446For Sale
 MLS ID #20261071661, Ray Megie, Realty Executives Main St LLC. Realcomp II
 - $220,0003 bd1 ba2.3k sqft10173 E Mount Morris Rd, Davison, MI 48423For SaleMLS ID #20261072166, Ann Gale, Hand Map Real Estate LLC. Realcomp II
- $229,9003 bd2 ba1.6k sqft5388 Davison Rd, Lapeer, MI 48446For SaleMLS ID #20261043153, Debbie Caldwell, American Associates Inc. Realcomp II
- $249,9004 bd2 ba1.3k sqft1313 E Murphy Lake Rd, Mayville, MI 48744For SaleMLS ID #20261073183, Gayle Coulter, Coulter Real Estate. Realcomp II
- $239,9003 bd1 ba1.4k sqft4411 Huckleberry Cir, Columbiaville, MI 48421For SaleMLS ID #20261069543, William J Ruhlman, MBA Real Estate Services. Realcomp II
- $124,9003 bd2 ba1.4k sqft6179 Falkenbury Rd, North Branch, MI 48461For SaleMLS ID #20261071549, Ray Megie, Realty Executives Main St LLC. Realcomp II
- $225,0003 bd1 ba1.5k sqft181 Sterling Dr, Lapeer, MI 48446For SaleMLS ID #20261062082, Sarah Walker, Coldwell Banker Professionals. Realcomp II
- $225,0003 bd1 ba1.4k sqft8368 Vassar Rd, Millington, MI 48746For SaleMLS ID #20261069786, Amy L Loomis, Five Star Real Estate Davison. Realcomp II
- $250,0003 bd2 ba1.5k sqft4083 Peters Rd, Columbiaville, MI 48421For SaleMLS ID #50220825, Stephanie C Leland, REMAX Edge. MiRealSource
- $233,5003 bd2 ba1.7k sqft4856 Lum Rd, Attica, MI 48412For SaleMLS ID #20261073420, Jeff Kermath, Kermath Realty LLC. Realcomp II
- $239,9993 bd2 ba2k sqft618 Maxine Dr, Davison, MI 48423For SaleMLS ID #20261073007, David J Swoish, Liberty Way Realty. Realcomp II
- $229,0004 bd2 ba1.5k sqft5665 White Creek Rd, Marlette, MI 48453For Sale
 MLS ID #50215760, Taylor Ozimac, Ayre Rhinehart Real Estate Partners. MIDMLS
 - $239,9003 bd2 ba1.3k sqft9384 Birch Run Rd, Millington, MI 48746For SaleMLS ID #20261064754, Don Seaman, DLS Realty. Realcomp II
- $239,9005 bd2 ba1.9k sqft3683 Lake Pleasant Rd, North Branch, MI 48461For SaleMLS ID #50221728, David Jacobson, Realty Executives Home Towne Chesterfield. MiRealSource
- $249,9003 bd1 ba1.2k sqft4467 Kings Mill Rd, North Branch, MI 48461For SaleMLS ID #20261055686, William J Ruhlman, MBA Real Estate Services. Realcomp II
- $224,9003 bd2 ba1.5k sqft4203 Gregor St, Mount Morris, MI 48458For SaleMLS ID #20261070541, Thomas C Farrell, Crown Real Estate Group. Realcomp II
