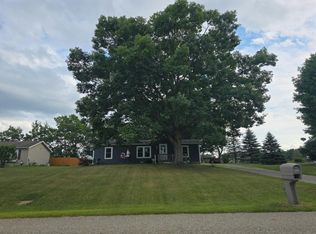
Welcome to your new home in North Branch! This generously sized 3 bedroom, 2 bath house has been lovingly maintained and updated, and is ready for you to move in and call it home! The floor plan is open and flows seamlessly from one area to the next. Nestled into just over three acres of beautifully wooded land, you'll have privacy and tranquility here. The kitchen is open, with plenty of storage and counter space, and the attached dining area ensures you have space for everything from family dinners to holiday entertaining or get-togethers. The living room is large, with tons of natural light pouring in, and ample space for cozy nights at home. The bedrooms are amply sized, with a primary suite including a walk in closet and full bath. Ground floor laundry makes keeping up a breeze, and the enclosed sun room provides yet another excellent space for entertaining or just unwinding. The oversize pole barn provides plenty of storage and workshop space. Don't miss out on this opportunity to embrace "Up North" life, schedule your private showing today!
For sale
Price cut: $10K (9/8)
$209,900
2362 Johnson Rd, North Branch, MI 48461
3beds
1,500sqft
Manufactured Home
Built in 1974
3.35 Acres Lot
$-- Zestimate®
$140/sqft
$-- HOA
What's special
- 51 days
- 1,161
- 114
Zillow last checked:
Listing updated:
Listed by:
Bradley LaBrie 810-515-1503,
Keller Williams First 810-515-1503,
Blake A Burton 810-515-1503,
Keller Williams First
Source: Realcomp II,MLS#: 20261057701
Facts & features
Interior
Bedrooms & bathrooms
- Bedrooms: 3
- Bathrooms: 2
- Full bathrooms: 2
Bedroom
- Level: Entry
- Area: 154
- Dimensions: 11 X 14
Bedroom
- Level: Entry
- Area: 143
- Dimensions: 13 X 11
Bedroom
- Level: Entry
- Area: 121
- Dimensions: 11 X 11
Other
- Level: Entry
Other
- Level: Entry
Dining room
- Level: Entry
- Area: 99
- Dimensions: 9 X 11
Kitchen
- Level: Entry
- Area: 110
- Dimensions: 10 X 11
Living room
- Level: Entry
- Area: 363
- Dimensions: 33 X 11
Heating
- Forced Air, Propane
Features
- Has basement: No
- Has fireplace: No
Interior area
- Total interior livable area: 1,500 sqft
- Finished area above ground: 1,500
Property
Parking
- Parking features: No Garage
Features
- Levels: One
- Stories: 1
- Entry location: GroundLevel
- Pool features: None
Lot
- Size: 3.35 Acres
- Dimensions: 243 x 648
Details
- Parcel number: 00665000400
- Special conditions: Short Sale No,Standard
Construction
Type & style
- Home type: MobileManufactured
- Architectural style: Manufacturedwith Land,Ranch
- Property subtype: Manufactured Home
Materials
- Vinyl Siding
- Foundation: Crawl Space
Condition
- New construction: No
- Year built: 1974
- Major remodel year: 2026
Utilities & green energy
- Sewer: Septic Tank
- Water: Well
Community & HOA
Community
- Subdivision: THE SHEPARDS PLACE
HOA
- Has HOA: No
Location
- Region: North Branch
Financial & listing details
- Price per square foot: $140/sqft
- Tax assessed value: $83,392
- Annual tax amount: $3,746
- Date on market: 7/27/2026
- Cumulative days on market: 51 days
- Listing agreement: Exclusive Right To Sell
- Listing terms: Cash,Conventional
Estimated market value
Not available
Estimated sales range
Not available
Not available
Price history
| Date | Event | Price |
|---|---|---|
| 9/8/2026 | Price change | $209,900-4.5%$140/sqft |
Source:  Realcomp II #20261057701 Report a problem Realcomp II #20261057701 Report a problem | ||
| 7/27/2026 | Listed for sale | $219,900+12.8%$147/sqft |
Source: Realcomp II #20261057701 Report a problem | ||
| 1/1/2026 | Listing removed | $194,900$130/sqft |
Source: Realcomp II #20251017102 Report a problem | ||
| 9/2/2025 | Price change | $194,900-2.5%$130/sqft |
Source: Realcomp II #20251017102 Report a problem | ||
| 8/21/2025 | Price change | $199,900-2.4%$133/sqft |
Source: Realcomp II #20251017102 Report a problem | ||
| 7/18/2025 | Listed for sale | $204,900+49%$137/sqft |
Source: Realcomp II #20251017102 Report a problem | ||
| 9/26/2022 | Sold | $137,500-5.1%$92/sqft |
Source: Realcomp II #2220006456 Report a problem | ||
| 5/23/2022 | Pending sale | $144,900$97/sqft |
Source: Realcomp II #2220006456 Report a problem | ||
| 4/5/2022 | Price change | $144,900-3.3%$97/sqft |
Source: Realcomp II #2220006456 Report a problem | ||
| 1/31/2022 | Listed for sale | $149,900+24.9%$100/sqft |
Source: Realcomp II #2220006456 Report a problem | ||
| 3/10/2021 | Listing removed | -- |
Source: Owner Report a problem | ||
| 9/18/2020 | Sold | $120,000-14.2%$80/sqft |
Source: Public Record Report a problem | ||
| 9/5/2020 | Pending sale | $139,900$93/sqft |
Source: Owner Report a problem | ||
| 8/30/2020 | Price change | $139,900+7.7%$93/sqft |
Source: Owner Report a problem | ||
| 8/26/2020 | Pending sale | $129,900$87/sqft |
Source: Owner Report a problem | ||
| 8/21/2020 | Listed for sale | $129,900+73.2%$87/sqft |
Source: Owner Report a problem | ||
| 8/18/2020 | Sold | $75,000-6.1%$50/sqft |
Source: Public Record Report a problem | ||
| 8/5/2020 | Listed for sale | $79,900$53/sqft |
Source: Realty Volution.com #2200056642 Report a problem | ||
| 8/5/2020 | Pending sale | $79,900$53/sqft |
Source: Realty Volution.com #2200056642 Report a problem | ||
| 7/21/2020 | Listed for sale | $79,900+33.2%$53/sqft |
Source: Realty Volution.com #2200056642 Report a problem | ||
| 10/26/2015 | Listing removed | $60,000$40/sqft |
Source: Exit Realty Group #215089706 Report a problem | ||
| 9/18/2015 | Price change | $60,000-7.7%$40/sqft |
Source: Exit Realty Group #215089706 Report a problem | ||
| 8/19/2015 | Listed for sale | $65,000$43/sqft |
Source: Exit Realty Group #215089706 Report a problem | ||
Public tax history
| Year | Property taxes | Tax assessment |
|---|---|---|
| 2025 | $3,786 +5.8% | $81,200 -2.1% |
| 2024 | $3,580 +14.7% | $82,900 +3% |
| 2023 | $3,122 +0.5% | $80,500 +14.2% |
| 2022 | $3,106 +176.4% | $70,500 -2.5% |
| 2021 | $1,124 | $72,300 +147.6% |
| 2020 | -- | $29,200 +3.9% |
| 2018 | $1,079 +1% | $28,100 -0.7% |
| 2017 | $1,069 | $28,300 +1.1% |
| 2016 | -- | $28,000 |
| 2015 | -- | -- |
| 2014 | -- | $24,000 +2.1% |
| 2013 | -- | $23,500 -14.2% |
| 2012 | -- | $27,400 -2.8% |
| 2011 | -- | $28,200 -11.3% |
| 2010 | -- | $31,800 -12.4% |
| 2009 | -- | $36,300 -19.9% |
| 2008 | -- | $45,300 +1.8% |
| 2007 | -- | $44,500 +2.8% |
| 2006 | -- | $43,300 -7.3% |
| 2005 | -- | $46,700 +0.4% |
| 2004 | -- | $46,500 +0.4% |
| 2003 | -- | $46,300 +5.7% |
| 2002 | -- | $43,800 +20% |
| 2001 | -- | $36,500 |
Find assessor info on the county website
Monthly payment
Climate risks
Neighborhood: 48461
Similar homes
- $190,0003 bd2 ba1.2k sqft4456 Five Lakes Rd, North Branch, MI 48461For Sale

 MLS ID #20261035786, Dairek Yaldoo, Keller Williams Home. Realcomp II
 - $--2 bd1 ba912 sqft5717 Southwood St, North Branch, MI 48461Auction
 Auction.com 2
 - $249,9004 bd2 ba1.3k sqft1313 E Murphy Lake Rd, Mayville, MI 48744For Sale
 MLS ID #20261073183, Gayle Coulter, Coulter Real Estate. Realcomp II
 - $209,9003 bd2 ba1k sqft6283 Hart Lake Rd, Otter Lake, MI 48464For Sale

 MLS ID #50210736, Michael A Sanchez, REMAX Edge. MiRealSource
 - $124,9003 bd2 ba1.4k sqft6179 Falkenbury Rd, North Branch, MI 48461For SaleMLS ID #20261071549, Ray Megie, Realty Executives Main St LLC. Realcomp II
- $249,9003 bd1 ba1.2k sqft4467 Kings Mill Rd, North Branch, MI 48461For SaleMLS ID #20261055686, William J Ruhlman, MBA Real Estate Services. Realcomp II
- $244,0003 bd2 ba1.5k sqft1938 Indian Rd, Lapeer, MI 48446For SaleMLS ID #20261065469, Carol Mitchell, Berkshire Hathaway HomeServices Kee Realty Oxford. Realcomp II
- $299,5003 bd2 ba1.4k sqft3816 N Five Lakes Rd, North Branch, MI 48461For SaleMLS ID #20261018006, Scott E Tindall, Creative Investment Brokers In. Realcomp II
- $314,0002 bd2 ba1.4k sqft5215 Schlaud Rd, North Branch, MI 48461For SaleMLS ID #20261040518, Gayle Coulter, Coulter Real Estate. Realcomp II
- $239,9993 bd1 ba1.1k sqft4855 Briggs Rd, Otter Lake, MI 48464For SaleMLS ID #20261069327, Samantha Broughman, Motivated Real Estate. Realcomp II
- $239,9003 bd1 ba1.4k sqft4411 Huckleberry Cir, Columbiaville, MI 48421For SaleMLS ID #20261069543, William J Ruhlman, MBA Real Estate Services. Realcomp II
- $229,0004 bd2 ba1.5k sqft5665 White Creek Rd, Marlette, MI 48453For Sale
 MLS ID #50215760, Taylor Ozimac, Ayre Rhinehart Real Estate Partners. MIDMLS
 - $229,9003 bd2 ba1.6k sqft5388 Davison Rd, Lapeer, MI 48446For SaleMLS ID #20261043153, Debbie Caldwell, American Associates Inc. Realcomp II
- $209,9003 bd2 ba1.1k sqft11391 N Genesee Rd, Clio, MI 48420For SaleMLS ID #50220087, Bina Zuccaro, REMAX Plus. MiRealSource
- $214,9002 bd1 ba900 sqft3852 N Lapeer Rd, Lapeer, MI 48446For SaleMLS ID #20261057467, Chantel Fick, Realty Executives Main St LLC. Realcomp II
- $199,9993 bd1 ba2k sqft1873 Pierce Rd, Caro, MI 48723For SaleMLS ID #20261068489, Timothy Hillmer, Century 21 Curran & Oberski. Realcomp II
