Welcome to 2785 Tradewinds Ct! This beautifully designed 3 bedroom, 2 bathroom home offers 1,664 square feet of thoughtfully planned living space combining modern style with everyday comfort. From the moment you walk through the front door, you'll appreciate the professionally sodded lawn, the complimentary irrigation and the spacious front porch- a great place to enjoy your morning coffee or unwind for a lovely sunset.
Inside, the open-concept layout features a large kitchen island with seating, creating an ideal space for entertaining, casual meals, or gathering with family and friends. The kitchen is both functional and stylish, complete with included kitchen appliances, an eye-catching stainless steel range hood, beautiful cabinetry, and plenty of workspace. Just off the main living area a semi-formal dining room provides the perfect setting for holiday meals, dinner parties, or everyday dining. Throughout the home, stylish, brand-new flooring offers a modern look while being durable and easy to maintain. Designed with a desirable split-bedroom floor plan, the spacious primary suite is thoughtfully separated from the secondary bedrooms, offering added privacy and comfort. All three bedrooms feature walk-in closets providing exceptional storage and organization. An oversized two-car garage offers plenty of room for vehicles, tools, hobbies, and extra storage. Located in the desirable Pine Lakes Community, this move-in-ready home offers the perfect blend of style, space, and convenience. If you're looking for modern single-level living with premium features.
Lot Fee includes access to clubhouse amenities, pool, gym, game room, internet/library room, as well as access to the full size kitchen area.
For sale
$198,500
2785 Tradewinds Ct, Lapeer, MI 48446
3beds
1,664sqft
Manufactured Home
Built in 2024
7,840 Square Feet Lot
$-- Zestimate®
$119/sqft
$540/mo HOA
What's special
- 6 days
- 327
- 16
Zillow last checked:
Listing updated:
Listed by:
Anthony Misplon 248-795-0046,
Real Estate For A CAUSE 810-344-7275
Source: Realcomp II,MLS#: 20261084301
Facts & features
Interior
Bedrooms & bathrooms
- Bedrooms: 3
- Bathrooms: 2
- Full bathrooms: 2
Bedroom
- Level: Entry
- Area: 144
- Dimensions: 12 X 12
Bedroom
- Level: Entry
- Area: 108
- Dimensions: 9 X 12
Bedroom
- Level: Entry
- Area: 108
- Dimensions: 9 X 12
Other
- Level: Entry
Other
- Level: Entry
Dining room
- Level: Entry
- Area: 108
- Dimensions: 9 X 12
Kitchen
- Level: Entry
- Area: 192
- Dimensions: 16 X 12
Laundry
- Level: Entry
- Area: 56
- Dimensions: 8 X 7
Living room
- Level: Entry
- Area: 192
- Dimensions: 16 X 12
Heating
- Forced Air, Natural Gas
Cooling
- Central Air
Appliances
- Included: Free Standing Refrigerator, Stainless Steel Appliances
- Laundry: Laundry Room
Features
- ENERGYSTAR Qualified Doors, Programmable Thermostat
- Windows: Energy Star Qualified Windows
- Has basement: No
- Has fireplace: No
Interior area
- Total interior livable area: 1,664 sqft
- Finished area above ground: 1,664
Video & virtual tour
Property
Parking
- Total spaces: 2
- Parking features: Two Car Garage, Attached
- Attached garage spaces: 2
Features
- Levels: One
- Stories: 1
- Entry location: GroundLevel
- Patio & porch: Porch
- Pool features: Community
Lot
- Size: 7,840 Square Feet
- Dimensions: 200 x 100
Details
- Parcel number: 4401201200900
- Special conditions: Short Sale No,Standard
Construction
Type & style
- Home type: MobileManufactured
- Architectural style: Manufacturedwo Land
- Property subtype: Manufactured Home
Materials
- Vinyl Siding
- Foundation: Pillar Post Pier
- Roof: Asphalt
Condition
- New construction: No
- Year built: 2024
- Major remodel year: 2026
Utilities & green energy
- Electric: Volts 220
- Sewer: Public Sewer
- Water: Other
- Utilities for property: Cable Available, Underground Utilities
Community & HOA
HOA
- Has HOA: Yes
- Services included: Maintenance Grounds, Other, Snow Removal
- HOA fee: $540 monthly
- HOA phone: 810-245-5800
Location
- Region: Lapeer
Financial & listing details
- Price per square foot: $119/sqft
- Date on market: 10/30/2026
- Cumulative days on market: 6 days
- Listing agreement: Exclusive Right To Sell
- Listing terms: Cash,Covenant Deed
Estimated market value
Not available
Estimated sales range
Not available
Not available
Price history
| Date | Event | Price |
|---|---|---|
| 10/30/2026 | Listed for sale | $198,500$119/sqft |
Source:  Realcomp II #20261084301 Report a problem | ||
Public tax history
Tax history is unavailable.
Monthly payment
Climate risks
Neighborhood: 48446
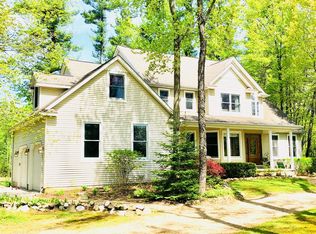
Similar homes
- $198,5003 bd2 ba1.6k sqft2789 Tradewinds Ct, Lapeer, MI 48446New Construction
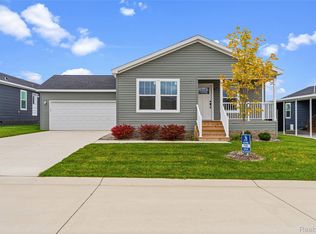
 MLS ID #20261086004, Anthony Misplon, Real Estate For A CAUSE. Realcomp II
- $190,5003 bd2 ba1.6k sqft2793 Tradewinds Ct, Lapeer, MI 48446For Sale
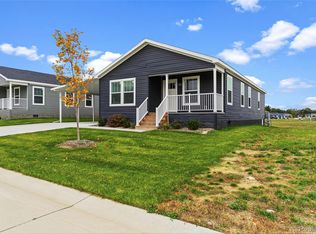 MLS ID #20261087986, Anthony Misplon, Real Estate For A CAUSE. Realcomp II
- $185,0003 bd1 ba1.1k sqft394 S Elm St, Lapeer, MI 48446For Sale
 MLS ID #20261084726, Nancy J Rademacher, KW Professionals Brighton. Realcomp II
- $229,9003 bd2 ba1.5k sqft1938 Indian Rd, Lapeer, MI 48446For Sale
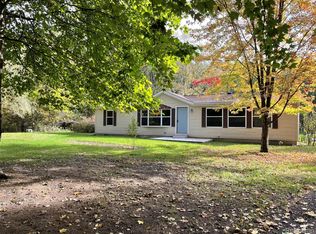 MLS ID #20261065469, Carol Mitchell, Berkshire Hathaway HomeServices Kee Realty Oxford. Realcomp II
- $198,0003 bd2 ba1.6k sqft220 W Park St, Lapeer, MI 48446For SaleMLS ID #20261027917, Jeanne McCorkle, Exit Realty Group. Realcomp II
- $229,9003 bd2 ba1.6k sqft5388 Davison Rd, Lapeer, MI 48446For SaleMLS ID #20261043153, Debbie Caldwell, American Associates Inc. Realcomp II
- $199,9003 bd2 ba1.5k sqft2362 Johnson Rd, North Branch, MI 48461For SaleMLS ID #20261057701, Bradley LaBrie, Keller Williams First. Realcomp II
- $199,8002 bd1 ba900 sqft3852 N Lapeer Rd, Lapeer, MI 48446For SaleMLS ID #20261057467, Chantel Fick, Realty Executives Main St LLC. Realcomp II
- $199,9004 bd3 ba1.4k sqft240 W 3rd St, Imlay City, MI 48444For Sale
 MLS ID #50222282, Taylor Cobb, HOMEFLO. MiRealSource
- $249,7005 bd2 ba1.9k sqft1569 Wade Dr, Lapeer, MI 48446For SaleMLS ID #20261073393, Don Seaman, DLS Realty. Realcomp II
- $164,9002 bd2 ba1.3k sqft2131 Carriage Hill Cir, Lapeer, MI 48446For SaleMLS ID #50225438, Bridget R Brown-McKone, REMAX Edge. MiRealSource
- $255,0002 bd2 ba1.9k sqft33 Davis Lake Rd, Lapeer, MI 48446For SaleMLS ID #20261074901, William J Ruhlman, MBA Real Estate Services. Realcomp II
- $169,9003 bd2 ba1.4k sqft1449 Schafer Dr, Burton, MI 48509For SaleMLS ID #50226400, Jonathan Schlinker, REMAX Edge. MiRealSource
- $205,0003 bd1 ba1.2k sqft11122 Davison Rd, Davison, MI 48423For SaleMLS ID #50225676, Jennifer L Johnston, Allstate Properties.com. MiRealSource
- $229,9004 bd2 ba2.1k sqft10266 Hegel Rd, Goodrich, MI 48438For SaleMLS ID #20261087631, Jeffery Dawley, Atlas Real Estate. Realcomp II
- $219,9003 bd1 ba1.5k sqft4099 E Atherton Rd, Burton, MI 48519For SaleMLS ID #20261072998, Jeremy Hoover, Keller Williams First. Realcomp II
- $195,9003 bd2 ba1.5k sqft310 Tamarac Dr, Davison, MI 48423For SaleMLS ID #20261069613, Kristin E Wengren, Real Estate One-Ortonville. Realcomp II
- $209,9003 bd2 ba1.4k sqft1491 Iva St, Burton, MI 48509For SaleMLS ID #50221038, Adam N Myers, ERA Prime Real Estate Group. MiRealSource
- $189,9003 bd1 ba1.3k sqft5286 Roberts Dr, Flint, MI 48506For SaleMLS ID #50216005, Shannon Jones, ERA Prime Real Estate Group. MiRealSource
- $224,9003 bd1 ba1.1k sqft295 W 3rd St, Imlay City, MI 48444For SaleMLS ID #20261075399, Chantel Fick, Realty Executives Main St LLC. Realcomp II
