Welcome to this charming brick home situated on a spacious lot. The residence offers three bedrooms and two full bathrooms, complemented by newer well and septic system and a newer metal roof. The kitchen is equipped with a brand new stove and refrigerator. Ideally located within the Millington School district and near Birch Run and Frankenmuth, this home provides convenient access to shopping, dining, entertainment and the many amenities these communities offer. Schedule your showing today!
For sale
$239,900
9384 Birch Run Rd, Millington, MI 48746
3beds
1,300sqft
Single Family Residence
Built in 1956
1 Acres Lot
$236,800 Zestimate®
$185/sqft
$-- HOA
What's special
- 33 days
- 565
- 20
Zillow last checked:
Listing updated:
Listed by:
Don Seaman 810-664-8105,
DLS Realty 810-664-8105
Source: Realcomp II,MLS#: 20261064754
Facts & features
Interior
Bedrooms & bathrooms
- Bedrooms: 3
- Bathrooms: 2
- Full bathrooms: 2
Primary bedroom
- Level: Second
- Area: 132
- Dimensions: 11 X 12
Bedroom
- Level: Entry
- Area: 120
- Dimensions: 12 X 10
Bedroom
- Level: Entry
- Area: 144
- Dimensions: 12 X 12
Primary bathroom
- Level: Second
- Area: 96
- Dimensions: 8 X 12
Other
- Level: Entry
- Area: 35
- Dimensions: 5 X 7
Kitchen
- Level: Second
- Area: 225
- Dimensions: 15 X 15
Living room
- Level: Entry
- Area: 300
- Dimensions: 20 X 15
Heating
- Baseboard, Electric
Appliances
- Included: Free Standing Electric Range, Free Standing Refrigerator
Features
- Basement: Partial,Unfinished
- Has fireplace: Yes
- Fireplace features: Living Room, Wood Burning
Interior area
- Total interior livable area: 1,300 sqft
- Finished area above ground: 1,300
Property
Parking
- Total spaces: 1
- Parking features: One Car Garage, Attached, Garage Door Opener
- Attached garage spaces: 1
Features
- Levels: Bi Level
- Entry location: MidLevelwSteps
- Pool features: None
Lot
- Size: 1 Acres
- Dimensions: 132 x 330 x 132 x 330
Details
- Parcel number: 003020300100000
- Special conditions: Short Sale No,Standard
Construction
Type & style
- Home type: SingleFamily
- Architectural style: Split Level
- Property subtype: Single Family Residence
Materials
- Brick, Brick Veneer
- Foundation: Basement, Block
- Roof: Metal
Condition
- New construction: No
- Year built: 1956
Utilities & green energy
- Sewer: Septic Tank
- Water: Well
Community & HOA
HOA
- Has HOA: No
Location
- Region: Millington
Financial & listing details
- Price per square foot: $185/sqft
- Tax assessed value: $38,370
- Annual tax amount: $1,623
- Date on market: 8/14/2026
- Cumulative days on market: 33 days
- Listing agreement: Exclusive Right To Sell
- Listing terms: Cash,Conventional,FHA,Va Loan
Estimated market value
$236,800
$225,000 - $249,000
$1,487/mo
Price history
| Date | Event | Price |
|---|---|---|
| 8/14/2026 | Listed for sale | $239,900+585.4%$185/sqft |
Source:  Realcomp II #20261064754 Report a problem Realcomp II #20261064754 Report a problem | ||
| 11/19/2018 | Listing removed | $850$1/sqft |
Source: R & R Property Management Report a problem | ||
| 11/13/2018 | Listed for rent | $850$1/sqft |
Source: R & R Property Management Report a problem | ||
| 12/20/2007 | Sold | $35,000-36.2%$27/sqft |
Source:  MiRealSource #20137362 Report a problem MiRealSource #20137362 Report a problem | ||
| 7/17/2006 | Sold | $54,899-31.4%$42/sqft |
Source: Public Record Report a problem | ||
| 5/5/2005 | Sold | $80,000$62/sqft |
Source: Public Record Report a problem | ||
Public tax history
| Year | Property taxes | Tax assessment |
|---|---|---|
| 2025 | $1,950 +22.3% | $70,300 +6.8% |
| 2024 | $1,595 -9.5% | $65,800 +9.1% |
| 2023 | $1,763 +19.7% | $60,300 +13.3% |
| 2022 | $1,473 | $53,200 +11.5% |
| 2021 | -- | $47,700 +15.2% |
| 2020 | $1,593 | $41,400 +7% |
| 2019 | $1,593 +22.9% | $38,700 -5.1% |
| 2018 | $1,297 | $40,800 -1% |
| 2017 | -- | $41,200 +8.7% |
| 2016 | -- | $37,900 +3.6% |
| 2015 | $8 | $36,600 +15.8% |
| 2014 | $8 | $31,600 +12.1% |
| 2013 | -- | $28,200 |
Find assessor info on the county website
Monthly payment
Est. payment
Payment breakdown
Explore the cost of this home by adjusting the details. Changes won't be saved.Climate risks
Neighborhood: 48746
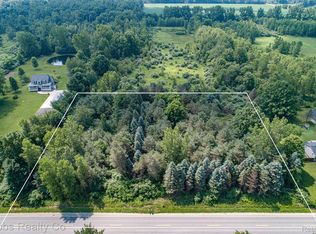
Similar homes
- $225,0003 bd1 ba1.4k sqft8368 Vassar Rd, Millington, MI 48746For Sale
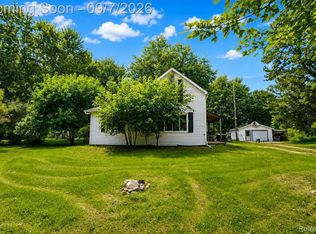
 MLS ID #20261069786, Amy L Loomis, Five Star Real Estate Davison. Realcomp II
 - $219,9003 bd2 ba1.5k sqft14053 Elms Rd, Montrose, MI 48457For Sale
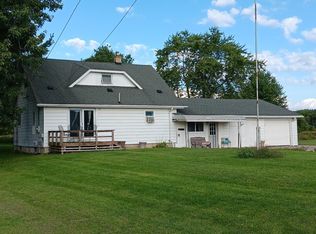
 MLS ID #50221579, Karen L Jones, White Oaks Realty LLC. MiRealSource
 - $209,9003 bd2 ba1.1k sqft11391 N Genesee Rd, Clio, MI 48420For Sale
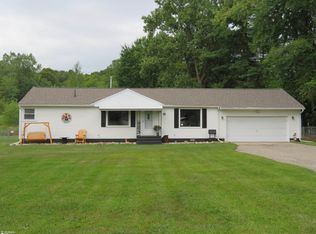 MLS ID #50220087, Bina Zuccaro, REMAX Plus. MiRealSource
 - $259,9003 bd1 ba1.4k sqft8075 Caine Rd, Millington, MI 48746For Sale
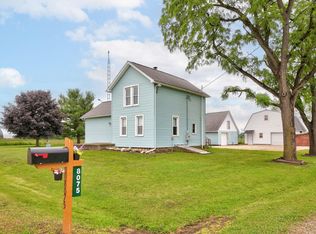 MLS ID #50179472, Lynn M Borcherding, Area Wide Real Estate. MiRealSource
 - $209,9003 bd2 ba1.5k sqft3283 E Dodge Rd, Clio, MI 48420For SaleMLS ID #50217331, Jennifer Nemitz, ERA Prime Real Estate Group. MiRealSource
- $229,9003 bd2 ba1k sqft5959 Busch Rd, Birch Run, MI 48415For SaleMLS ID #50218253, Kelly Gust, New Beginnings. MiRealSource
- $289,9003 bd3 ba1.6k sqft4724 Stone Dr, Millington, MI 48746For SaleMLS ID #50216713, Tim Powell, REMAX Right Choice. MiRealSource
- $289,9004 bd2 ba1.7k sqft8510 East St, Millington, MI 48746For SaleMLS ID #50221386, Lynn M Borcherding, Area Wide Real Estate. MiRealSource
- $224,9003 bd2 ba1.5k sqft4203 Gregor St, Mount Morris, MI 48458For SaleMLS ID #20261070541, Thomas C Farrell, Crown Real Estate Group. Realcomp II
- $199,0003 bd2 ba1.8k sqft5303 Dixie Hwy, Saginaw, MI 48601For SaleMLS ID #50221894, Darold Cummins, ERA Prime Real Estate Group. MiRealSource
- $264,9002 bd1 ba1.1k sqft8824 North St, Vassar, MI 48768For SaleMLS ID #50217471, Jonathan Minerick, HomeCoin.com. MiRealSource
- $210,0003 bd2 ba1.2k sqft1254 Arrowhead Dr, Burton, MI 48509For SaleMLS ID #20261073270, Janice Stuckey, American Associates Inc. Realcomp II
- $220,0004 bd2 ba1.3k sqft517 Clarion St, Clio, MI 48420For Sale
 MLS ID #26046851, Mark L Haddock, RE/MAX Perrett Associates. MichRIC
 - $229,0003 bd2 ba1.4k sqft626 S McKinley Rd, Flushing, MI 48433For SaleMLS ID #50220416, Lisa Brotherton, REMAX Town & Country. MiRealSource
- $300,0004 bd1 ba1.3k sqft8181 Bray Rd, Vassar, MI 48768For SaleMLS ID #50211662, Ashley Sargert, St Aubin Real Estate. MiRealSource
- $214,9003 bd2 ba1.7k sqft4507 W Wilson Rd, Clio, MI 48420For SaleMLS ID #20261060244, Dawn M Muma, AAA McNamara Properties Inc. Realcomp II
- $189,9003 bd2 ba1.4k sqft5168 Woodcliff Dr, Flint, MI 48504For SaleMLS ID #26048241, Ricky Jordan, RL Jordan Real Estate PC. MichRIC
- $229,9004 bd2 ba1.7k sqft6178 W Mount Morris Rd, Mount Morris, MI 48458For SaleMLS ID #50220738, Lucy W Ham, Ham Group Realty. MiRealSource
- $249,9004 bd1 ba1.8k sqft7660 Junction Rd, Frankenmuth, MI 48734For SaleMLS ID #20261067528, Jacob Worthington, Wentworth Real Estate Group. Realcomp II
