Welcome to this move-in ready home set on an impressive 14.5 acres, offering the perfect blend of space, privacy, and opportunity. The property features 3 outbuildings, providing ample storage for equipment, hobbies, vehicles, or workshop space.
Inside, you'll find comfortable living areas with a functional layout that offers plenty of room to make it your own. Whether you're looking to add your personal style through updates or simply enjoy the home's existing charm, the possibilities are endless.
The expansive acreage provides plenty of space for gardening, recreation, livestock, or simply enjoying the peaceful country setting. Whether you're searching for a full-time residence, a hobby farm, or a property with room to grow, this one offers exceptional potential.
Don't miss the opportunity to own this versatile property with acreage, outbuildings, and endless possibilities to create the lifestyle you've been dreaming of.
For sale
Price cut: $4K (9/14)
$275,900
3775 W Saginaw Rd, Vassar, MI 48768
3beds
1,956sqft
Single Family Residence
Built in 1970
8.4 Acres Lot
$-- Zestimate®
$141/sqft
$-- HOA
What's special
- 48 days
- 2,385
- 49
Zillow last checked:
Listing updated:
Listed by:
Justin S Ford 855-477-7355,
EXP Realty Plymouth 855-477-7355,
Andrew Kolic 855-477-7355,
EXP Realty Plymouth
Source: Realcomp II,MLS#: 20261059902
Facts & features
Interior
Bedrooms & bathrooms
- Bedrooms: 3
- Bathrooms: 2
- Full bathrooms: 2
Primary bedroom
- Level: Entry
- Area: 342
- Dimensions: 19 X 18
Primary bedroom
- Level: Entry
- Area: 182
- Dimensions: 14 X 13
Bedroom
- Level: Entry
- Area: 285
- Dimensions: 19 X 15
Other
- Level: Entry
- Area: 80
- Dimensions: 10 X 8
Other
- Level: Second
- Area: 64
- Dimensions: 8 X 8
Bonus room
- Level: Entry
- Area: 117
- Dimensions: 13 X 9
Living room
- Level: Entry
- Area: 462
- Dimensions: 21 X 22
Heating
- Baseboard, Natural Gas, Radiant
Cooling
- Ceiling Fans
Appliances
- Included: Dishwasher, Free Standing Refrigerator, Range Hood
Features
- Has basement: No
- Has fireplace: No
Interior area
- Total interior livable area: 1,956 sqft
- Finished area above ground: 1,956
Property
Parking
- Total spaces: 2
- Parking features: Two Car Garage, Detached
- Garage spaces: 2
Features
- Levels: Two
- Stories: 2
- Entry location: GroundLevelwSteps
- Patio & porch: Deck
- Pool features: None
Lot
- Size: 8.4 Acres
- Dimensions: 933 x 271
Details
- Parcel number: 020014000210000
- Special conditions: Short Sale No,Standard
Construction
Type & style
- Home type: SingleFamily
- Architectural style: Colonial
- Property subtype: Single Family Residence
Materials
- Vinyl Siding
- Foundation: Slab
Condition
- New construction: No
- Year built: 1970
Utilities & green energy
- Sewer: Sewer At Street
- Water: Waterat Street
Community & HOA
HOA
- Has HOA: No
Location
- Region: Vassar
Financial & listing details
- Price per square foot: $141/sqft
- Tax assessed value: $11,376
- Annual tax amount: $491
- Date on market: 8/4/2026
- Cumulative days on market: 49 days
- Listing agreement: Exclusive Right To Sell
- Listing terms: Cash,Conventional,FHA,Va Loan
- Exclusions: Exclusion(s) Do Not Exist
Estimated market value
Not available
Estimated sales range
Not available
$1,832/mo
Price history
| Date | Event | Price |
|---|---|---|
| 9/14/2026 | Price change | $275,900-1.4%$141/sqft |
Source:  Realcomp II #20261059902 Report a problem Realcomp II #20261059902 Report a problem | ||
| 8/4/2026 | Listed for sale | $279,900+0.3%$143/sqft |
Source: Realcomp II #20261059902 Report a problem | ||
| 6/4/2026 | Listing removed | $279,000$143/sqft |
Source:  RMLS Multi-List #740-26-0002 Report a problem RMLS Multi-List #740-26-0002 Report a problem | ||
| 4/12/2026 | Pending sale | $279,000$143/sqft |
Source:  MiRealSource #50197421 Report a problem MiRealSource #50197421 Report a problem | ||
| 3/23/2026 | Price change | $279,000-3.5%$143/sqft |
Source: MiRealSource #50197421 Report a problem | ||
| 2/28/2026 | Price change | $289,000-3.3%$148/sqft |
Source: MiRealSource #50197421 Report a problem | ||
| 1/13/2026 | Listed for sale | $299,000$153/sqft |
Source: MiRealSource #50197421 Report a problem | ||
Public tax history
| Year | Property taxes | Tax assessment |
|---|---|---|
| 2025 | $471 +93.6% | $29,400 -8.7% |
| 2024 | $243 +3.8% | $32,200 +7% |
| 2023 | $234 +4.3% | $30,100 +1.3% |
| 2022 | $225 | $29,700 +6.5% |
| 2021 | -- | $27,900 +13.4% |
| 2020 | $226 | $24,600 +2.5% |
| 2019 | $226 +11.1% | $24,000 -0.4% |
| 2018 | $203 +34354.2% | $24,100 |
| 2017 | $1 | $24,100 |
| 2016 | $9 +83.2% | $24,100 +20.5% |
| 2015 | $5 | $20,000 +2% |
| 2014 | $5 +5.2% | $19,600 -9.7% |
| 2013 | $5 | $21,700 |
Find assessor info on the county website
Monthly payment
Est. payment
Payment breakdown
Explore the cost of this home by adjusting the details. Changes won't be saved.Climate risks
Neighborhood: 48768
Similar homes
- $289,9503 bd2 ba2.1k sqft4112 W Sanilac Rd, Vassar, MI 48768For Sale
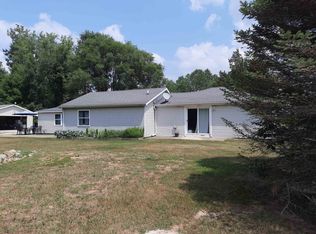
 MLS ID #50215862, Tim Powell, REMAX Right Choice. MiRealSource
 - $249,9003 bd2 ba1.7k sqft121 S West St, Vassar, MI 48768For Sale
 NextHome
 - $260,0004 bd2 ba1.5k sqft6161 W Caro Rd, Vassar, MI 48768For Sale

 MLS ID #20261031243, Maribel Santino, The Brand Real Estate. Realcomp II
 - $259,9003 bd1 ba1.4k sqft8075 Caine Rd, Millington, MI 48746For Sale
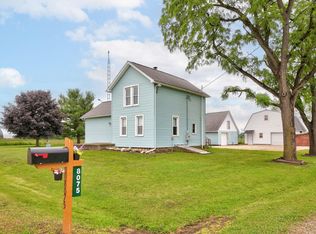 MLS ID #50179472, Lynn M Borcherding, Area Wide Real Estate. MiRealSource
 - $289,9003 bd2 ba1.6k sqft6324 Lucas Rd, Flint, MI 48506For SaleMLS ID #20261058998, Amanda DeFord, Real Estate For A CAUSE. Realcomp II
- $300,0004 bd1 ba1.3k sqft8181 Bray Rd, Vassar, MI 48768For SaleMLS ID #50211662, Ashley Sargert, St Aubin Real Estate. MiRealSource
- $335,0003 bd2 ba2k sqft1660 W Brown Rd, Mayville, MI 48744For SaleMLS ID #20261067863, Sarah Buhl, Sunshine Real Estate Co. Realcomp II
- $315,0002 bd3 ba2.1k sqft4621 Hurds Corner Rd, Mayville, MI 48744For SaleMLS ID #50221440, Sue McKnight, DeMark Real Estate. MiRealSource
- $210,0003 bd1 ba1k sqft721 Richard St, Vassar, MI 48768For SaleMLS ID #50220883, Sue McKnight, DeMark Real Estate. MiRealSource
- $225,0003 bd1 ba1.4k sqft8368 Vassar Rd, Millington, MI 48746For SaleMLS ID #20261069786, Amy L Loomis, Five Star Real Estate Davison. Realcomp II
- $179,9003 bd1 ba1k sqft4743 Brown Rd, Vassar, MI 48768For SaleMLS ID #50218265, Johnny Y Zarka, Piper Realty Company. MiRealSource
- $282,9003 bd1 ba1.1k sqft8491 E Mount Morris Rd, Otisville, MI 48463For SaleMLS ID #20261069072, Ashley Haldy, ERA Prime Real Estate Group. Realcomp II
- $220,0003 bd1 ba2.3k sqft10173 E Mount Morris Rd, Davison, MI 48423For SaleMLS ID #20261072166, Ann Gale, Hand Map Real Estate LLC. Realcomp II
- $250,0003 bd2 ba1.5k sqft4083 Peters Rd, Columbiaville, MI 48421For SaleMLS ID #50220825, Stephanie C Leland, REMAX Edge. MiRealSource
- $249,9004 bd2 ba1.3k sqft1313 E Murphy Lake Rd, Mayville, MI 48744For SaleMLS ID #20261073183, Gayle Coulter, Coulter Real Estate. Realcomp II
- $239,9993 bd1 ba1.1k sqft4855 Briggs Rd, Otter Lake, MI 48464For SaleMLS ID #20261069327, Samantha Broughman, Motivated Real Estate. Realcomp II
- $339,9003 bd3 ba2k sqft2753 E Snover Rd, Mayville, MI 48744For SaleMLS ID #20251038116, Basim Naimou, 1st Choice Realty Inc. Realcomp II
