Enjoy the peace and privacy of this spacious ranch nestled on a beautiful treed lot in the country. The massive living room features warm wood floors and a cozy wood-burning fireplace, creating the perfect space to relax or entertain. The kitchen offers an abundance of cabinets and counter space, while the large mudroom provides a convenient entry from the attached 2.5-car garage. Three bedrooms include two exceptionally large rooms with built-in storage, eliminating the need for bulky dressers. The full basement adds even more living space with a large family room plus two additional rooms ideal for a home office, craft room, hobby space or whatever fits your needs. Outside, enjoy your private patio surrounded by trees and plenty of peace and quiet. A wonderful country setting with plenty of space both inside and out!
For sale
Price cut: $9.6K (9/12)
$274,900
1175 S Boutell Rd SE, Bay City, MI 48708
3beds
2,580sqft
Single Family Residence
Built in 1956
1 Acres Lot
$269,800 Zestimate®
$107/sqft
$-- HOA
What's special
Warm wood floorsBeautiful treed lotCozy wood-burning fireplaceLarge mudroom
- 47 days
- 411
- 25
Zillow last checked:
Listing updated:
Listed by:
Christie Root 989-923-4331,
RE/MAX of Midland 989-832-0090
Source: MiRealSource,MLS#: 50220284 Originating MLS: Saginaw Board of REALTORS
Originating MLS: Saginaw Board of REALTORSFacts & features
Interior
Bedrooms & bathrooms
- Bedrooms: 3
- Bathrooms: 1
- Full bathrooms: 1
Bedroom 1
- Features: Wood
- Level: First
- Area: 255
- Dimensions: 15 x 17
Bedroom 2
- Features: Wood
- Level: First
- Area: 210
- Dimensions: 15 x 14
Bedroom 3
- Level: First
- Area: 135
- Dimensions: 15 x 9
Bathroom 1
- Features: Vinyl
- Level: First
- Area: 108
- Dimensions: 12 x 9
Dining room
- Level: First
- Area: 130
- Dimensions: 13 x 10
Family room
- Level: Basement
- Area: 391
- Dimensions: 23 x 17
Kitchen
- Level: First
- Area: 156
- Dimensions: 12 x 13
Living room
- Features: Wood
- Level: First
- Area: 360
- Dimensions: 24 x 15
Heating
- Boiler, Propane
Cooling
- Ceiling Fan(s), Wall/Window Unit(s)
Appliances
- Included: Dishwasher, Dryer, Microwave, Range/Oven, Refrigerator, Washer
- Laundry: In Basement
Features
- Flooring: Wood, Vinyl
- Basement: Block,Full,Partially Finished,Sump Pump
- Number of fireplaces: 1
- Fireplace features: Natural Fireplace
Interior area
- Total structure area: 3,506
- Total interior livable area: 2,580 sqft
- Finished area above ground: 1,960
- Finished area below ground: 620
Property
Parking
- Total spaces: 2.5
- Parking features: Attached
- Attached garage spaces: 2.5
Features
- Levels: One
- Stories: 1
- Frontage type: Road
- Frontage length: 208
Lot
- Size: 1 Acres
- Dimensions: 208 x 208
- Features: Rural
Details
- Additional structures: Shed(s)
- Parcel number: 03001320002000
- Special conditions: Private
Construction
Type & style
- Home type: SingleFamily
- Architectural style: Ranch
- Property subtype: Single Family Residence
Materials
- Brick
- Foundation: Basement
Condition
- Year built: 1956
Utilities & green energy
- Sewer: Septic Tank
- Water: Private Well
Community & HOA
Community
- Subdivision: 9999
HOA
- Has HOA: No
Location
- Region: Bay City
Financial & listing details
- Price per square foot: $107/sqft
- Annual tax amount: $3,753
- Date on market: 8/31/2026
- Cumulative days on market: 52 days
- Listing agreement: Exclusive Right To Sell
- Listing terms: Cash,Conventional
Estimated market value
$269,800
$256,000 - $283,000
$1,206/mo
Price history
| Date | Event | Price |
|---|---|---|
| 9/12/2026 | Price change | $274,900-3.4%$107/sqft |
Source:  MiRealSource #50220284 Report a problem MiRealSource #50220284 Report a problem | ||
| 8/27/2026 | Listed for sale | $284,500+122.3%$110/sqft |
Source:  MIDMLS #50219946 Report a problem MIDMLS #50219946 Report a problem | ||
| 10/21/2015 | Sold | $128,000$50/sqft |
Source: MiRealSource #30817758 Report a problem | ||
Public tax history
Tax history is unavailable.
Monthly payment
Est. payment
Payment breakdown
Explore the cost of this home by adjusting the details. Changes won't be saved.Climate risks
Neighborhood: 48708
Nearby schools
Schools provided by the listing agent
- District: Bay City School District
Source: MiRealSource. This data may not be complete. We recommend contacting the local school district to confirm school assignments for this home.
Similar homes
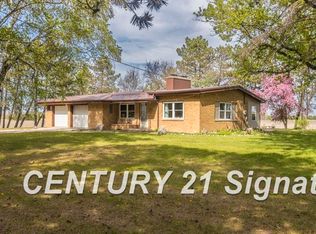
- $229,9003 bd1 ba2k sqft2145 Cass Avenue Rd, Bay City, MI 48708For Sale
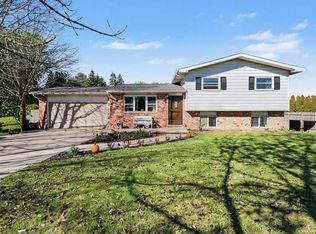
 MLS ID #50223826, Clay Hollister, Berkshire Hathaway HomeServices, Bay City. MiRealSource
 - $250,0003 bd2 ba2.9k sqft211 N Powell Rd, Essexville, MI 48732For Sale
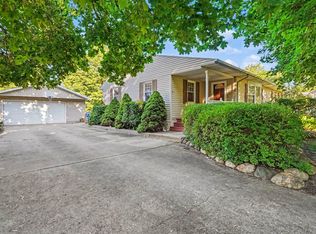 MLS ID #50221928, MacKenzie M Steinbauer, RE/MAX Results. MiRealSource
 - $--3 bd2 ba1.8k sqft388 N Callahan Rd, Bay City, MI 48708Auction
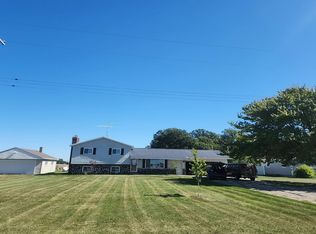 Auction.com 2
 - $257,4003 bd3 ba2.9k sqft2437 Amelith Rd, Bay City, MI 48706For Sale
 MLS ID #50214099, Calyb A Shaw, Berkshire Hathaway HomeServices, Bay City. MiRealSource
 - $264,9003 bd2 ba1.4k sqft838 S Powell Rd, Essexville, MI 48732For SaleMLS ID #50222203, Daniel Matthews, Berkshire Hathaway HomeServices, Bay City. MiRealSource
- $279,8003 bd2 ba1.9k sqft4677 Bloomfield Dr, Bay City, MI 48706For SaleMLS ID #50220176, Robin Yost-Ellison, RE/MAX Results. MiRealSource
- $249,9003 bd2 ba2.4k sqft115 Marshall St, Essexville, MI 48732For SaleMLS ID #50221890, Zackarie Asel, Ascent Real Estate Group. MiRealSource
- $310,0003 bd2 ba1.4k sqft3378 State Street Rd, Bay City, MI 48706For SaleMLS ID #50221961, Heidi N Guerra, Berkshire Hathaway HomeServices, Bay City. MiRealSource
- $264,9003 bd3 ba1.7k sqft1499 Lesperance Ct, Essexville, MI 48732For SaleMLS ID #50219951, Danielle Kelly, Berkshire Hathaway HomeServices, Bay City. MiRealSource
- $274,9003 bd3 ba1.8k sqft4719 Morningside Dr, Bay City, MI 48706For SaleMLS ID #50217074, Christopher Craves, Gold Pine Real Estate. MiRealSource
- $235,0002 bd2 ba1.6k sqft4925 W Freeland Rd, Saginaw, MI 48604For SaleMLS ID #50225089, Hechlik Group, Berkshire Hathaway HomeServices, Bay City. MiRealSource
- $319,9004 bd2 ba3.6k sqft824 W Center Rd, Essexville, MI 48732For SaleMLS ID #50216019, Linda L Anderson, Bay Area Real Estate. MiRealSource
- $247,5003 bd2 ba1.7k sqft3373 Old Kawkawlin Rd, Bay City, MI 48706For SaleMLS ID #50218026, Robin Yost-Ellison, RE/MAX Results. MiRealSource
- $299,9004 bd4 ba2.2k sqft1825 Thunderbird Dr, Saginaw, MI 48609For SaleMLS ID #50223045, Elisabeth Bishop, Keller Williams Preferred. MiRealSource
- $269,9004 bd2 ba1.9k sqft5188 Seven Mile Rd, Bay City, MI 48706For SaleMLS ID #50220555, Jeanne Behmlander, EXP Realty. MiRealSource
- $225,0003 bd2 ba1.9k sqft701 Scheurmann St, Essexville, MI 48732For SaleMLS ID #50223847, Bethany Taylor, Mid-Mitten Realty. MiRealSource
- $275,0003 bd3 ba1.8k sqft4936 W Bis Rd, Midland, MI 48642For Sale
 MLS ID #50223820, Kelly Stinson, MID-LAND REALTORS. MIDMLS
 - $249,9003 bd1 ba2k sqft1372 S Nine Mile Rd, Kawkawlin, MI 48631For SaleMLS ID #50221581, Daniel Matthews, Berkshire Hathaway HomeServices, Bay City. MiRealSource
- $259,9004 bd2 ba1.9k sqft4250 Dickerson Rd, Akron, MI 48701For SaleMLS ID #50211364, DIANNA HARTLEY, POINTS NORTH REALTY LLC. MiRealSource
