Set on nearly an acre in Hampton Township, this 3-bedroom, 2-bath ranch offers 1,426 square feet of thoughtfully maintained living space with room to spread out both inside and out. Hardwood floors run through the bedrooms and living room, adding warmth and durability that vinyl or carpet simply can't match. The primary suite is a genuine retreat, with a walk-in closet and a private 3-piece bathroom: a layout that's increasingly rare to find at this price point. Main floor laundry keeps daily life simple, while the finished basement adds meaningful bonus space, with cedar-look wood paneling and carpet creating a cozy, cabin-like feel that's ready for a media room, home gym, or workshop. Step outside to a deck overlooking the backyard, ideal for morning coffee or evening entertaining, with a 2-car detached garage providing storage and workspace beyond the home itself. The 100x409 lot, just under an acre, offers privacy and flexibility that's hard to come by in this market. Schedule your private showing today!
For sale
$250,000
211 N Powell Rd, Essexville, MI 48732
3beds
2,954sqft
Single Family Residence
Built in 1954
0.94 Acres Lot
$238,600 Zestimate®
$85/sqft
$-- HOA
What's special
Walk-in closetMain floor laundry
- 32 days
- 782
- 59
Zillow last checked:
Listing updated:
Listed by:
MacKenzie M Steinbauer 989-339-8862,
RE/MAX Results 989-686-3400
Source: MiRealSource,MLS#: 50221928 Originating MLS: Bay County REALTOR Association
Originating MLS: Bay County REALTOR AssociationFacts & features
Interior
Bedrooms & bathrooms
- Bedrooms: 3
- Bathrooms: 2
- Full bathrooms: 2
- Main level bathrooms: 2
- Main level bedrooms: 3
Bedroom 1
- Features: Wood
- Level: Main
- Area: 180
- Dimensions: 12 x 15
Bedroom 2
- Features: Wood
- Level: Main
- Area: 154
- Dimensions: 14 x 11
Bedroom 3
- Features: Wood
- Level: Main
- Area: 196
- Dimensions: 14 x 14
Bathroom 1
- Features: Laminate
- Level: Main
- Area: 84
- Dimensions: 7 x 12
Bathroom 2
- Features: Wood
- Level: Main
- Area: 88
- Dimensions: 11 x 8
Dining room
- Features: Laminate
- Level: Main
- Area: 144
- Dimensions: 12 x 12
Family room
- Features: Carpet
- Level: Basement
- Area: 288
- Dimensions: 24 x 12
Kitchen
- Features: Laminate
- Level: Main
- Area: 180
- Dimensions: 15 x 12
Living room
- Features: Wood
- Level: Main
- Area: 440
- Dimensions: 20 x 22
Heating
- Forced Air, Natural Gas
Cooling
- Central Air
Features
- Flooring: Wood, Laminate, Carpet
- Basement: Finished,Crawl Space
- Has fireplace: No
Interior area
- Total structure area: 2,954
- Total interior livable area: 2,954 sqft
- Finished area above ground: 1,528
- Finished area below ground: 1,426
Property
Parking
- Total spaces: 3
- Parking features: 3 or More Spaces, Garage, Detached
- Garage spaces: 2
Features
- Levels: One
- Stories: 1
- Patio & porch: Deck
- Frontage type: Road
- Frontage length: 100
Lot
- Size: 0.94 Acres
- Dimensions: 100 x 409
- Features: Deep Lot - 150+ Ft., Large Lot - 65+ Ft.
Details
- Parcel number: 07002340027000
- Special conditions: Private
Construction
Type & style
- Home type: SingleFamily
- Architectural style: Ranch
- Property subtype: Single Family Residence
Materials
- Vinyl Siding
- Foundation: Basement
Condition
- New construction: No
- Year built: 1954
Utilities & green energy
- Sewer: Public Sanitary
- Water: Public
Community & HOA
Community
- Subdivision: Na
HOA
- Has HOA: No
Location
- Region: Essexville
Financial & listing details
- Price per square foot: $85/sqft
- Tax assessed value: $183,600
- Annual tax amount: $2,844
- Date on market: 9/16/2026
- Cumulative days on market: 24 days
- Listing agreement: Exclusive Right To Sell
- Listing terms: Cash,Conventional,FHA,VA Loan
- Road surface type: Paved
Estimated market value
$238,600
$215,000 - $260,000
$1,935/mo
Price history
| Date | Event | Price |
|---|---|---|
| 10/1/2026 | Listed for sale | $250,000$85/sqft |
Source:  MiRealSource #50221928 Report a problem MiRealSource #50221928 Report a problem | ||
| 9/23/2026 | Pending sale | $250,000$85/sqft |
Source: MiRealSource #50221928 Report a problem | ||
| 9/18/2026 | Contingent | $250,000$85/sqft |
Source: MiRealSource #50221928 Report a problem | ||
| 9/16/2026 | Listed for sale | $250,000+72.4%$85/sqft |
Source: MiRealSource #50221928 Report a problem | ||
| 8/18/2026 | Listing removed | $1,900$1/sqft |
Source: Zillow Rentals Report a problem | ||
| 8/12/2026 | Listed for rent | $1,900$1/sqft |
Source: Zillow Rentals Report a problem | ||
| 12/8/2006 | Sold | $145,000$49/sqft |
Source: MiRealSource #30819512 Report a problem | ||
Public tax history
| Year | Property taxes | Tax assessment |
|---|---|---|
| 2025 | $2,782 +7.1% | $91,800 +20.3% |
| 2024 | $2,596 | $76,300 +18.5% |
| 2023 | -- | $64,400 +11.8% |
| 2022 | -- | $57,600 -0.7% |
| 2021 | -- | $58,000 +2.8% |
| 2020 | $1,929 | $56,400 +6.4% |
| 2019 | -- | $53,000 -3.1% |
| 2018 | $1,929 -6.5% | $54,700 |
| 2017 | $2,064 | $54,700 -2.8% |
| 2016 | $2,064 | $56,300 +4.6% |
| 2015 | $2,064 | $53,800 -0.2% |
| 2014 | -- | $53,900 +0.9% |
| 2013 | -- | $53,400 -4.1% |
| 2012 | -- | $55,700 -0.7% |
| 2011 | -- | $56,100 +1.1% |
| 2010 | -- | $55,500 -10.5% |
| 2009 | -- | $62,000 -10.1% |
| 2008 | -- | $69,000 +3% |
| 2007 | -- | $67,000 |
| 2006 | $1,006 +40.4% | $67,000 +0.8% |
| 2005 | $717 -7% | $66,500 -1.5% |
| 2004 | $771 | $67,500 +6.1% |
| 2003 | -- | $63,600 +6.2% |
| 2002 | $766 +4.1% | $59,900 +4.5% |
| 2001 | $736 | $57,300 |
Find assessor info on the county website
Monthly payment
Est. payment
Payment breakdown
Explore the cost of this home by adjusting the details. Changes won't be saved.Climate risks
Neighborhood: 48732
Nearby schools
Schools provided by the listing agent
- District: Essexville Hampton School District
Source: MiRealSource. This data may not be complete. We recommend contacting the local school district to confirm school assignments for this home.
Similar homes
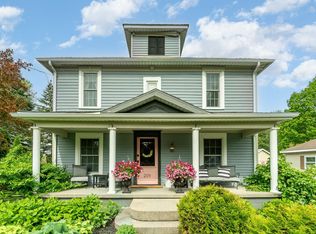
- $264,9003 bd2 ba1.4k sqft838 S Powell Rd, Essexville, MI 48732For Sale
 MLS ID #50222203, Daniel Matthews, Berkshire Hathaway HomeServices, Bay City. MiRealSource
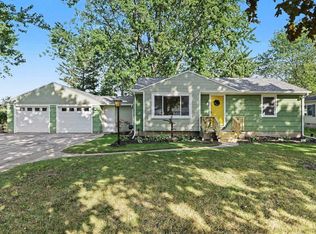
 - $249,9003 bd2 ba2.4k sqft115 Marshall St, Essexville, MI 48732For Sale
 MLS ID #50221890, Zackarie Asel, Ascent Real Estate Group. MiRealSource
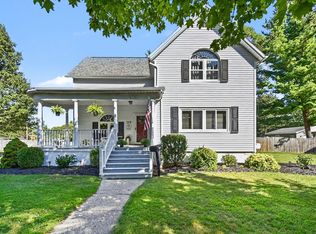
 - $264,9003 bd3 ba1.7k sqft1499 Lesperance Ct, Essexville, MI 48732For Sale
 MLS ID #50219951, Danielle Kelly, Berkshire Hathaway HomeServices, Bay City. MiRealSource
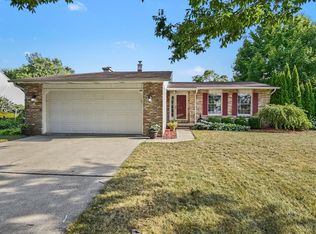
 - $225,0003 bd2 ba1.9k sqft701 Scheurmann St, Essexville, MI 48732For Sale
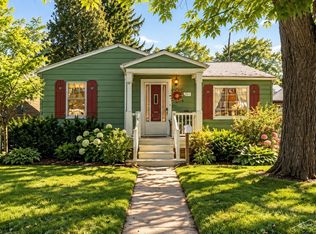 MLS ID #50223847, Bethany Taylor, Mid-Mitten Realty. MiRealSource
 - $219,9003 bd2 ba1.6k sqft1300 Dunbar St, Essexville, MI 48732For SaleMLS ID #50223825, The Ryan Valderas & Erica Roseberry Team, Berkshire Hathaway HomeServices, Bay City. MiRealSource
- $274,9003 bd1 ba2.5k sqft1175 S Boutell Rd SE, Bay City, MI 48708For SaleMLS ID #50220284, Christie Root, RE/MAX of Midland. MiRealSource
- $319,9004 bd2 ba3.6k sqft824 W Center Rd, Essexville, MI 48732For SaleMLS ID #50216019, Linda L Anderson, Bay Area Real Estate. MiRealSource
- $229,9003 bd1 ba2k sqft2145 Cass Avenue Rd, Bay City, MI 48708For SaleMLS ID #50223826, Clay Hollister, Berkshire Hathaway HomeServices, Bay City. MiRealSource
- $247,5003 bd2 ba1.7k sqft3373 Old Kawkawlin Rd, Bay City, MI 48706For SaleMLS ID #50218026, Robin Yost-Ellison, RE/MAX Results. MiRealSource
- $235,0002 bd2 ba1.6k sqft4925 W Freeland Rd, Saginaw, MI 48604For SaleMLS ID #50225089, Hechlik Group, Berkshire Hathaway HomeServices, Bay City. MiRealSource
- $257,4003 bd3 ba2.9k sqft2437 Amelith Rd, Bay City, MI 48706For SaleMLS ID #50214099, Calyb A Shaw, Berkshire Hathaway HomeServices, Bay City. MiRealSource
- $229,9003 bd2 ba1.7k sqft3852 Wheeler Rd, Bay City, MI 48706For SaleMLS ID #50221694, The Ryan Valderas & Erica Roseberry Team, Berkshire Hathaway HomeServices, Bay City. MiRealSource
- $279,8003 bd2 ba1.9k sqft4677 Bloomfield Dr, Bay City, MI 48706For SaleMLS ID #50220176, Robin Yost-Ellison, RE/MAX Results. MiRealSource
- $274,9003 bd3 ba1.8k sqft4719 Morningside Dr, Bay City, MI 48706For SaleMLS ID #50217074, Christopher Craves, Gold Pine Real Estate. MiRealSource
- $173,0003 bd2 ba1.5k sqft2018 Kosciuszko Ave, Bay City, MI 48708For SaleMLS ID #50225222, Charlene M Rupp, Bay Area Real Estate. MiRealSource
- $249,9003 bd1 ba2k sqft1372 S Nine Mile Rd, Kawkawlin, MI 48631For SaleMLS ID #50221581, Daniel Matthews, Berkshire Hathaway HomeServices, Bay City. MiRealSource
- $310,0003 bd2 ba1.4k sqft3378 State Street Rd, Bay City, MI 48706For SaleMLS ID #50221961, Heidi N Guerra, Berkshire Hathaway HomeServices, Bay City. MiRealSource
- $249,9004 bd2 ba1.5k sqft113 Maple St, Auburn, MI 48611For SaleMLS ID #50221504, Scott Clay, Baystone Realty. MiRealSource
