A truly unique opportunity awaits with this dual-zoned property—approved for both residential living and commercial use. Whether you want to enjoy a comfortable home or operate a business right where you live, this versatile space offers rare flexibility. The current owner successfully ran a computer repair business here, and the property provides plenty of parking for customers or guests. This quality-built, full brick home features beautiful landscaping and a spacious yard filled with potential for gardening, recreation, or future expansion. Inside, you’ll find four generously sized bedrooms and two full baths, with a convenient layout offering two bedrooms and one bath on both the main floor and the upper level. The kitchen is warm and inviting, complete with maple cabinetry and room for an eat-in dining area. Located just minutes from the bay, you’ll enjoy easy access to fishing, boating, and outdoor activities. The home is also only five minutes from shopping, dining, churches, and everyday conveniences. Positioned on Center Road, it offers excellent visibility and accessibility—an ideal location for a small business.
For sale
$319,900
824 W Center Rd, Essexville, MI 48732
4beds
3,680sqft
Single Family Residence
Built in 1956
1 Acres Lot
$306,200 Zestimate®
$87/sqft
$-- HOA
What's special
Spacious yardBeautiful landscapingQuality-built full brick homeFour generously sized bedroomsMaple cabinetry
- 86 days
- 502
- 36
Zillow last checked:
Listing updated:
Listed by:
Linda L Anderson 989-245-2881,
Bay Area Real Estate 989-686-3300
Source: MiRealSource,MLS#: 50216019 Originating MLS: Bay County REALTOR Association
Originating MLS: Bay County REALTOR AssociationFacts & features
Interior
Bedrooms & bathrooms
- Bedrooms: 4
- Bathrooms: 2
- Full bathrooms: 2
- Main level bathrooms: 1
- Main level bedrooms: 2
Bedroom 1
- Features: Carpet
- Level: Main
- Area: 168
- Dimensions: 14 x 12
Bedroom 2
- Features: Carpet
- Level: Main
- Area: 132
- Dimensions: 12 x 11
Bedroom 3
- Features: Carpet
- Level: Second
- Area: 299
- Dimensions: 13 x 23
Bedroom 4
- Features: Carpet
- Level: Second
- Area: 240
- Dimensions: 15 x 16
Bathroom 1
- Features: Ceramic
- Level: Main
- Area: 64
- Dimensions: 8 x 8
Bathroom 2
- Features: Linoleum
- Level: Second
- Area: 84
- Dimensions: 12 x 7
Dining room
- Features: Carpet
- Level: Main
- Area: 112
- Dimensions: 14 x 8
Kitchen
- Level: Main
- Area: 270
- Dimensions: 18 x 15
Living room
- Features: Carpet
- Level: Main
- Area: 285
- Dimensions: 19 x 15
Heating
- Forced Air, Natural Gas
Cooling
- Central Air
Appliances
- Laundry: In Basement
Features
- Flooring: Carpet, Concrete, Ceramic Tile, Linoleum
- Basement: Block
- Number of fireplaces: 2
- Fireplace features: Basement, Gas, Living Room, Natural Fireplace
Interior area
- Total structure area: 3,680
- Total interior livable area: 3,680 sqft
- Finished area above ground: 2,270
- Finished area below ground: 1,410
Property
Parking
- Total spaces: 4
- Parking features: Attached, Detached
- Attached garage spaces: 4
Features
- Levels: Two
- Stories: 2
- Frontage type: Road
- Frontage length: 125
Lot
- Size: 1 Acres
- Dimensions: 125 x 350
Details
- Additional structures: Second Garage
- Parcel number: 07004930003001
- Special conditions: Private
Construction
Type & style
- Home type: SingleFamily
- Architectural style: Cape Cod
- Property subtype: Single Family Residence
Materials
- Brick, Vinyl Siding
- Foundation: Basement
Condition
- Year built: 1956
Utilities & green energy
- Sewer: Septic Tank
- Water: Public
Community & HOA
Community
- Subdivision: None
HOA
- Has HOA: No
Location
- Region: Essexville
Financial & listing details
- Price per square foot: $87/sqft
- Tax assessed value: $181,600
- Annual tax amount: $3,224
- Date on market: 7/24/2026
- Cumulative days on market: 88 days
- Listing agreement: Exclusive Right To Sell
- Listing terms: Cash,Conventional,FHA,VA Loan
Estimated market value
$306,200
$291,000 - $322,000
$2,299/mo
Price history
| Date | Event | Price |
|---|---|---|
| 7/24/2026 | Listed for sale | $319,900+7.4%$87/sqft |
Source:  MiRealSource #50216019 Report a problem MiRealSource #50216019 Report a problem | ||
| 9/16/2023 | Listing removed | -- |
Source: Owner Report a problem | ||
| 9/10/2023 | Listed for sale | $297,900$81/sqft |
Source: Owner Report a problem | ||
Public tax history
| Year | Property taxes | Tax assessment |
|---|---|---|
| 2025 | $2,216 +8.2% | $90,800 +12.8% |
| 2024 | $2,047 | $80,500 +21.2% |
| 2023 | -- | $66,400 +29.7% |
| 2022 | -- | $51,200 +7.8% |
| 2021 | -- | $47,500 +1.1% |
| 2020 | -- | $47,000 +10.6% |
| 2019 | -- | $42,500 -15.2% |
| 2018 | -- | $50,100 |
| 2017 | -- | $50,100 -4.6% |
| 2016 | -- | $52,500 +11.9% |
| 2015 | -- | $46,900 +2% |
| 2014 | -- | $46,000 +1.8% |
| 2013 | -- | $45,200 -6% |
| 2012 | -- | $48,100 -1% |
| 2011 | -- | $48,600 +5.9% |
| 2010 | -- | $45,900 -12.6% |
| 2009 | -- | $52,500 -12.5% |
| 2008 | -- | $60,000 +2.7% |
| 2007 | -- | $58,400 |
| 2006 | $1,128 +35.4% | $58,400 +3.9% |
| 2005 | $833 +2.1% | $56,200 -1.9% |
| 2004 | $815 | $57,300 +5.5% |
| 2003 | -- | $54,300 |
Find assessor info on the county website
Monthly payment
Est. payment
Payment breakdown
Explore the cost of this home by adjusting the details. Changes won't be saved.Climate risks
Neighborhood: 48732
Nearby schools
Schools provided by the listing agent
- District: Bay City School District
Source: MiRealSource. This data may not be complete. We recommend contacting the local school district to confirm school assignments for this home.
Similar homes
- $--4 bd2 ba2k sqft2028 Kosciuszko Ave, Bay City, MI 48708Auction
 Auction.com 1
 - $250,0003 bd2 ba2.9k sqft211 N Powell Rd, Essexville, MI 48732For Sale
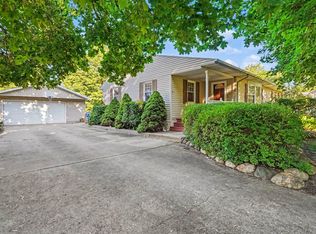
 MLS ID #50221928, MacKenzie M Steinbauer, RE/MAX Results. MiRealSource
 - $399,9004 bd3 ba2.6k sqft1586 Saint Marys Ct, Essexville, MI 48732For Sale
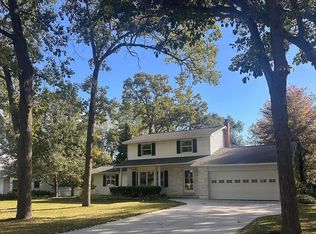 MLS ID #50215766, James Diedrich, Ayre/Rhinehart Bay REALTORS. MiRealSource
 - $249,9003 bd2 ba2.4k sqft115 Marshall St, Essexville, MI 48732For Sale
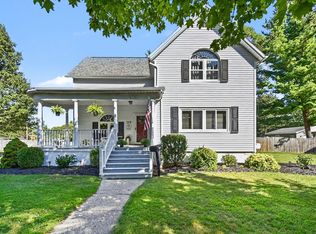 MLS ID #50221890, Zackarie Asel, Ascent Real Estate Group. MiRealSource
 - $165,0003 bd4 ba3.5k sqft568 W Center Rd, Essexville, MI 48732For Sale
 MLS ID #20250000566, Steve Koleno, Beycome Brokerage Realty LLC. Realcomp II
 - $414,9005 bd4 ba2.7k sqft4108 Allen Ct, Bay City, MI 48706For SaleMLS ID #50225054, Melissa Socha, Modern Way Realty LLC. MiRealSource
- $274,9003 bd1 ba2.5k sqft1175 S Boutell Rd SE, Bay City, MI 48708For SaleMLS ID #50220284, Christie Root, RE/MAX of Midland. MiRealSource
- $225,0003 bd2 ba1.9k sqft701 Scheurmann St, Essexville, MI 48732For SaleMLS ID #50223847, Bethany Taylor, Mid-Mitten Realty. MiRealSource
- $274,9003 bd3 ba1.8k sqft4719 Morningside Dr, Bay City, MI 48706For SaleMLS ID #50217074, Christopher Craves, Gold Pine Real Estate. MiRealSource
- $374,9004 bd3 ba3.2k sqft4181 Karla Ct, Midland, MI 48642For SaleMLS ID #50220752, Charlene M Rupp, Bay Area Real Estate. MiRealSource
- $330,0004 bd4 ba2.6k sqft3028 Melrose Dr, Bay City, MI 48706For SaleMLS ID #50217920, Quentin Lane, BOMIC Real Estate. MiRealSource
- $324,9004 bd4 ba2.6k sqft3227 Setting Sun Blvd, Saginaw, MI 48603For SaleMLS ID #50218852, Melody Curry, Berkshire Hathaway HomeServices. MiRealSource
- $279,8003 bd2 ba1.9k sqft4677 Bloomfield Dr, Bay City, MI 48706For SaleMLS ID #50220176, Robin Yost-Ellison, RE/MAX Results. MiRealSource
- $299,9004 bd4 ba2.2k sqft1825 Thunderbird Dr, Saginaw, MI 48609For SaleMLS ID #50223045, Elisabeth Bishop, Keller Williams Preferred. MiRealSource
- $349,9004 bd3 ba1.8k sqft1180 N River Rd, Saginaw, MI 48609For SaleMLS ID #50215286, Howard R Diefenbach, Century 21 Signature Realty - Bay City. MiRealSource
- $344,9004 bd2 ba2.5k sqft7200 Pierce Rd, Freeland, MI 48623For SaleMLS ID #50223461, Marie Glinski, Century 21 Signature Realty (Freeland). MiRealSource
- $449,0004 bd4 ba4.2k sqft105 Parkwood Ct, Bay City, MI 48708For SaleMLS ID #50207741, Oaks Hollister, Make It Happen Real Estate. MiRealSource
- $369,9993 bd2 ba2.8k sqft782 Midland Rd, Bay City, MI 48706For Sale
 MLS ID #26049720, Suzanne Graham, Golden Key Real Estate LLC. MichRIC
 - $444,0003 bd3 ba3.1k sqft2220 McKinley St, Bay City, MI 48708For SaleMLS ID #50216044, Barbara Fletcher, Century 21 Signature Realty - Bay City. MiRealSource
