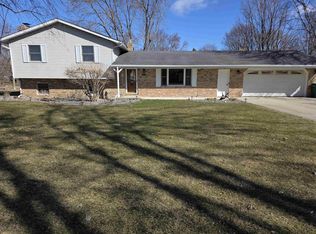
Welcome to 3028 Melrose Dr in Bay City's highly sought after Northgate subdivision. This spacious 4-bedroom, 3.5 bath home offers 2396 square feet of well-designed living space on a generous .23 care lot, providing the perfect combination of comfort, functionality and location. Inside you will find ample room for everyday living and entertaining with a versatile floor plan that offers space for the whole family. The partial basement provides excellent storage or the potential for additional living space to meet your needs. Step outside to enjoy the fully fenced backyard ideal for children, pets, gardening, or relaxing with family and friends. The attached, heated 2 car garage is perfect for year-round parking, projects, and additional storage, making Michigan winters much more comfortable. Built in 1973 and located in one of Bay City's most desirable neighborhoods. This home is just minutes from shopping, dining, schools, parks, and everyday conveniences. Whether you are looking for room to grow or a place to settle into for years to come this Northgate home is one you won't want to miss.
For sale
$330,000
3028 Melrose Dr, Bay City, MI 48706
4beds
2,696sqft
Single Family Residence
Built in 1973
10,454 Square Feet Lot
$330,700 Zestimate®
$122/sqft
$-- HOA
What's special
Versatile floor plan
- 9 days |
- 847 |
- 18 |
Zillow last checked:
Listing updated:
Listed by:
Quentin Lane 989-439-5246,
BOMIC Real Estate 989-624-4444
Source: MiRealSource,MLS#: 50217920 Originating MLS: Saginaw Board of REALTORS
Originating MLS: Saginaw Board of REALTORSFacts & features
Interior
Bedrooms & bathrooms
- Bedrooms: 4
- Bathrooms: 4
- Full bathrooms: 3
- 1/2 bathrooms: 1
Rooms
- Room types: Family Room, Living Room, Laundry, Workshop, Dining Room
Bedroom 1
- Level: Upper
- Area: 110
- Dimensions: 11 x 10
Bedroom 2
- Level: Upper
- Area: 117
- Dimensions: 13 x 9
Bedroom 3
- Level: Upper
- Area: 180
- Dimensions: 15 x 12
Bedroom 4
- Level: Upper
- Area: 234
- Dimensions: 18 x 13
Bathroom 1
- Level: Entry
- Area: 0
- Dimensions: 0 x 0
Bathroom 2
- Level: Upper
- Area: 0
- Dimensions: 0 x 0
Bathroom 3
- Level: Upper
- Area: 0
- Dimensions: 0 x 0
Dining room
- Level: Entry
- Area: 121
- Dimensions: 11 x 11
Family room
- Level: Entry
- Area: 360
- Dimensions: 20 x 18
Kitchen
- Level: Entry
- Area: 154
- Dimensions: 14 x 11
Living room
- Level: Entry
- Area: 209
- Dimensions: 19 x 11
Heating
- Forced Air, Natural Gas
Cooling
- Central Air
Appliances
- Included: Dishwasher, Dryer, Microwave, Range/Oven, Refrigerator, Washer
- Laundry: Second Floor Laundry, Upper Level
Features
- Walk-In Closet(s)
- Basement: Block
- Has fireplace: No
Interior area
- Total structure area: 2,996
- Total interior livable area: 2,696 sqft
- Finished area above ground: 2,396
- Finished area below ground: 300
Property
Parking
- Total spaces: 2.5
- Parking features: Attached, Electric in Garage, Garage Door Opener, Heated Garage, Workshop in Garage
- Attached garage spaces: 2.5
Features
- Levels: Two
- Stories: 2
- Patio & porch: Patio, Porch
- Has private pool: Yes
- Pool features: Above Ground
- Fencing: Fenced
- Frontage type: Road
- Frontage length: 60
Lot
- Size: 10,454 Square Feet
- Dimensions: 80 x 130
- Features: Subdivision
Details
- Additional structures: Shed(s)
- Parcel number: 010N1000001500
- Zoning description: Residential
- Special conditions: Private
Construction
Type & style
- Home type: SingleFamily
- Architectural style: Colonial
- Property subtype: Single Family Residence
Materials
- Stone, Vinyl Siding
- Foundation: Basement
Condition
- Year built: 1973
Utilities & green energy
- Sewer: Public Sanitary
- Water: Public
Community & HOA
Community
- Subdivision: Northgate
HOA
- Has HOA: No
Location
- Region: Bay City
Financial & listing details
- Price per square foot: $122/sqft
- Tax assessed value: $347,600
- Annual tax amount: $4,810
- Date on market: 8/10/2026
- Cumulative days on market: 10 days
- Listing agreement: Exclusive Right To Sell
- Listing terms: Cash,Conventional,FHA,VA Loan
- Road surface type: Paved
Estimated market value
$330,700
$314,000 - $347,000
$2,400/mo
Price history
| Date | Event | Price |
|---|---|---|
| 8/10/2026 | Listed for sale | $330,000-1.5%$122/sqft |
Source:  MiRealSource #50217920 Report a problem MiRealSource #50217920 Report a problem | ||
| 5/14/2025 | Listing removed | $334,900$124/sqft |
Source: MiRealSource #50171536 Report a problem | ||
| 4/15/2025 | Listed for sale | $334,900+89.2%$124/sqft |
Source: MiRealSource #50171536 Report a problem | ||
| 12/12/2016 | Sold | $177,000-1.6%$66/sqft |
Source: MiRealSource #30822561 Report a problem | ||
| 7/28/2016 | Price change | $179,900-7.7%$67/sqft |
Source: Bay City #2161015 Report a problem | ||
| 5/24/2016 | Listed for sale | $195,000$72/sqft |
Source: Berkshire Hathaway HomeServices #2161015 Report a problem | ||
Public tax history
| Year | Property taxes | Tax assessment |
|---|---|---|
| 2025 | $4,646 +11.2% | $173,800 +8.1% |
| 2024 | $4,177 | $160,750 +12.8% |
| 2023 | -- | $142,450 +12.2% |
| 2022 | -- | $126,950 +6.1% |
| 2021 | -- | $119,650 +1.9% |
| 2020 | $3,377 | $117,450 +5.1% |
| 2019 | -- | $111,700 +8.8% |
| 2018 | $3,377 | $102,700 -1.5% |
| 2017 | -- | $104,300 +4.9% |
| 2016 | -- | $99,400 +11.9% |
| 2015 | -- | $88,850 +3.8% |
| 2014 | -- | $85,600 -1.4% |
| 2013 | -- | $86,850 +1.9% |
| 2012 | -- | $85,200 +5.1% |
| 2011 | -- | $81,100 -10.3% |
| 2010 | -- | $90,400 -3.2% |
| 2009 | -- | $93,350 -7.8% |
| 2008 | -- | $101,250 +3.2% |
| 2007 | -- | $98,100 |
| 2006 | -- | $98,100 +7.3% |
| 2005 | -- | $91,400 |
| 2004 | -- | $91,400 +1.6% |
| 2003 | -- | $90,000 +0.8% |
| 2002 | -- | $89,300 +3.1% |
| 2001 | -- | $86,600 |
Find assessor info on the county website
Monthly payment
Est. payment
Payment breakdown
Explore the cost of this home by adjusting the details. Changes won't be saved.Climate risks
Neighborhood: 48706
Nearby schools
GreatSchools rating
- 7/10Bangor West Central SchoolGrades: K-5Distance: 0.3 mi
- 5/10Christa McAuliffe Middle SchoolGrades: 6-8Distance: 0.4 mi
- 7/10John Glenn High SchoolGrades: 9-12Distance: 0.4 mi
Schools provided by the listing agent
- District: Bangor Township Schools
Source: MiRealSource. This data may not be complete. We recommend contacting the local school district to confirm school assignments for this home.
- $269,6004 bd2 ba1.7k sqft3018 Melrose Dr, Bay City, MI 48706Off Market
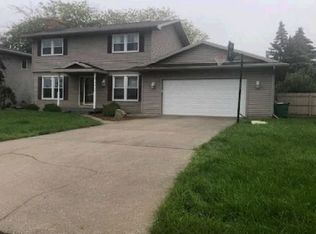
- $297,0004 bd2 ba1.7k sqft3034 Melrose Dr, Bay City, MI 48706Off Market
- $263,0003 bd1 ba1.3k sqft3023 N Glenway Dr, Bay City, MI 48706Off Market
- $281,4004 bd3 ba2k sqft3010 Melrose Dr, Bay City, MI 48706Off Market
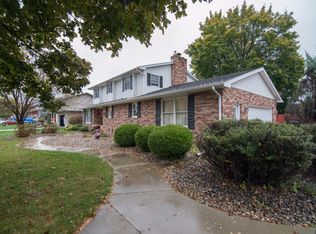
- $294,8003 bd2 ba1.8k sqft3042 Melrose Dr, Bay City, MI 48706Off Market
- $252,9004 bd2 ba1.6k sqft3025 Melrose Dr, Bay City, MI 48706Off Market
- $267,0004 bd3 ba2.5k sqft3052 Melrose Dr, Bay City, MI 48706Sold
- $316,1004 bd4 ba1.9k sqft3017 Melrose Dr, Bay City, MI 48706Off Market
A local agent can set up tours, give advice and negotiate with sellers.
Similar homes
- $315,0003 bd3 ba2.3k sqft2925 Chrysler Dr, Bay City, MI 48706For Sale
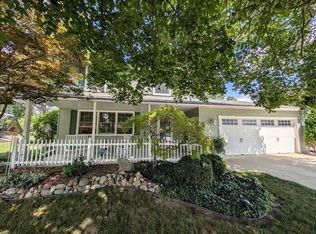
 MLS ID #50217377, Wade Eckenrod, RE/MAX Results. MiRealSource
 - $284,9003 bd3 ba1.8k sqft4719 Morningside Dr, Bay City, MI 48706For Sale
 MLS ID #50217074, Christopher Craves, Gold Pine Real Estate. MiRealSource
 - $333,9003 bd2 ba1.4k sqft3378 State Street Rd, Bay City, MI 48706For Sale
 MLS ID #50197290, Howard R Diefenbach, Century 21 Signature Realty - Bay City. MiRealSource
 - $394,0003 bd3 ba2.8k sqft3315 Harris Ln, Bay City, MI 48706For Sale
 MLS ID #50203539, Michael M Grabowski, Real Estate Pro Group, LLC. MiRealSource
 - $299,9003 bd2 ba1.5k sqft225 Lagoon Beach Dr, Bay City, MI 48706For SaleMLS ID #50199330, James Diedrich, Ayre/Rhinehart Bay REALTORS. MiRealSource
- $324,9004 bd4 ba2.6k sqft3227 Setting Sun Blvd, Saginaw, MI 48603For SaleMLS ID #50218852, Melody Curry, Berkshire Hathaway HomeServices. MiRealSource
- $424,9003 bd2 ba1.6k sqft3554 Miller Rd, Bay City, MI 48706For SaleMLS ID #50216101, William Jaynes, RE/MAX Results. MiRealSource
- $262,4003 bd3 ba2.9k sqft2437 Amelith Rd, Bay City, MI 48706For SaleMLS ID #50214099, Calyb A Shaw, Berkshire Hathaway HomeServices, Bay City. MiRealSource
- $279,9003 bd2 ba1.6k sqft2938 Noreen Dr, Bay City, MI 48706For SaleMLS ID #50211844, John Reminder, RE/MAX Results. MiRealSource
- $215,0003 bd2 ba1.3k sqft3792 Wheeler Rd, Bay City, MI 48706For Sale
 MLS ID #20261052216, Josephine F Baker, Preferred, Realtors® Ltd. Realcomp II
 - $319,9004 bd2 ba3.6k sqft824 W Center Rd, Essexville, MI 48732For SaleMLS ID #50216019, Linda L Anderson, Bay Area Real Estate. MiRealSource
- $335,0004 bd3 ba3.7k sqft3229 Delevan Dr, Saginaw, MI 48603For SaleMLS ID #50217999, Jessica Kuhn, Epique Inc.. MiRealSource
- $250,0004 bd2 ba1.7k sqft1152 Midland Rd, Bay City, MI 48706For SaleMLS ID #1948579, Kaley Visser. NGLRMLS
- $274,9003 bd2 ba1.7k sqft1641 Amelith Rd, Bay City, MI 48706For SaleMLS ID #50217658, Heather Wesolek, First Priority Realty. MiRealSource
- $299,9004 bd3 ba2.3k sqft700 N Van Buren St, Bay City, MI 48708For SaleMLS ID #50203962, Shawn McNeil, HOMEFLO. MiRealSource
- $359,9003 bd3 ba3.2k sqft4038 Eleven Mile Rd, Auburn, MI 48611For SaleMLS ID #50212464, J & H Home Group, Berkshire Hathaway HomeServices, Bay City. MiRealSource
- $184,0004 bd2 ba1.9k sqft1306 Bradfield St, Bay City, MI 48706For SaleMLS ID #50216150, Oaks Hollister, Make It Happen Real Estate. MiRealSource
- $325,0003 bd3 ba2k sqft5643 Firethorne Dr, Bay City, MI 48706For SaleMLS ID #50208131, Kathlene (Kate) Young, Century 21 Signature Realty - Bay City. MiRealSource
- $337,0005 bd2 ba2.4k sqft3063 E Gordonville Rd, Midland, MI 48640For SaleMLS ID #50217852, Joy Dobson, Century 21 Signature Realty (Freeland). MiRealSource
- $213,0004 bd2 ba1.5k sqft303 Yale St, Bay City, MI 48708For SaleMLS ID #50218317, Bonnie Roe, RE/MAX Results. MiRealSource
