Serene pond view condo in Courtland Farms South in Monitor Twp. This unique condo has 3 bedrooms and 3 FULL baths. Bright open living spaces flow seamlessly with cathedral ceilings, panoramic and arched windows that offer natural light throughout. Brick to floor fireplace adds warmth and great focal point in living room. The back deck also allows peaceful water views of pond. Ample space for everyone with 2 bedrooms and 2 FULL bathrooms on main level, plus lower level provides an open family room, bedroom and 3rd full bath. Total living space is over 2000 square feet, which includes lower level with egress windows. First floor laundry hook up is available in breakfast nook area. The roof is 6 years, furnace and ac only 3 years, and the hot water heater just installed last week. This allows for peace of mind to move in and enjoy tranquil setting right away. Only one owner for this condo. No assessments currently.
For sale
Price cut: $5K (7/22)
$325,000
5643 Firethorne Dr, Bay City, MI 48706
3beds
2,057sqft
:
Get pre-qualified$2,664/mo
Condominium
Built in 2001
-- sqft lot
$322,000 Zestimate®
$158/sqft
$376/mo HOA
What's special
Brick to floor fireplaceBright open living spacesSerene pond viewNatural light throughoutCathedral ceilingsOpen family roomPanoramic and arched windows
- 77 days |
- 410 |
- 18 |
Zillow last checked:
Listing updated:
Listed by:
Kathlene (Kate) Young 989-798-7296,
Century 21 Signature Realty - Bay City 989-686-4500
Source: MiRealSource,MLS#: 50208131 Originating MLS: Bay County REALTOR Association
Originating MLS: Bay County REALTOR AssociationFacts & features
Interior
Bedrooms & bathrooms
- Bedrooms: 3
- Bathrooms: 3
- Full bathrooms: 3
Rooms
- Room types: Family Room, Bedroom, Laundry, Living Room, Basement Full Bath, Bathroom
Bedroom 1
- Features: Carpet
- Level: First
- Area: 182
- Dimensions: 14 x 13
Bedroom 2
- Features: Carpet
- Level: First
- Area: 182
- Dimensions: 14 x 13
Bedroom 3
- Features: Carpet
- Level: Lower
- Area: 168
- Dimensions: 14 x 12
Bathroom 1
- Features: Vinyl
- Level: First
- Area: 50
- Dimensions: 10 x 5
Bathroom 2
- Features: Vinyl
- Level: First
- Area: 50
- Dimensions: 10 x 5
Bathroom 3
- Features: Vinyl
- Level: Lower
- Area: 45
- Dimensions: 9 x 5
Dining room
- Features: Carpet
- Level: First
- Area: 240
- Dimensions: 20 x 12
Family room
- Features: Carpet
- Level: Lower
- Area: 304
- Dimensions: 19 x 16
Kitchen
- Features: Vinyl
- Level: First
- Area: 96
- Dimensions: 12 x 8
Living room
- Features: Carpet
- Level: First
- Area: 340
- Dimensions: 20 x 17
Heating
- Forced Air, Natural Gas
Cooling
- Ceiling Fan(s), Central Air
Appliances
- Included: Dishwasher, Dryer, Microwave, Range/Oven, Refrigerator, Washer
- Laundry: First Floor Laundry, Lower Level
Features
- Cathedral/Vaulted Ceiling, Sump Pump, Walk-In Closet(s)
- Flooring: Carpet, Concrete, Vinyl
- Windows: Bay Window(s), Window Treatments
- Basement: Block,Daylight,Full,Partially Finished,Crawl Space
- Number of fireplaces: 1
- Fireplace features: Gas, Living Room
Interior area
- Total structure area: 2,608
- Total interior livable area: 2,057 sqft
- Finished area above ground: 1,515
- Finished area below ground: 542
Video & virtual tour
Property
Parking
- Total spaces: 2
- Parking features: 2 Spaces, Attached, Garage Door Opener
- Attached garage spaces: 2
Accessibility
- Accessibility features: Main Floor Laundry
Features
- Patio & porch: Deck
- Waterfront features: Pond
- Body of water: on pond
Details
- Parcel number: 100C1600007500
- Zoning description: Site Condominium
- Special conditions: Private
Construction
Type & style
- Home type: Condo
- Architectural style: Contemporary
- Property subtype: Condominium
Materials
- Vinyl Siding
- Foundation: Basement
Condition
- Year built: 2001
Utilities & green energy
- Sewer: Public Sanitary
- Water: Public
Community & HOA
Community
- Subdivision: Courtland Farms South
HOA
- Has HOA: Yes
- Amenities included: Maintenance Grounds
- Services included: HOA, Maintenance Grounds, Snow Removal, Cable TV
- HOA fee: $376 monthly
Location
- Region: Bay City
Financial & listing details
- Price per square foot: $158/sqft
- Tax assessed value: $286,800
- Annual tax amount: $4,064
- Date on market: 5/19/2026
- Cumulative days on market: 78 days
- Listing agreement: Exclusive Right To Sell
- Listing terms: Cash,Conventional,FHA,VA Loan
Estimated market value
$322,000
$306,000 - $338,000
$1,893/mo
Price history
| Date | Event | Price |
|---|---|---|
| 7/22/2026 | Price change | $325,000-1.5%$158/sqft |
Source:  MiRealSource #50208131 Report a problem MiRealSource #50208131 Report a problem | ||
| 5/19/2026 | Listed for sale | $330,000+55%$160/sqft |
Source: MiRealSource #50208131 Report a problem | ||
| 7/18/2001 | Sold | $212,847$103/sqft |
Source: Agent Provided Report a problem | ||
Public tax history
| Year | Property taxes | Tax assessment |
|---|---|---|
| 2025 | $3,903 +4.5% | $143,400 +9.3% |
| 2024 | $3,734 | $131,200 +2.7% |
| 2023 | -- | $127,700 +18.2% |
| 2022 | -- | $108,000 +7.8% |
| 2021 | -- | $100,200 +2.6% |
| 2020 | $3,014 | $97,700 +1.9% |
| 2019 | -- | $95,900 -1% |
| 2018 | $3,014 +3.7% | $96,900 +1.4% |
| 2017 | $2,908 | $95,600 +2.9% |
| 2016 | $2,908 | $92,900 +7.2% |
| 2015 | $2,908 +123.9% | $86,700 -1% |
| 2014 | $1,299 | $87,600 +1.9% |
| 2013 | -- | $86,000 +0.1% |
| 2012 | -- | $85,900 -0.7% |
| 2011 | -- | $86,500 -1% |
| 2010 | -- | $87,400 -21.1% |
| 2009 | -- | $110,800 -1% |
| 2008 | -- | $111,900 -18% |
| 2007 | -- | $136,500 +16.6% |
| 2006 | -- | $117,100 +4.8% |
| 2005 | -- | $111,700 -0.7% |
| 2004 | -- | $112,500 +1.5% |
| 2003 | -- | $110,800 +1.2% |
| 2002 | -- | $109,500 |
Find assessor info on the county website
Monthly payment
Est. payment
Payment breakdown
Explore the cost of this home by adjusting the details. Changes won't be saved.Climate risks
Neighborhood: 48706
Nearby schools
GreatSchools rating
- 6/10Mackensen Elementary SchoolGrades: PK-5Distance: 0.3 mi
- 7/10Western Middle SchoolGrades: 6-8Distance: 7.6 mi
- 6/10Bay City Western High SchoolGrades: 9-12Distance: 7.6 mi
Schools provided by the listing agent
- District: Bay City School District
Source: MiRealSource. This data may not be complete. We recommend contacting the local school district to confirm school assignments for this home.
- $304,6003 bd3 ba1.5k sqft5641 Firethorne Dr, Bay City, MI 48706Off Market
- $273,8002 bd3 ba1.4k sqft5645 Firethorne Dr, Bay City, MI 48706Off Market
- $288,6003 bd2 ba1.5k sqft5647 Firethorne Dr, Bay City, MI 48706Off Market
- $298,9002 bd3 ba1.4k sqft5637 Firethorne Dr, Bay City, MI 48706Off Market
- $295,7003 bd2 ba1.4k sqft5650 Firethorne Dr, Bay City, MI 48706Off Market
- $303,2003 bd3 ba1.5k sqft5652 Firethorne Dr, Bay City, MI 48706Off Market
- $305,0003 bd3 ba2.1k sqft5649 Firethorne Dr, Bay City, MI 48706Sold
- $271,0003 bd3 ba1.9k sqft5654 Firethorne Dr, Bay City, MI 48706Sold
A local agent can set up tours, give advice and negotiate with sellers.
Similar homes
- $333,0003 bd3 ba2.3k sqft2925 Chrysler Dr, Bay City, MI 48706For Sale
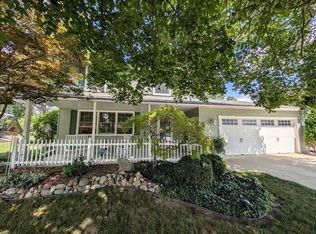
 MLS ID #50217377, Wade Eckenrod, RE/MAX Results. MiRealSource
 - $360,0003 bd3 ba2.2k sqft5620 W Spring Knoll Dr, Bay City, MI 48706For Sale
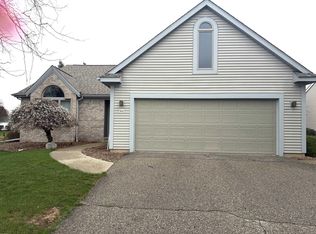 MLS ID #1941802, Gretchen Meeker. NGLRMLS
 - $289,9003 bd2 ba1.6k sqft2938 Noreen Dr, Bay City, MI 48706For Sale
 MLS ID #50211844, John Reminder, RE/MAX Results. MiRealSource
 - $220,0003 bd2 ba1.4k sqft5429 Harvest Ct, Bay City, MI 48706For Sale
 MLS ID #50217021, Chance Owen, Bay Realty Michigan. MiRealSource
 - $324,9003 bd2 ba2.2k sqft7401 W Ryan Ct, Bay City, MI 48706For SaleMLS ID #50214373, Lynn Moore, Berkshire Hathaway HomeServices. MiRealSource
- $299,5003 bd2 ba1.5k sqft3092 Gaslight Ct, Bay City, MI 48706For SaleMLS ID #50216796, Sally Walczak, Century 21 Signature Realty - Bay City. MiRealSource
- $355,0003 bd2 ba1.4k sqft4659 Three Mile Rd, Bay City, MI 48706For SaleMLS ID #50214206, Tyler DuRussel, Modern Realty. MiRealSource
- $265,0004 bd2 ba1.7k sqft1152 Midland Rd, Bay City, MI 48706For SaleMLS ID #1948579, Kaley Visser. NGLRMLS
- $269,9003 bd3 ba2.9k sqft2437 Amelith Rd, Bay City, MI 48706For SaleMLS ID #50214099, Calyb A Shaw, Berkshire Hathaway HomeServices, Bay City. MiRealSource
- $247,9003 bd1 ba2k sqft4645 S Three Mile Rd, Bay City, MI 48706For SaleMLS ID #50211831, Sean Herrera, RE/MAX Results. MiRealSource
- $202,9002 bd3 ba1.8k sqft4870 Appletree Ln, Bay City, MI 48706For SaleMLS ID #50215821, Joan Fehrenbach, RE/MAX Results. MiRealSource
- $314,9003 bd3 ba1.9k sqft8 Thornapple Ct, Saginaw, MI 48603For SaleMLS ID #50216558, Chris Leibinger, Berkshire Hathaway HomeServices. MiRealSource
- $200,0002 bd3 ba1.8k sqft4848 Appletree Ln, Bay City, MI 48706For SaleMLS ID #50214296, Shelley Niedzwiecki, Ayre/Rhinehart Bay REALTORS. MiRealSource
- $200,0002 bd2 ba1.5k sqft4872 Appletree Ln, Bay City, MI 48706For SaleMLS ID #50213134, Kenji Ouellette, Berkshire Hathaway HomeServices, Bay City. MiRealSource
- $299,9003 bd2 ba1.5k sqft225 Lagoon Beach Dr, Bay City, MI 48706For SaleMLS ID #50199330, James Diedrich, Ayre/Rhinehart Bay REALTORS. MiRealSource
- $269,9003 bd2 ba2.3k sqft1280 W Borton Rd, Essexville, MI 48732For SaleMLS ID #50217172, Nancy Glaza, Century 21 Signature Realty - Bay City. MiRealSource
- $424,9003 bd2 ba1.6k sqft3554 Miller Rd, Bay City, MI 48706For SaleMLS ID #50216101, William Jaynes, RE/MAX Results. MiRealSource
- $394,0003 bd3 ba2.8k sqft3315 Harris Ln, Bay City, MI 48706For SaleMLS ID #50203539, Michael M Grabowski, Real Estate Pro Group, LLC. MiRealSource
- $167,0003 bd2 ba1.1k sqft909 N Chilson St, Bay City, MI 48706For SaleMLS ID #50216953, Jessica M Leeck, Century 21 Signature Realty - Bay City. MiRealSource
- $355,0004 bd3 ba2.2k sqft304 Nakoma Dr, Midland, MI 48640For Sale
 MLS ID #50217034, Brandon Lewis, Ayre Rhinehart Real Estate Partners. MIDMLS
