A must see . . . Discover the ultimate haven in Frankenlust Township, perfectly positioned between Bay City and Saginaw. Close proximity to SVSU, Delta College, shopping and dining. The main living areas are masterclass in open and spacious design, boasting stunning vaulted ceilings that will leave you in awe. This is the perfect sanctuary for family and friends to come together. The bedrooms are generously sized, with the primary bedroom featuring a large walk-in closet and private bath, the epitome of luxury. The updated kitchen has ample cupboard space with a nice size walk in pantry. The partially finished basement serves as an office and play area, and has an incredible amount of storage space. This beautiful home has undergone a stunning transformation, with recent updates including new flooring (2025), epoxy flooring in garage (2023), furnace and hot water heater (2024), landscaping (2024), a new front door and garage entry door, newer appliances, lights, fans , fresh paint and vinyl fence in backyard. All appliances including washer and dryer are staying with the home.
For sale
$324,900
7401 W Ryan Ct, Bay City, MI 48706
3beds
2,245sqft
:
Get pre-qualified$2,244/mo
Single Family Residence
Built in 2007
0.34 Acres Lot
$319,900 Zestimate®
$145/sqft
$-- HOA
What's special
- 18 days |
- 948 |
- 71 |
Zillow last checked:
Listing updated:
Listed by:
Lynn Moore 989-395-2363,
Berkshire Hathaway HomeServices 989-790-9292,
Josh Moore 989-714-9732,
Berkshire Hathaway HomeServices
Source: MiRealSource,MLS#: 50214373 Originating MLS: Saginaw Board of REALTORS
Originating MLS: Saginaw Board of REALTORSFacts & features
Interior
Bedrooms & bathrooms
- Bedrooms: 3
- Bathrooms: 2
- Full bathrooms: 2
- Main level bathrooms: 2
- Main level bedrooms: 3
Rooms
- Room types: Bedroom, Laundry, Master Bedroom, Bathroom
Primary bedroom
- Level: First
Bedroom 1
- Features: Carpet
- Level: Main
- Area: 180
- Dimensions: 12 x 15
Bedroom 2
- Features: Carpet
- Level: Main
- Area: 143
- Dimensions: 11 x 13
Bedroom 3
- Features: Carpet
- Level: Main
- Area: 140
- Dimensions: 10 x 14
Bathroom 1
- Features: Vinyl
- Level: Main
- Area: 77
- Dimensions: 7 x 11
Bathroom 2
- Features: Vinyl
- Level: Main
- Area: 56
- Dimensions: 7 x 8
Dining room
- Level: Main
- Area: 132
- Dimensions: 12 x 11
Kitchen
- Level: Main
- Area: 168
- Dimensions: 12 x 14
Living room
- Features: Luxury Vinyl
- Level: Main
- Area: 323
- Dimensions: 17 x 19
Heating
- Forced Air, Natural Gas
Cooling
- Ceiling Fan(s), Central Air
Appliances
- Included: Dishwasher, Disposal, Microwave, Range/Oven, Refrigerator
- Laundry: First Floor Laundry, Main Level
Features
- Cathedral/Vaulted Ceiling, Walk-In Closet(s)
- Flooring: Carpet, Vinyl
- Basement: Daylight,Full,Partially Finished,Concrete,Sump Pump
- Number of fireplaces: 1
- Fireplace features: Living Room
Interior area
- Total structure area: 3,068
- Total interior livable area: 2,245 sqft
- Finished area above ground: 1,665
- Finished area below ground: 580
Video & virtual tour
Property
Parking
- Total spaces: 2
- Parking features: Attached, Electric in Garage, Garage Door Opener
- Attached garage spaces: 2
Features
- Levels: One
- Stories: 1
- Patio & porch: Deck, Porch
- Fencing: Fence Owned,Fenced
- Frontage type: Road
- Frontage length: 100
Lot
- Size: 0.34 Acres
- Dimensions: 100 x 150
- Features: Subdivision
Details
- Parcel number: 030B1700015100
- Zoning description: Residential
- Special conditions: Private
Construction
Type & style
- Home type: SingleFamily
- Architectural style: Ranch
- Property subtype: Single Family Residence
Materials
- Vinyl Siding
- Foundation: Basement, Concrete Perimeter
Condition
- New construction: No
- Year built: 2007
Utilities & green energy
- Sewer: Public Sanitary
- Water: Public
- Utilities for property: Cable Connected, Electricity Connected, Natural Gas Connected, Sewer Connected, Water Connected
Community & HOA
Community
- Subdivision: Brookeside
HOA
- Has HOA: No
Location
- Region: Bay City
Financial & listing details
- Price per square foot: $145/sqft
- Tax assessed value: $232,800
- Annual tax amount: $3,279
- Date on market: 7/10/2026
- Cumulative days on market: 18 days
- Listing agreement: Exclusive Right To Sell
- Listing terms: Cash,Conventional,FHA,VA Loan
Estimated market value
$319,900
$304,000 - $336,000
$1,809/mo
Price history
| Date | Event | Price |
|---|---|---|
| 7/11/2026 | Listed for sale | $324,900+46.4%$145/sqft |
Source: Berkshire Hathaway HomeServices Michigan and Northern Indiana Real Estate #61050214373 Report a problem | ||
| 7/13/2023 | Listing removed | -- |
Source:  Realcomp II #61050043898 Report a problem Realcomp II #61050043898 Report a problem | ||
| 7/12/2021 | Sold | $221,900+0.9%$99/sqft |
Source:  MiRealSource #50043898 Report a problem MiRealSource #50043898 Report a problem | ||
| 6/7/2021 | Pending sale | $219,900$98/sqft |
Source: MiRealSource #50043898 Report a problem | ||
| 6/4/2021 | Listed for sale | $219,900+35.7%$98/sqft |
Source: MiRealSource #50043898 Report a problem | ||
| 3/24/2021 | Listing removed | -- |
Source: Owner Report a problem | ||
| 10/30/2015 | Sold | $162,000-4.6%$72/sqft |
Source: Public Record Report a problem | ||
| 7/15/2015 | Listed for sale | $169,900+57.9%$76/sqft |
Source: Owner #24037966 Report a problem | ||
| 4/9/2012 | Sold | $107,628-6.4%$48/sqft |
Source: Public Record Report a problem | ||
| 2/24/2012 | Listed for sale | $115,000-35.5%$51/sqft |
Source: foreclosure.com Report a problem | ||
| 7/20/2011 | Sold | $178,301+585.8%$79/sqft |
Source: Public Record Report a problem | ||
| 11/20/2007 | Sold | $26,000$12/sqft |
Source: Public Record Report a problem | ||
Public tax history
| Year | Property taxes | Tax assessment |
|---|---|---|
| 2025 | $3,176 +6.3% | $116,400 +20.4% |
| 2024 | $2,988 +5.1% | $96,650 +2.5% |
| 2023 | $2,843 +16.9% | $94,300 +19.2% |
| 2022 | $2,432 +2.5% | $79,100 +7.3% |
| 2021 | $2,374 +4.8% | $73,700 -1.8% |
| 2020 | $2,264 +0.4% | $75,050 +10.9% |
| 2019 | $2,255 | $67,650 -0.4% |
| 2018 | $2,255 -1.6% | $67,900 -2.5% |
| 2017 | $2,293 | $69,650 -0.4% |
| 2016 | $2,293 | $69,900 -0.4% |
| 2015 | $2,293 | $70,200 -0.2% |
| 2014 | -- | $70,350 +4.1% |
| 2013 | -- | $67,550 -8.5% |
| 2012 | -- | $73,800 +3.3% |
| 2011 | -- | $71,450 -8.5% |
| 2010 | -- | $78,100 -7.9% |
| 2009 | -- | $84,800 -3% |
| 2008 | -- | $87,400 +504.8% |
| 2007 | -- | $14,450 |
| 2006 | -- | $14,450 |
| 2005 | -- | $14,450 -3.7% |
| 2004 | -- | $15,000 +809.1% |
| 2003 | -- | $1,650 |
Find assessor info on the county website
Monthly payment
Est. payment
Payment breakdown
Explore the cost of this home by adjusting the details. Changes won't be saved.Climate risks
Neighborhood: 48706
Nearby schools
GreatSchools rating
- 6/10Mackensen Elementary SchoolGrades: PK-5Distance: 4 mi
- 7/10Western Middle SchoolGrades: 6-8Distance: 7.8 mi
- 6/10Bay City Western High SchoolGrades: 9-12Distance: 7.8 mi
Schools provided by the listing agent
- District: Bay City School District
Source: MiRealSource. This data may not be complete. We recommend contacting the local school district to confirm school assignments for this home.
- $295,8003 bd2 ba1.4k sqft7397 W Ryan Ct, Bay City, MI 48706Off Market
- $307,0003 bd3 ba1.7k sqft7413 W Ryan Ct, Bay City, MI 48706Sold
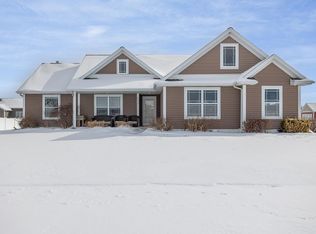
- $302,1003 bd2 ba1.4k sqft7400 E Ryan Ct, Bay City, MI 48706Off Market

- $320,0003 bd2 ba1.5k sqft7385 W Ryan Ct, Bay City, MI 48706Sold

- $323,0003 bd2 ba1.5k sqft7394 E Ryan Ct, Bay City, MI 48706Off Market
- $306,5003 bd2 ba-- sqft7394 Ryan Ct, Bay City, -- 48706Off Market
- $295,0003 bd2 ba1.6k sqft7410 E Ryan Ct, Bay City, MI 48706Sold
- $25,000-- bd-- ba-- sqft7414 W Ryan Ct, Bay City, MI 48706Sold
A local agent can set up tours, give advice and negotiate with sellers.
Similar homes
- $355,0003 bd2 ba1.4k sqft4659 Three Mile Rd, Bay City, MI 48706For Sale
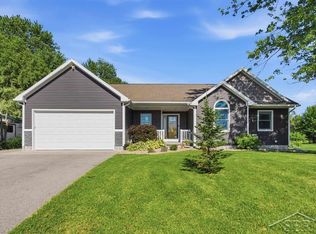
 MLS ID #50214206, Tyler DuRussel, Modern Realty. MiRealSource
 - $349,9003 bd4 ba3k sqft928 N Wenona St, Bay City, MI 48706For Sale
 MLS ID #50212914, J & H Home Group, Berkshire Hathaway HomeServices, Bay City. MiRealSource
 - $325,0003 bd3 ba2k sqft5643 Firethorne Dr, Bay City, MI 48706For Sale
 MLS ID #50208131, Kathlene (Kate) Young, Century 21 Signature Realty - Bay City. MiRealSource
 - $334,9004 bd4 ba2.6k sqft3227 Setting Sun Blvd, Saginaw, MI 48603For Sale
 MLS ID #50210950, Melody Curry, Berkshire Hathaway HomeServices. MiRealSource
 - $399,0003 bd2 ba3.2k sqft226 S Lincoln Rd, Bay City, MI 48708For SaleMLS ID #50215998, Shelley Niedzwiecki, Ayre/Rhinehart Bay REALTORS. MiRealSource
- $340,0003 bd4 ba2.6k sqft2977 Oaklawn Park, Saginaw, MI 48603For SaleMLS ID #50200958, Charlise Foster, Berkshire Hathaway HomeServices. MiRealSource
- $375,0003 bd2 ba1.9k sqft3254 Hidden Rd, Bay City, MI 48706For SaleMLS ID #50211245, Cesar Ortega, Ayre/Rhinehart Bay REALTORS. MiRealSource
- $239,9003 bd2 ba1.8k sqft310 S Lincoln Rd, Bay City, MI 48708For SaleMLS ID #50216243, The Ryan Valderas & Erica Roseberry Team, Berkshire Hathaway HomeServices, Bay City. MiRealSource
- $315,9003 bd2 ba1.4k sqft12775 W Freeland Rd, Freeland, MI 48623For Sale
 MLS ID #50211767, Barbara Rice, MID-LAND REALTORS. MIDMLS
 - $299,9003 bd2 ba1.5k sqft225 Lagoon Beach Dr, Bay City, MI 48706For SaleMLS ID #50199330, James Diedrich, Ayre/Rhinehart Bay REALTORS. MiRealSource
- $278,0003 bd3 ba1.5k sqft3177 Setting Sun Blvd, Saginaw, MI 48603For SaleMLS ID #50215499, Jeff Coates, RE/MAX of Midland. MiRealSource
- $234,9004 bd2 ba1.9k sqft4180 Rosewood Dr, Saginaw, MI 48603For SaleMLS ID #50215841, Jamie Broderick, eXp Realty. MiRealSource
- $244,9003 bd3 ba1.8k sqft1815 Kelly Dr, Saginaw, MI 48604For SaleMLS ID #50214630, Brandon Lewis, Ayre/Rhinehart-Midland. MiRealSource
- $379,0003 bd3 ba1.8k sqft2597 N Hemlock Rd, Hemlock, MI 48626For SaleMLS ID #50216067, Leanne Jankowiak, Coldwell Banker Bellinger Real Estate. MiRealSource
- $354,9004 bd3 ba2.3k sqft7849 Rockcress Dr, Freeland, MI 48623For SaleMLS ID #50212374, Nicole Freed, EXP Realty. MiRealSource
- $285,0004 bd2 ba1.2k sqft2619 S Kane Rd, Midland, MI 48640For SaleMLS ID #50215944, Lacey Mapes, RE/MAX of Midland. MIDMLS
- $249,9003 bd3 ba1.9k sqft3980 Patterson Rd, Bay City, MI 48706For SaleMLS ID #50214243, Daniel Matthews, Berkshire Hathaway HomeServices, Bay City. MiRealSource
- $179,0004 bd2 ba2k sqft301 Barn Dr, Bay City, MI 48706For SaleMLS ID #50214391, Jeff Coates, RE/MAX of Midland. MiRealSource
- $375,0003 bd3 ba2.2k sqft5620 W Spring Knoll Dr, Bay City, MI 48706For SaleMLS ID #1941802, Gretchen Meeker. NGLRMLS
- $220,0003 bd2 ba1.3k sqft2866 Strieter Dr, Bay City, MI 48706For SaleMLS ID #50214906, Alyssa LaRose, Mid-Mitten Realty. MiRealSource
