Rare opportunity to own a home on nearly 2 acres in desirable Bangor Township. This spacious 4-bedroom, 2-bath home offers over 2,000 square feet of living space and is tucked away on a short private drive, providing a peaceful, country-like setting while remaining just minutes from shopping, dining, and everyday conveniences. Recent updates include a new metal roof (2025), new gutters, and fresh interior paint. The primary suite features a private bath with dual sinks and a walk-in closet. Inside, you'll also find two separate living areas, a cozy wood-burning fireplace, and a formal dining room, offering plenty of space for everyday living and entertaining.
For sale
Price increase: $29K (7/10)
$179,000
301 Barn Dr, Bay City, MI 48706
4beds
2,027sqft
:
Get pre-qualified$1,296/mo
Single Family Residence
Built in 2000
1.86 Acres Lot
$175,400 Zestimate®
$88/sqft
$-- HOA
What's special
Short private driveWalk-in closetDual sinksCozy wood-burning fireplaceFormal dining room
- 16 days |
- 2,174 |
- 229 |
Likely to sell faster than
Zillow last checked:
Listing updated:
Listed by:
Jeff Coates 989-295-6864,
RE/MAX of Midland 989-832-0090
Source: MiRealSource,MLS#: 50214391 Originating MLS: Bay County REALTOR Association
Originating MLS: Bay County REALTOR AssociationFacts & features
Interior
Bedrooms & bathrooms
- Bedrooms: 4
- Bathrooms: 2
- Full bathrooms: 2
Rooms
- Room types: Family Room, Bedroom, Laundry, Master Bedroom, Living Room, Utility/Laundry Room, Master Bathroom, Bathroom, Breakfast Nook/Room, Dining Room
Primary bedroom
- Level: First
Bedroom 1
- Features: Laminate
- Level: First
- Area: 208
- Dimensions: 16 x 13
Bedroom 2
- Features: Laminate
- Level: First
- Area: 130
- Dimensions: 13 x 10
Bedroom 3
- Features: Laminate
- Level: First
- Area: 117
- Dimensions: 13 x 9
Bedroom 4
- Features: Laminate
- Level: First
- Area: 130
- Dimensions: 13 x 10
Bathroom 1
- Features: Ceramic
- Level: First
- Area: 132
- Dimensions: 11 x 12
Bathroom 2
- Features: Vinyl
- Level: First
- Area: 40
- Dimensions: 8 x 5
Dining room
- Features: Laminate
- Level: First
- Area: 156
- Dimensions: 13 x 12
Family room
- Features: Laminate
- Level: First
- Area: 273
- Dimensions: 21 x 13
Kitchen
- Features: Laminate
- Level: First
- Area: 273
- Dimensions: 21 x 13
Living room
- Features: Laminate
- Level: First
- Area: 506
- Dimensions: 22 x 23
Heating
- Forced Air, Natural Gas
Cooling
- Ceiling Fan(s), Central Air
Appliances
- Included: Refrigerator, Gas Water Heater
- Laundry: First Floor Laundry, Laundry Room
Features
- Cathedral/Vaulted Ceiling, Walk-In Closet(s), Eat-in Kitchen
- Flooring: Ceramic Tile, Laminate, Linoleum, Vinyl
- Windows: Bay Window(s), Window Treatments
- Basement: Block,Crawl Space
- Number of fireplaces: 1
- Fireplace features: Family Room, Natural Fireplace
Interior area
- Total structure area: 2,027
- Total interior livable area: 2,027 sqft
- Finished area above ground: 2,027
- Finished area below ground: 0
Property
Features
- Levels: One
- Stories: 1
- Patio & porch: Deck, Porch
- Has spa: Yes
- Spa features: Bath
- Frontage type: Road
- Frontage length: 20
Lot
- Size: 1.86 Acres
Details
- Parcel number: 010L1300094000
- Special conditions: Private
Construction
Type & style
- Home type: SingleFamily
- Architectural style: Ranch
- Property subtype: Single Family Residence
Materials
- Vinyl Siding
Condition
- Year built: 2000
Utilities & green energy
- Sewer: Public Sanitary
- Water: Public
- Utilities for property: Cable/Internet Avail.
Community & HOA
Community
- Subdivision: Na
HOA
- Has HOA: No
Location
- Region: Bay City
Financial & listing details
- Price per square foot: $88/sqft
- Tax assessed value: $247,100
- Annual tax amount: $4,550
- Date on market: 7/10/2026
- Cumulative days on market: 16 days
- Listing agreement: Exclusive Right To Sell
- Listing terms: Cash,Conventional,FHA
- Road surface type: Paved
- Body type: Double Wide
Estimated market value
$175,400
$167,000 - $184,000
$1,889/mo
Price history
| Date | Event | Price |
|---|---|---|
| 7/24/2026 | Listed for sale | $179,000$88/sqft |
Source:  MIDMLS #50214372 Report a problem MIDMLS #50214372 Report a problem | ||
| 7/22/2026 | Contingent | $179,000$88/sqft |
Source: MIDMLS #50214372 Report a problem | ||
| 7/10/2026 | Price change | $179,000+19.3%$88/sqft |
Source: MIDMLS #50214372 Report a problem | ||
| 10/2/2024 | Price change | $150,000-6.3%$74/sqft |
Source: MIDMLS #50141237 Report a problem | ||
| 8/22/2024 | Price change | $160,000-8.6%$79/sqft |
Source: MIDMLS #50141237 Report a problem | ||
| 6/26/2024 | Pending sale | $175,000$86/sqft |
Source:  MiRealSource #50141242 Report a problem MiRealSource #50141242 Report a problem | ||
| 5/7/2024 | Listed for sale | $175,000+45.8%$86/sqft |
Source: MIDMLS #50141237 Report a problem | ||
| 6/19/2008 | Listing removed | $120,000$59/sqft |
Source: Keller Williams Realty #2080649 Report a problem | ||
| 4/11/2008 | Listed for sale | $120,000$59/sqft |
Source: Keller Williams Realty #2080649 Report a problem | ||
Public tax history
| Year | Property taxes | Tax assessment |
|---|---|---|
| 2025 | $4,506 +9% | $123,550 -0.1% |
| 2024 | $4,135 | $123,650 +13.7% |
| 2023 | -- | $108,750 +9.6% |
| 2022 | -- | $99,200 +6% |
| 2021 | -- | $93,600 +7.3% |
| 2020 | $3,422 | $87,200 +6.7% |
| 2019 | -- | $81,700 +7.4% |
| 2018 | $3,422 | $76,100 +0.2% |
| 2017 | -- | $75,950 +15% |
| 2016 | -- | $66,050 -6.1% |
| 2015 | -- | $70,350 +14.7% |
| 2014 | -- | $61,350 +8.4% |
| 2013 | -- | $56,600 +1.9% |
| 2012 | -- | $55,550 -6.9% |
| 2011 | -- | $59,650 +0.8% |
| 2010 | -- | $59,200 -12.4% |
| 2009 | -- | $67,600 -5.7% |
| 2008 | -- | $71,700 +11.2% |
| 2007 | -- | $64,450 |
| 2006 | -- | $64,450 +7.4% |
| 2005 | -- | $60,000 |
| 2004 | -- | $60,000 +1.6% |
| 2003 | -- | $59,050 +0.8% |
| 2002 | -- | $58,600 +5.4% |
| 2001 | -- | $55,600 |
Find assessor info on the county website
Monthly payment
Est. payment
Payment breakdown
Explore the cost of this home by adjusting the details. Changes won't be saved.Climate risks
Neighborhood: 48706
Nearby schools
GreatSchools rating
- 4/10Bangor Central SchoolGrades: PK-5Distance: 0.6 mi
- 5/10Christa McAuliffe Middle SchoolGrades: 6-8Distance: 2.6 mi
- 7/10John Glenn High SchoolGrades: 9-12Distance: 2.6 mi
Schools provided by the listing agent
- District: Bangor Township Schools
Source: MiRealSource. This data may not be complete. We recommend contacting the local school district to confirm school assignments for this home.
- $122,2002 bd1 ba894 sqft302 State Park Dr, Bay City, MI 48706Off Market

- $137,8003 bd1 ba900 sqft312 State Park Dr, Bay City, MI 48706Off Market
- $205,8003 bd1 ba1.2k sqft292 State Park Dr, Bay City, MI 48706Off Market
- $103,000-- bd-- ba-- sqft292 State Park Dr, Bay City, MI 48706Off Market
- $263,8003 bd2 ba1.4k sqft298 State Park Dr, Bay City, MI 48706Off Market
- $257,2003 bd2 ba1.3k sqft300 State Park Dr, Bay City, MI 48706Off Market
- $185,2003 bd1 ba1.2k sqft296 State Park Dr, Bay City, MI 48706Off Market
- $226,7003 bd2 ba1.6k sqft294 State Park Dr, Bay City, MI 48706Off Market
A local agent can set up tours, give advice and negotiate with sellers.
Similar homes
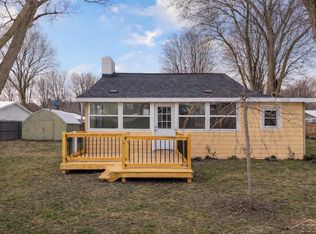
- $159,9003 bd1 ba1k sqft39 Spruce Ridge Dr, Bay City, MI 48706For Sale
 MLS ID #50210153, Brooke Bickerstaff, Keller Williams Preferred. MiRealSource
 - $247,9003 bd3 ba1.9k sqft2916 Bangor Rd, Bay City, MI 48706For Sale
 MLS ID #50213956, Robin Yost-Ellison, RE/MAX Results. MiRealSource
 - $195,0003 bd1 ba1k sqft3281 Broadmore Dr, Bay City, MI 48706For Sale
 MLS ID #50198950, Ali Smith, Ayre/Rhinehart Bay REALTORS. MiRealSource
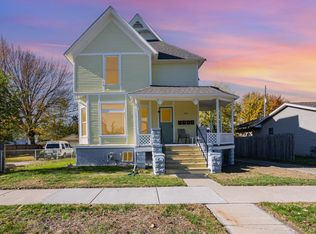
 - $177,0004 bd4 ba2.1k sqft502 Wilson St, Bay City, MI 48708For Sale
 MLS ID #50216149, The Real Estate Specialists, Berkshire Hathaway HomeServices, Bay City. MiRealSource
 - $174,5003 bd1 ba1k sqft1944 E River Rd, Kawkawlin, MI 48631For SaleMLS ID #50213800, Melissa Socha, Modern Way Realty LLC. MiRealSource
- $180,0003 bd2 ba1.1k sqft305 Braddock St, Bay City, MI 48708For SaleMLS ID #50214086, Bridget Sonntag, Ayre/Rhinehart REALTORS. MiRealSource
- $175,0005 bd2 ba2k sqft1424 N Trumbull St, Bay City, MI 48708For SaleMLS ID #50211289, Bethany Taylor, Mid-Mitten Realty. MiRealSource
- $195,0004 bd2 ba2k sqft4311 Markham St, Saginaw, MI 48603For SaleMLS ID #50215829, Michael D Slezak, Century 21 Signature Realty - Bay City. MiRealSource
- $149,9003 bd2 ba1.1k sqft2402 S Lincoln St, Bay City, MI 48708For SaleMLS ID #50215758, The Ryan Valderas & Erica Roseberry Team, Berkshire Hathaway HomeServices, Bay City. MiRealSource
- $184,9004 bd2 ba1.8k sqft801 S Madison Ave, Bay City, MI 48708For SaleMLS ID #50208616, Sacha Strait, Century 21 Signature Realty - Bay City. MiRealSource
- $220,0003 bd2 ba1.3k sqft2866 Strieter Dr, Bay City, MI 48706For SaleMLS ID #50214906, Alyssa LaRose, Mid-Mitten Realty. MiRealSource
- $247,9003 bd1 ba2k sqft4645 S Three Mile Rd, Bay City, MI 48706For SaleMLS ID #50211831, Sean Herrera, RE/MAX Results. MiRealSource
- $184,9003 bd3 ba1.4k sqft1101 Maple St, Essexville, MI 48732For SaleMLS ID #50214123, Zachary Kuch, EXP Realty LLC. MiRealSource
- $129,9003 bd2 ba1.1k sqft1715 Columbus Ave, Bay City, MI 48708For SaleMLS ID #50215820, Carrie Dahn, Berkshire Hathaway HomeServices, Bay City. MiRealSource
- $165,0003 bd1 ba1k sqft716 Webster St, Bay City, MI 48708For SaleMLS ID #50214029, Jamie Broderick, eXp Realty. MiRealSource
- $132,0003 bd2 ba1.3k sqft4805 Three Mile Rd, Bay City, MI 48706For Sale
 MLS ID #26015789, Chadwick W Jurgens, Apex Realty Group. MichRIC
 - $179,9004 bd2 ba1.9k sqft701 Rhodes St, Pinconning, MI 48650For SaleMLS ID #50214251, The Daily-Brookhouse Team, RE/MAX Results. MiRealSource
- $168,5004 bd2 ba1.5k sqft755 Sherman Rd, Saginaw, MI 48604For SaleMLS ID #50205247, Nicole Freed, EXP Realty. MiRealSource
- $200,0002 bd3 ba1.8k sqft4848 Appletree Ln, Bay City, MI 48706For SaleMLS ID #50214296, Shelley Niedzwiecki, Ayre/Rhinehart Bay REALTORS. MiRealSource
- $158,0003 bd2 ba2.5k sqft1500 N Trumbull St, Bay City, MI 48708For SaleMLS ID #50207845, Drew Pursley, Gateway Brokerage. MiRealSource
