Perfectly positioned in one of Bangor Township's most desirable locations, this well-maintained home is just minutes from the boat launch, within walking distance of Saginaw Bay, and less than a mile from the Rail Trail. Offering over three levels of living space, you'll find 3 bedrooms, 2.5 bathrooms, a spacious living room, cozy family room with a gas log fireplace, plus a finished rec room in the basement—plenty of room for everyone. The primary suite features a generous 9x6 walk-in closet and a private 3-piece bath. Over the past four years, the sellers have completed numerous updates including a new roof, kitchen countertops, sink, refrigerator, luxury vinyl plank flooring, fresh interior paint throughout, updated light fixtures, a beautifully renovated bathroom, and a new sump pump. Additional features include central air, vinyl replacement windows, city water, city sewer, natural gas, a finished 2-car attached garage, and a beautifully refinished 15x15 deck that's perfect for relaxing or entertaining. The seller currently pays $617 per year for flood insurance. Occupancy will be 10 days after the seller receives the occupancy permit on their new construction home, which is anticipated to be available by mid to late August. This is a fantastic opportunity to enjoy a move-in-ready home in an outstanding recreational location!
Pending
Price cut: $8K (8/12)
$239,900
2916 Bangor Rd, Bay City, MI 48706
3beds
1,924sqft
Single Family Residence
Built in 1979
0.27 Acres Lot
$247,600 Zestimate®
$125/sqft
$-- HOA
What's special
Updated light fixturesFresh interior paint throughoutNew roofKitchen countertopsBeautifully renovated bathroomCentral airVinyl replacement windows
- 77 days
- 154
- 1
Likely to sell faster than
Zillow last checked:
Listing updated:
Listed by:
Robin Yost-Ellison 989-529-8656,
RE/MAX Results 989-686-3400
Source: MiRealSource,MLS#: 50213956 Originating MLS: Bay County REALTOR Association
Originating MLS: Bay County REALTOR AssociationFacts & features
Interior
Bedrooms & bathrooms
- Bedrooms: 3
- Bathrooms: 3
- Full bathrooms: 2
- 1/2 bathrooms: 1
Rooms
- Room types: Master Bedroom
Bedroom 1
- Features: Vinyl
- Level: Upper
- Area: 154
- Dimensions: 14 x 11
Bedroom 2
- Features: Vinyl
- Level: Upper
- Area: 104
- Dimensions: 13 x 8
Bedroom 3
- Features: Vinyl
- Level: Lower
- Area: 104
- Dimensions: 13 x 8
Bathroom 1
- Features: Vinyl
- Level: Upper
Bathroom 2
- Features: Vinyl
- Level: Upper
Dining room
- Features: Vinyl
- Level: Main
- Area: 90
- Dimensions: 10 x 9
Family room
- Features: Vinyl
- Level: Lower
- Area: 312
- Dimensions: 24 x 13
Kitchen
- Features: Vinyl
- Level: Main
- Area: 108
- Dimensions: 12 x 9
Living room
- Features: Vinyl
- Level: Main
- Area: 165
- Dimensions: 15 x 11
Heating
- Forced Air, Natural Gas
Cooling
- Ceiling Fan(s), Central Air
Appliances
- Included: Dishwasher, Disposal, Dryer, Microwave, Range/Oven, Refrigerator, Washer, Gas Water Heater
- Laundry: In Basement
Features
- Sump Pump, Walk-In Closet(s), Bar
- Flooring: Vinyl
- Windows: Window Treatments
- Basement: Block,Sump Pump
- Number of fireplaces: 1
- Fireplace features: Gas
Interior area
- Total structure area: 2,124
- Total interior livable area: 1,924 sqft
- Finished area above ground: 1,640
- Finished area below ground: 284
Property
Parking
- Total spaces: 2
- Parking features: Garage, Driveway, Attached, Electric in Garage, Garage Door Opener
- Attached garage spaces: 2
Features
- Levels: Multi/Split,Quad-Level
- Patio & porch: Deck
- Frontage type: Road
- Frontage length: 78
Lot
- Size: 0.27 Acres
- Dimensions: 78 x 151
- Features: Deep Lot - 150+ Ft.
Details
- Parcel number: 010B1000804000
- Zoning description: Residential
- Special conditions: Private
Construction
Type & style
- Home type: SingleFamily
- Property subtype: Single Family Residence
Materials
- Brick, Vinyl Siding
- Foundation: Basement
Condition
- New construction: No
- Year built: 1979
Utilities & green energy
- Sewer: Public Sanitary
- Water: Public
Community & HOA
Community
- Subdivision: Bayside Park Sub
HOA
- Has HOA: No
Location
- Region: Bay City
Financial & listing details
- Price per square foot: $125/sqft
- Tax assessed value: $213,600
- Annual tax amount: $3,556
- Date on market: 7/7/2026
- Cumulative days on market: 79 days
- Listing agreement: Exclusive Right To Sell
- Listing terms: Cash,Conventional,FHA,VA Loan
- Road surface type: Paved
Estimated market value
$247,600
$233,000 - $262,000
$2,039/mo
Price history
| Date | Event | Price |
|---|---|---|
| 8/26/2026 | Pending sale | $239,900$125/sqft |
Source:  MiRealSource #50213956 Report a problem MiRealSource #50213956 Report a problem | ||
| 8/19/2026 | Contingent | $239,900$125/sqft |
Source: MiRealSource #50213956 Report a problem | ||
| 8/12/2026 | Price change | $239,900-3.2%$125/sqft |
Source: MiRealSource #50213956 Report a problem | ||
| 7/21/2026 | Price change | $247,900-0.8%$129/sqft |
Source: MiRealSource #50213956 Report a problem | ||
| 7/7/2026 | Listed for sale | $249,900+27.2%$130/sqft |
Source: MiRealSource #50213956 Report a problem | ||
| 4/7/2022 | Sold | $196,500$102/sqft |
Source: MiRealSource #50067515 Report a problem | ||
| 3/10/2022 | Pending sale | $196,500$102/sqft |
Source: MiRealSource #50067515 Report a problem | ||
| 3/9/2022 | Listed for sale | $196,500+41%$102/sqft |
Source: MiRealSource #50067515 Report a problem | ||
| 1/3/2019 | Sold | $139,377-7%$72/sqft |
Source: MiRealSource #31362343 Report a problem | ||
| 11/27/2018 | Pending sale | $149,900$78/sqft |
Source: RE/MAX Results #31362343 Report a problem | ||
| 10/9/2018 | Listed for sale | $149,900+17.2%$78/sqft |
Source: RE/MAX Results #31362343 Report a problem | ||
| 6/20/2013 | Sold | $127,900-1.5%$66/sqft |
Source: MiRealSource #30811720 Report a problem | ||
| 4/11/2013 | Price change | $129,900-2.3%$68/sqft |
Source: RE/MAX Results #2130350 Report a problem | ||
| 4/9/2013 | Listed for sale | $132,900$69/sqft |
Source: RE/MAX Results #2130350 Report a problem | ||
Public tax history
| Year | Property taxes | Tax assessment |
|---|---|---|
| 2025 | $3,450 +11% | $106,800 +11% |
| 2024 | $3,110 | $96,200 +11.8% |
| 2023 | -- | $86,050 +12.3% |
| 2022 | -- | $76,650 +8.3% |
| 2021 | -- | $70,750 +6.8% |
| 2020 | $1,739 | $66,250 +6.3% |
| 2019 | -- | $62,350 +13.4% |
| 2018 | $1,739 | $55,000 -0.3% |
| 2017 | -- | $55,150 +13.6% |
| 2016 | -- | $48,550 -19.6% |
| 2015 | -- | $60,350 +23% |
| 2014 | -- | $49,050 +21% |
| 2013 | -- | $40,550 +1.9% |
| 2012 | -- | $39,800 -12.4% |
| 2011 | -- | $45,450 -26.5% |
| 2010 | -- | $61,850 -0.9% |
| 2009 | -- | $62,400 -17.2% |
| 2008 | -- | $75,400 +16.5% |
| 2007 | -- | $64,700 |
| 2006 | -- | $64,700 +7.4% |
| 2005 | -- | $60,250 |
| 2004 | -- | $60,250 +1.5% |
| 2003 | -- | $59,350 +0.8% |
| 2002 | -- | $58,850 +3.2% |
| 2001 | -- | $57,050 |
Find assessor info on the county website
Monthly payment
Est. payment
Payment breakdown
Explore the cost of this home by adjusting the details. Changes won't be saved.Climate risks
Neighborhood: 48706
Nearby schools
Schools provided by the listing agent
- District: Bangor Township Schools
Source: MiRealSource. This data may not be complete. We recommend contacting the local school district to confirm school assignments for this home.
Similar homes
- $264,9003 bd3 ba1.7k sqft1499 Lesperance Ct, Essexville, MI 48732For Sale
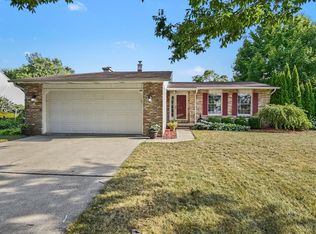
 MLS ID #50219951, Danielle Kelly, Berkshire Hathaway HomeServices, Bay City. MiRealSource
 - $229,9003 bd2 ba1.7k sqft3852 Wheeler Rd, Bay City, MI 48706For Sale
 MLS ID #50221694, The Ryan Valderas & Erica Roseberry Team, Berkshire Hathaway HomeServices, Bay City. MiRealSource
 - $217,5004 bd2 ba1.9k sqft4180 Rosewood Dr, Saginaw, MI 48603For Sale
 MLS ID #50215841, Jamie Broderick, eXp Realty. MiRealSource
 - $234,9003 bd2 ba1.2k sqft5111 S Two Mile Rd, Bay City, MI 48706For Sale
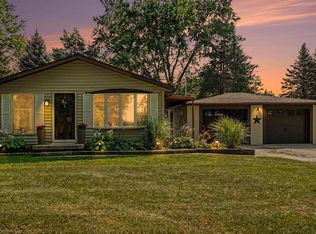 MLS ID #50218733, Jenna Bader, Berkshire Hathaway HomeServices. MiRealSource
 - $145,0003 bd1 ba1.7k sqft1044 Washburn Pl E, Saginaw, MI 48602For SaleMLS ID #50220275, Kenji Ouellette, Berkshire Hathaway HomeServices, Bay City. MiRealSource
- $309,9003 bd3 ba2.1k sqft2815 Dunkirk Dr, Saginaw, MI 48603For SaleMLS ID #50218779, Donald Moffett, Berkshire Hathaway HomeServices. MiRealSource
- $249,9003 bd2 ba1.4k sqft860 N Knight Rd, Essexville, MI 48732New ConstructionMLS ID #50217949, Dwight McCulloch, Ayre/Rhinehart Bay REALTORS. MiRealSource
- $165,0005 bd2 ba2k sqft1424 N Trumbull St, Bay City, MI 48708For SaleMLS ID #50211289, Bethany Taylor, Mid-Mitten Realty. MiRealSource
- $305,0004 bd3 ba2.5k sqft3351 Parkway Dr, Bay City, MI 48706For SaleMLS ID #50220849, Ryan Sagady, Bay Realty Michigan. MiRealSource
- $350,0005 bd3 ba2k sqft5315 Cortland St, Midland, MI 48642For Sale
 MLS ID #50220422, Carrie Postma, RE/MAX of Midland. MIDMLS
 - $299,9003 bd2 ba1.8k sqft380 S Main St, Freeland, MI 48623For SaleMLS ID #50215222, Kimberly Kloha, EXP Realty. MiRealSource
- $315,0003 bd3 ba1.5k sqft4621 Trotters Pointe Cir, Midland, MI 48642For SaleMLS ID #50221068, Bryan Gardner, Modern Realty. MiRealSource
- $145,0003 bd2 ba1.8k sqft3 Northmoor Rd, Saginaw, MI 48602For SaleMLS ID #50217136, Abby Stevenson, NextHome Greater Tri-cities. MiRealSource
- $249,9002 bd2 ba1.6k sqft4925 W Freeland Rd, Saginaw, MI 48604For SaleMLS ID #50218797, Hechlik Group, Berkshire Hathaway HomeServices, Bay City. MiRealSource
- $249,9004 bd2 ba1.9k sqft4800 Arboretum Dr, Saginaw, MI 48638For SaleMLS ID #50213714, Jennifer Horton, RE/MAX of Midland. MiRealSource
- $199,0003 bd3 ba1.5k sqft4938 Grandview Cir, Midland, MI 48640For SaleMLS ID #50216536, Tom Webb, Century 21 Signature Realty Midland. MIDMLS
- $259,9003 bd2 ba1.6k sqft1720 N Huron Rd, Pinconning, MI 48650For SaleMLS ID #50207086, Steven J Schoenherr, Ayre/Rhinehart Bay REALTORS. MiRealSource
- $359,0004 bd4 ba1.8k sqft2340 N Woodland Estates Dr, Midland, MI 48642For SaleMLS ID #50219920, Christina Reimer, RE/MAX of Midland. MIDMLS
- $123,0004 bd1 ba1.5k sqft1642 Brockway St, Saginaw, MI 48602For SaleMLS ID #50217204, Tina Langley, Keller Williams Preferred. MiRealSource
- $215,0003 bd2 ba1.7k sqft1449 Lathrup Ave, Saginaw, MI 48638For SaleMLS ID #50222048, Barbara Appold, Berkshire Hathaway HomeServices, Bay City. MiRealSource
- $120,0003 bd2 ba1.1k sqft301 S Catherine St, Bay City, MI 48706For SaleMLS ID #50219935, Chanel DuBois, Berkshire Hathaway HomeServices, Bay City. MiRealSource
- $219,9003 bd2 ba2.2k sqft2520 Moonglow Dr, Saginaw, MI 48603For SaleMLS ID #50221518, Nicole Freed, EXP Realty. MiRealSource
- $329,9003 bd3 ba2.4k sqft2698 Oakmont Dr, Bay City, MI 48706For SaleMLS ID #50220675, Hechlik Group, Berkshire Hathaway HomeServices, Bay City. MiRealSource
- $259,9004 bd2 ba1.9k sqft4250 Dickerson Rd, Akron, MI 48701For SaleMLS ID #50211364, DIANNA HARTLEY, POINTS NORTH REALTY LLC. MiRealSource
- $289,8003 bd2 ba1.9k sqft4677 Bloomfield Dr, Bay City, MI 48706For SaleMLS ID #50220176, Robin Yost-Ellison, RE/MAX Results. MiRealSource
- $224,9003 bd2 ba1.5k sqft4300 Clement Dr, Saginaw, MI 48603For SaleMLS ID #50220061, Joy Schneller, Berkshire Hathaway HomeServices. MiRealSource
- $232,5003 bd3 ba1.8k sqft107 North St, Pinconning, MI 48650For SaleMLS ID #50205661, DIANNA HARTLEY, POINTS NORTH REALTY LLC. MiRealSource
- $264,5003 bd1 ba2k sqft1372 S Nine Mile Rd, Kawkawlin, MI 48631For SaleMLS ID #50221581, Daniel Matthews, Berkshire Hathaway HomeServices, Bay City. MiRealSource
- $140,0003 bd1 ba1k sqft4841 Eva St, Saginaw, MI 48601For SaleMLS ID #50210599, Ryleigh Bernaugh, Berkshire Hathaway HomeServices. MiRealSource
- $149,9003 bd1 ba1k sqft716 Webster St, Bay City, MI 48708For SaleMLS ID #50214029, Jamie Broderick, eXp Realty. MiRealSource
- $349,9003 bd3 ba2.4k sqft612 W Larkin St, Midland, MI 48640For SaleMLS ID #50216499, Connie Killingbeck, Keller Williams Realty GLBR. MIDMLS
- $229,9003 bd2 ba1.5k sqft1888 E Erickson Rd, Pinconning, MI 48650For SaleMLS ID #50221687, Hechlik Group, Berkshire Hathaway HomeServices, Bay City. MiRealSource
- $144,9002 bd2 ba1.4k sqft1913 Olds St, Saginaw, MI 48602For SaleMLS ID #50220424, Chris Leibinger, Berkshire Hathaway HomeServices. MiRealSource
- $159,9004 bd3 ba2.1k sqft615 Pine St, Essexville, MI 48732For SaleMLS ID #50219215, Theresa Guthrie, RE/MAX of Midland. MiRealSource
- $169,9003 bd1 ba1.1k sqft2835 Clayburn Rd, Saginaw, MI 48603For SaleMLS ID #50212040, Jeff Adler, EXP Realty. MiRealSource
- $259,9003 bd1 ba1.4k sqft6867 Debralyn Dr, Unionville, MI 48767For Sale
 MLS ID #26022175, Brian J. Thompson, Epique Realty. MichRIC
 - $164,7004 bd2 ba1.5k sqft755 Sherman Rd, Saginaw, MI 48604For SaleMLS ID #50205247, Nicole Freed, EXP Realty. MiRealSource
- $279,9005 bd3 ba2.4k sqft6129 Weiss St, Saginaw, MI 48603For SaleMLS ID #50220712, Jeff Flint, Next Home Inspire. MiRealSource
- $254,9003 bd2 ba1.7k sqft3373 Old Kawkawlin Rd, Bay City, MI 48706For SaleMLS ID #50218026, Robin Yost-Ellison, RE/MAX Results. MiRealSource
