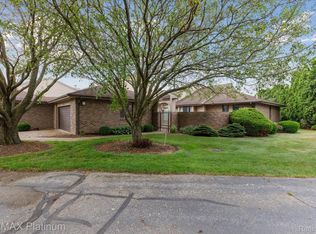
Beautiful condo located on the Saginaw Valley Golf Course! You enter the property through a nicely landscaped private courtyard. This Luxury condo has a large living room with fireplace! The ceiling is vaulted giving it a wonderful open feel! There is a formal dining room, large eat in kitchen, a cozy sitting room with a fireplace and a large first floor laundry room! The spacious first floor primary bedroom includes a full 4 piece bath and 2 walk in closets! There are two large bedrooms on second floor with a full bath! As an end unit, the wooded area on one side provides privacy. Beautiful views of the 5th hole on the golf course are visible from the living room, sitting room and the primary bedroom! There is also a two car attached garage. The furnace and air conditioner are new. HOA fees $400 a month
Sold for $280,000
$280,000
2698 Oakmont Dr, Bay City, MI 48706
3beds
2,402sqft
Condominium, Townhouse
Built in 1990
-- sqft lot
$337,000 Zestimate®
$117/sqft
$2,585 Estimated rent
Home value
$337,000
$313,000 - $364,000
$2,585/mo
Zestimate® history
Owner options
List your home for rent
$2,585/mo
Rent Zestimate®
Find your next renter with Zillow Rental Manager. Plus, with online applications, you can quickly screen prospective tenants – for free.
$2,585/mo
Rent Zestimate®
Refinance and save
$3,042/mo
Est. payment
Refinancing to a lower rate could help reduce your monthly payments and save thousands over the life of the loan.
$3,042/mo
Est. payment
Explore your selling options
Work with a Zillow partner agent
Leverage their expertise and Zillow's premium Showcase listings to get your home seen by more buyers.
Get startedList with your own agent
Get your home in front of millions of buyers by listing it on Zillow.
Learn how to do itSell it yourself
Take full control of how buyers see your home on Zillow by listing For Sale by Owner (FSBO).
List your homeWhat's special
Luxury condoCozy sitting roomFormal dining roomLarge eat in kitchen
Zillow last checked:
Listing updated:
Listed by:
Cathy Serafini 989-450-9926,
Century 21 Signature Realty - Bay City
Bought with:
NON MEMBER NON MEMBER
NONMEMBER
Source: MiRealSource,MLS#: 50126327 Originating MLS: Bay County REALTOR Association
Originating MLS: Bay County REALTOR AssociationFacts & features
Interior
Bedrooms & bathrooms
- Bedrooms: 3
- Bathrooms: 3
- Full bathrooms: 2
- 1/2 bathrooms: 1
Bedroom 1
- Features: Carpet
- Level: First
- Area: 228
- Dimensions: 19 x 12
Bedroom 2
- Features: Carpet
- Level: Second
- Area: 143
- Dimensions: 13 x 11
Bedroom 3
- Features: Carpet
- Level: Second
- Area: 143
- Dimensions: 11 x 13
Bathroom 1
- Features: Carpet
- Level: First
- Area: 42
- Dimensions: 7 x 6
Bathroom 2
- Features: Carpet
- Level: Second
- Area: 20
- Dimensions: 5 x 4
Dining room
- Features: Carpet
- Level: First
- Area: 169
- Dimensions: 13 x 13
Kitchen
- Features: Wood
- Level: First
- Area: 130
- Dimensions: 10 x 13
Living room
- Features: Carpet
- Level: First
- Area: 272
- Dimensions: 17 x 16
Heating
- Forced Air, Natural Gas
Cooling
- Central Air
Appliances
- Laundry: First Floor Laundry
Features
- Flooring: Carpet, Wood
- Has basement: Yes
- Number of fireplaces: 2
- Fireplace features: Living Room, Electric
Interior area
- Total structure area: 4,281
- Total interior livable area: 2,402 sqft
- Finished area above ground: 2,402
- Finished area below ground: 0
Property
Parking
- Total spaces: 2
- Parking features: Attached
- Attached garage spaces: 2
Features
- Levels: Two
- Stories: 2
Details
- Parcel number: 09 030 C05 000 001 00
- Special conditions: Private
Construction
Type & style
- Home type: Townhouse
- Property subtype: Condominium, Townhouse
Materials
- Brick
- Foundation: Basement
Condition
- New construction: No
- Year built: 1990
Utilities & green energy
- Sewer: Public Sanitary
- Water: Public
Community & HOA
Community
- Subdivision: Country Club Estates
HOA
- Has HOA: Yes
- HOA fee: $1,200 quarterly
- HOA name: Country Club Estates
Location
- Region: Bay City
Financial & listing details
- Price per square foot: $117/sqft
- Tax assessed value: $305,900
- Annual tax amount: $4,046
- Date on market: 10/27/2023
- Cumulative days on market: 24 days
- Listing agreement: Exclusive Right To Sell
- Listing terms: Cash,Conventional
Price history
| Date | Event | Price |
|---|---|---|
| 11/29/2023 | Sold | $280,000-6.6%$117/sqft |
Source:  MiRealSource #50126327 Report a problem MiRealSource #50126327 Report a problem | ||
| 11/20/2023 | Pending sale | $299,900$125/sqft |
Source: MiRealSource #50126327 Report a problem | ||
| 11/16/2023 | Price change | $299,900-8.8%$125/sqft |
Source: MiRealSource #50126327 Report a problem | ||
| 10/27/2023 | Listed for sale | $329,000$137/sqft |
Source: MiRealSource #50126327 Report a problem | ||
Public tax history
| Year | Property taxes | Tax assessment |
|---|---|---|
| 2025 | $6,984 +68.2% | $152,950 +16.3% |
| 2024 | $4,153 +5.1% | $131,550 +5% |
| 2023 | $3,952 +7.8% | $125,300 +4.9% |
| 2022 | $3,668 +2.5% | $119,400 +7% |
| 2021 | $3,580 +4.6% | $111,600 -7.6% |
| 2020 | $3,422 +2.7% | $120,800 -1.3% |
| 2019 | $3,331 | $122,350 +17% |
| 2018 | $3,331 +2.1% | $104,550 -0.1% |
| 2017 | $3,262 | $104,650 -0.5% |
| 2016 | $3,262 | $105,150 -0.9% |
| 2015 | $3,262 | $106,150 +4.7% |
| 2014 | -- | $101,350 |
| 2013 | -- | $101,350 -15% |
| 2012 | -- | $119,250 +3.3% |
| 2011 | -- | $115,450 -8.5% |
| 2010 | -- | $126,200 -7.9% |
| 2009 | -- | $137,000 -3% |
| 2008 | -- | $141,250 -1.7% |
| 2007 | -- | $143,750 |
| 2006 | -- | $143,750 |
| 2005 | -- | $143,750 -3.7% |
| 2004 | -- | $149,200 +1.4% |
| 2003 | -- | $147,200 +6.7% |
| 2002 | -- | $137,900 +8.7% |
| 2001 | -- | $126,850 |
Find assessor info on the county website
Neighborhood: 48706
Nearby homes
- $323,0003 bd2 ba2.1k sqft2694 Oakmont Dr, Bay City, MI 48706Off Market
- $300,5003 bd2 ba2.1k sqft2690 Oakmont Dr, Bay City, MI 48706Off Market
- $337,3004 bd2 ba2.4k sqft2686 Oakmont Dr, Bay City, MI 48706Off Market
- $171,0002 bd2 ba2.3k sqft2708 Oakmont Dr, Bay City, MI 48706Sold
- $321,4003 bd4 ba2.5k sqft2712 Oakmont Dr, Frankenlust Township, MI 48706Off Market
- $300,7003 bd2 ba2.1k sqft2716 Oakmont Dr, Bay City, MI 48706Off Market
- $336,8004 bd2 ba2.4k sqft2720 Oakmont Dr, Bay City, MI 48706Off Market
- $512,6003 bd3 ba3.3k sqft7118 Michigan Rd, Bay City, MI 48706Off Market
Nearby schools
GreatSchools rating
- 6/10Mackensen Elementary SchoolGrades: PK-5Distance: 3.3 mi
- 7/10Western Middle SchoolGrades: 6-8Distance: 8.3 mi
- 6/10Bay City Western High SchoolGrades: 9-12Distance: 8.3 mi
Schools provided by the listing agent
- District: Bay City School District
Source: MiRealSource. This data may not be complete. We recommend contacting the local school district to confirm school assignments for this home.


Get pre-qualified for a loan
At Zillow Home Loans, we can pre-qualify you in as little as 5 minutes with no impact to your credit score.An equal housing lender. NMLS #10287.
Sell for more on Zillow
Get a Zillow Showcase℠ listing at no additional cost and you could sell for .
$337,000
2% more
+$6,740
With Zillow Showcase(estimated)
$343,740
- Michigan
- Bay County
- Bay City
- 48706
- 2698 Oakmont Dr
Nearby cities
Nearby zip codes
Other Bay City Topics
