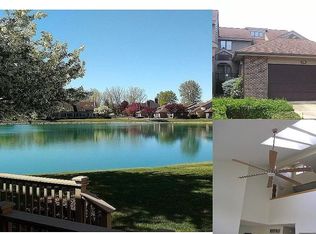
Amazing water and golf course views! Adjacent to Bay City Country Club. This is the only ranch end unit built in Country Club Estates. Private gated courtyard offers secluded privacy and opportunity to create your own oasis. Open and airy great room/dining room with tons of natural light coming through the wall of windows and skylights. This condo is the perfect canvas to redecorate or remodel and create your perfect place to call home. Seller motivated! Come take a tour and explore the opportunity this condo has in store.
Sold for $171,000
$171,000
2708 Oakmont Dr, Bay City, MI 48706
2beds
2,359sqft
Condominium
Built in 1990
-- sqft lot
$275,100 Zestimate®
$72/sqft
$2,187 Estimated rent
Home value
$275,100
$245,000 - $308,000
$2,187/mo
Zestimate® history
Owner options
List your home for rent
$2,187/mo
Rent Zestimate®
Find your next renter with Zillow Rental Manager. Plus, with online applications, you can quickly screen prospective tenants – for free.
$2,187/mo
Rent Zestimate®
Refinance and save
$1,681/mo
Est. payment
Refinancing to a lower rate could help reduce your monthly payments and save thousands over the life of the loan.
$1,681/mo
Est. payment
Explore your selling options
Work with a Zillow partner agent
Leverage their expertise and Zillow's premium Showcase listings to get your home seen by more buyers.
Get startedList with your own agent
Get your home in front of millions of buyers by listing it on Zillow.
Learn how to do itSell it yourself
Take full control of how buyers see your home on Zillow by listing For Sale by Owner (FSBO).
List your homeWhat's special
Ranch end unitPrivate gated courtyard
Zillow last checked:
Listing updated:
Listed by:
Jennifer Parker 810-653-5020,
RE/MAX Platinum-Fenton
Bought with:
Unidentified Agent
Unidentified Office
Source: Realcomp II,MLS#: 20240048370
Facts & features
Interior
Bedrooms & bathrooms
- Bedrooms: 2
- Bathrooms: 2
- Full bathrooms: 2
Primary bedroom
- Level: Entry
- Area: 204
- Dimensions: 12 x 17
Bedroom
- Level: Entry
- Area: 156
- Dimensions: 12 x 13
Primary bathroom
- Level: Entry
- Area: 72
- Dimensions: 6 x 12
Other
- Level: Entry
- Area: 48
- Dimensions: 8 x 6
Bonus room
- Level: Basement
- Area: 400
- Dimensions: 20 x 20
Dining room
- Level: Entry
- Area: 169
- Dimensions: 13 x 13
Great room
- Level: Entry
- Area: 289
- Dimensions: 17 x 17
Kitchen
- Level: Entry
- Area: 250
- Dimensions: 10 x 25
Laundry
- Level: Entry
- Area: 36
- Dimensions: 6 x 6
Other
- Level: Entry
- Area: 135
- Dimensions: 15 x 9
Heating
- Forced Air, Natural Gas
Cooling
- Central Air
Appliances
- Included: Built In Electric Oven, Dishwasher, Dryer, Free Standing Refrigerator, Trash Compactor, Washer
Features
- Basement: Partially Finished
- Has fireplace: Yes
- Fireplace features: Great Room
Interior area
- Total interior livable area: 2,359 sqft
- Finished area above ground: 1,859
- Finished area below ground: 500
Property
Parking
- Total spaces: 2
- Parking features: Two Car Garage, Assigned 2 Spaces, Attached, Direct Access, Garage Door Opener
- Attached garage spaces: 2
Features
- Levels: One
- Stories: 1
- Entry location: GroundLevel
- Patio & porch: Deck, Patio
- Exterior features: Grounds Maintenance
- On waterfront: Yes
- Waterfront features: Pond, Waterfront
- Body of water: Country Club Estate Pond
Details
- Parcel number: 09030C0500000500
- Special conditions: Short Sale No,Standard
Construction
Type & style
- Home type: Condo
- Architectural style: Ranch
- Property subtype: Condominium
Materials
- Brick, Vinyl Siding
- Foundation: Basement, Block
- Roof: Asphalt
Condition
- New construction: No
- Year built: 1990
Utilities & green energy
- Sewer: Public Sewer
- Water: Public
Community & HOA
Community
- Subdivision: COUNTRY CLUB ESTATES CONDO
HOA
- Has HOA: Yes
- Services included: Maintenance Grounds, Maintenance Structure, Snow Removal
- HOA fee: $500 monthly
- HOA phone: 989-792-2479
Location
- Region: Bay City
Financial & listing details
- Price per square foot: $72/sqft
- Tax assessed value: $83,787
- Annual tax amount: $2,960
- Date on market: 7/8/2024
- Cumulative days on market: 137 days
- Listing agreement: Exclusive Right To Sell
- Listing terms: Cash,Conventional
- Exclusions: Exclusion(s) Do Not Exist
Price history
| Date | Event | Price |
|---|---|---|
| 12/26/2024 | Pending sale | $199,900+16.9%$85/sqft |
Source:  Realcomp II #20240048370 Report a problem Realcomp II #20240048370 Report a problem | ||
| 12/23/2024 | Sold | $171,000-14.5%$72/sqft |
Source: Realcomp II #20240048370 Report a problem | ||
| 11/27/2024 | Listed for sale | $199,900$85/sqft |
Source: Realcomp II #20240048370 Report a problem | ||
| 11/26/2024 | Pending sale | $199,900$85/sqft |
Source: Realcomp II #20240048370 Report a problem | ||
| 11/18/2024 | Price change | $199,900-11.2%$85/sqft |
Source: Realcomp II #20240048370 Report a problem | ||
| 10/18/2024 | Listed for sale | $225,000$95/sqft |
Source: Realcomp II #20240048370 Report a problem | ||
| 10/14/2024 | Pending sale | $225,000$95/sqft |
Source: Realcomp II #20240048370 Report a problem | ||
| 9/23/2024 | Listed for sale | $225,000$95/sqft |
Source: Realcomp II #20240048370 Report a problem | ||
| 9/18/2024 | Contingent | $225,000$95/sqft |
Source: Realcomp II #20240048370 Report a problem | ||
| 9/11/2024 | Price change | $225,000-10%$95/sqft |
Source: Realcomp II #20240048370 Report a problem | ||
| 8/12/2024 | Price change | $249,900-7.4%$106/sqft |
Source: Realcomp II #20240048370 Report a problem | ||
| 7/16/2024 | Price change | $269,900-6.9%$114/sqft |
Source: Realcomp II #20240048370 Report a problem | ||
| 7/8/2024 | Listed for sale | $289,900$123/sqft |
Source: Realcomp II #20240048370 Report a problem | ||
Public tax history
| Year | Property taxes | Tax assessment |
|---|---|---|
| 2025 | $3,181 +6.8% | $155,550 +15% |
| 2024 | $2,978 +5.1% | $135,250 +3.8% |
| 2023 | $2,834 +7.8% | $130,350 +30.7% |
| 2022 | $2,630 +2.6% | $99,700 +6.7% |
| 2021 | $2,563 +4.8% | $93,450 -7.3% |
| 2020 | $2,445 +2.7% | $100,850 +1.3% |
| 2019 | $2,379 | $99,550 +18% |
| 2018 | $2,379 +4% | $84,350 -0.1% |
| 2017 | $2,288 | $84,450 -0.5% |
| 2016 | $2,288 | $84,850 -0.9% |
| 2015 | $2,288 | $85,650 +23.1% |
| 2014 | -- | $69,550 |
| 2013 | -- | $69,550 -15% |
| 2012 | -- | $81,800 +3.3% |
| 2011 | -- | $79,200 -8.5% |
| 2010 | -- | $86,550 -7.9% |
| 2009 | -- | $93,950 -3% |
| 2008 | -- | $96,850 -1.8% |
| 2007 | -- | $98,600 |
| 2006 | -- | $98,600 |
| 2005 | -- | $98,600 -3.7% |
| 2004 | -- | $102,350 +1.3% |
| 2003 | -- | $101,000 +6.7% |
| 2002 | -- | $94,650 +4.6% |
| 2001 | -- | $90,500 |
Find assessor info on the county website
Neighborhood: 48706
Nearby homes
- $321,4003 bd4 ba2.5k sqft2712 Oakmont Dr, Frankenlust Township, MI 48706Off Market
- $300,7003 bd2 ba2.1k sqft2716 Oakmont Dr, Bay City, MI 48706Off Market
- $336,8004 bd2 ba2.4k sqft2720 Oakmont Dr, Bay City, MI 48706Off Market
- $323,0003 bd2 ba2.1k sqft2694 Oakmont Dr, Bay City, MI 48706Off Market
- $280,0003 bd3 ba2.4k sqft2698 Oakmont Dr, Bay City, MI 48706Sold
- $300,5003 bd2 ba2.1k sqft2690 Oakmont Dr, Bay City, MI 48706Off Market
- $337,3004 bd2 ba2.4k sqft2686 Oakmont Dr, Bay City, MI 48706Off Market
- $341,0004 bd2 ba2.4k sqft2728 Oakmont Dr, Bay City, MI 48706Off Market
Nearby schools
GreatSchools rating
- 6/10Mackensen Elementary SchoolGrades: PK-5Distance: 3.3 mi
- 7/10Western Middle SchoolGrades: 6-8Distance: 8.3 mi
- 6/10Bay City Western High SchoolGrades: 9-12Distance: 8.3 mi


Get pre-qualified for a loan
At Zillow Home Loans, we can pre-qualify you in as little as 5 minutes with no impact to your credit score.An equal housing lender. NMLS #10287.
Sell for more on Zillow
Get a Zillow Showcase℠ listing at no additional cost and you could sell for .
$275,100
2% more
+$5,502
With Zillow Showcase(estimated)
$280,602
- Michigan
- Bay County
- Bay City
- 48706
- 2708 Oakmont Dr
Nearby cities
Nearby zip codes
Other Bay City Topics
