Welcome to this well-maintained ranch, offering comfort, functionality, and beautiful curb appeal in a desirable Saginaw neighborhood. The spacious kitchen features solid wood cabinetry and a newer dishwasher (2023), while the inviting living area showcases a cozy gas fireplace that can easily be converted back to a wood-burning fireplace if desired. The accessible full bathroom has been thoughtfully designed for wheelchair accessibility, adding convenience and versatility. Step outside to enjoy the large deck surrounded by attractive landscaping, including beautiful pudding stone accents and thoughtfully selected perennial flowers that provide seasonal color throughout the year. Additional highlights include an in-ground sprinkler system, and a roof believed to be less than eight years old. The attached garage offers exceptional storage with attic access, a dedicated workshop area, and a whole-house generator hookup. The generator currently stored in the shed is negotiable with the sale. Pet owners will appreciate the convenient cat doors leading from the home to the garage and from the garage to the outdoors. Located in a neighborhood known for its friendly neighbors, this home offers the perfect combination of charm, practicality, and pride of ownership. Schedule your showing before it's too late!
For sale
Price cut: $10K (7/29)
$224,900
4180 Rosewood Dr, Saginaw, MI 48603
4beds
1,971sqft
Single Family Residence
Built in 1966
0.27 Acres Lot
$221,000 Zestimate®
$114/sqft
$-- HOA
What's special
Cozy gas fireplaceIn-ground sprinkler systemDedicated workshop areaThoughtfully selected perennial flowersLarge deckBeautiful curb appealAttractive landscaping
- 31 days |
- 2,808 |
- 169 |
Likely to sell faster than
Zillow last checked:
Listing updated:
Listed by:
Jamie Broderick 989-850-2161,
eXp Realty
Source: MiRealSource,MLS#: 50215841 Originating MLS: Bay County REALTOR Association
Originating MLS: Bay County REALTOR AssociationFacts & features
Interior
Bedrooms & bathrooms
- Bedrooms: 4
- Bathrooms: 2
- Full bathrooms: 1
- 1/2 bathrooms: 1
Bedroom 1
- Features: Carpet
- Level: First
- Area: 192
- Dimensions: 12 x 16
Bedroom 2
- Features: Vinyl
- Level: First
- Area: 99
- Dimensions: 9 x 11
Bedroom 3
- Features: Vinyl
- Level: First
- Area: 99
- Dimensions: 9 x 11
Bedroom 4
- Features: Vinyl
- Level: First
- Area: 169
- Dimensions: 13 x 13
Bathroom 1
- Level: First
- Area: 35
- Dimensions: 5 x 7
Dining room
- Features: Vinyl
- Level: First
- Area: 112
- Dimensions: 14 x 8
Kitchen
- Features: Vinyl
- Level: First
- Area: 88
- Dimensions: 11 x 8
Living room
- Features: Carpet
- Level: First
- Area: 300
- Dimensions: 15 x 20
Heating
- Forced Air, Natural Gas
Cooling
- Central Air
Appliances
- Included: Disposal, Humidifier, Microwave, Range/Oven, Refrigerator
Features
- Flooring: Carpet, Vinyl
- Basement: Block,Partially Finished
- Number of fireplaces: 2
- Fireplace features: Basement, Living Room
Interior area
- Total structure area: 2,464
- Total interior livable area: 1,971 sqft
- Finished area above ground: 1,496
- Finished area below ground: 475
Property
Parking
- Total spaces: 2
- Parking features: Attached
- Attached garage spaces: 2
Features
- Levels: One
- Stories: 1
- Patio & porch: Deck, Porch
- Frontage type: Road
- Frontage length: 91
Lot
- Size: 0.27 Acres
- Dimensions: 91 x 130
- Features: Subdivision
Details
- Parcel number: 23124094487000
- Special conditions: Private
Construction
Type & style
- Home type: SingleFamily
- Architectural style: Ranch
- Property subtype: Single Family Residence
Materials
- Brick
- Foundation: Basement
Condition
- Year built: 1966
Utilities & green energy
- Sewer: Public Sanitary
- Water: Public
Community & HOA
Community
- Subdivision: Briarwood Park B
HOA
- Has HOA: No
Location
- Region: Saginaw
Financial & listing details
- Price per square foot: $114/sqft
- Tax assessed value: $203,200
- Annual tax amount: $2,703
- Date on market: 7/22/2026
- Cumulative days on market: 32 days
- Listing agreement: Exclusive Right To Sell
- Listing terms: Cash,Conventional,FHA,VA Loan
Estimated market value
$221,000
$210,000 - $232,000
$1,905/mo
Price history
| Date | Event | Price |
|---|---|---|
| 7/29/2026 | Price change | $224,900-4.3%$114/sqft |
Source:  MIDMLS #50215713 Report a problem MIDMLS #50215713 Report a problem | ||
| 7/21/2026 | Listed for sale | $234,900$119/sqft |
Source: MIDMLS #50215713 Report a problem | ||
Public tax history
| Year | Property taxes | Tax assessment |
|---|---|---|
| 2026 | $2,417 +3.3% | $101,600 +7.4% |
| 2025 | $2,340 +10.9% | $94,600 +5.7% |
| 2024 | $2,109 +82.1% | $89,500 +7.3% |
| 2023 | $1,159 | $83,400 +14.6% |
| 2022 | -- | $72,800 +11.8% |
| 2021 | $2,624 | $65,100 +3.5% |
| 2020 | $2,624 +42.6% | $62,900 +8.8% |
| 2018 | $1,840 +9.3% | $57,800 +1.6% |
| 2017 | $1,684 | $56,900 +3.5% |
| 2016 | $1,684 | $55,000 +4.6% |
| 2014 | $1,684 +4.1% | $52,600 +4.6% |
| 2013 | $1,617 | $50,300 -52% |
| 2012 | -- | $104,783 +80.7% |
| 2011 | -- | $58,000 +1.9% |
| 2010 | -- | $56,900 -9.4% |
| 2009 | -- | $62,800 -4.4% |
| 2008 | -- | $65,700 +0.9% |
| 2007 | -- | $65,100 +3.3% |
| 2006 | -- | $63,000 +1.1% |
| 2005 | -- | $62,300 |
| 2003 | -- | $62,300 |
| 2002 | $679 | $62,300 +10.3% |
| 2001 | -- | $56,500 +4.1% |
| 2000 | $589 | $54,300 |
Find assessor info on the county website
Monthly payment
Est. payment
Payment breakdown
Explore the cost of this home by adjusting the details. Changes won't be saved.Climate risks
Neighborhood: 48603
Nearby schools
GreatSchools rating
- NASherwood Elementary SchoolGrades: PK-2Distance: 0.6 mi
- 6/10White Pine Middle SchoolGrades: 6-8Distance: 3 mi
- 6/10Heritage High SchoolGrades: 9-12Distance: 0.9 mi
Schools provided by the listing agent
- District: Saginaw Twp Community School
Source: MiRealSource. This data may not be complete. We recommend contacting the local school district to confirm school assignments for this home.
- $208,9003 bd1 ba1.5k sqft4194 Rosewood Dr, Saginaw, MI 48603Off Market
- $196,6003 bd1 ba1.2k sqft4160 Rosewood Dr, Saginaw, MI 48603Off Market
- $227,3003 bd1 ba1.4k sqft4181 Sweetbriar Dr, Saginaw, MI 48603Off Market
- $205,9003 bd2 ba1.2k sqft4210 Rosewood Dr, Saginaw, MI 48603Off Market
- $245,0003 bd2 ba1.9k sqft4201 Sweetbriar Dr, Saginaw, MI 48603Sold
- $220,5003 bd1 ba1.4k sqft4161 Sweetbriar Dr, Saginaw, MI 48603Off Market
- $213,1003 bd1 ba1.4k sqft4211 Sweetbriar Dr, Saginaw, MI 48603Off Market
- $14,000-- bd-- ba-- sqft4211 Sweetbriar Dr, Saginaw, MI 48603Off Market
A local agent can set up tours, give advice and negotiate with sellers.
Similar homes
- $259,9003 bd2 ba2.2k sqft3166 Columbine Dr, Saginaw, MI 48603For Sale
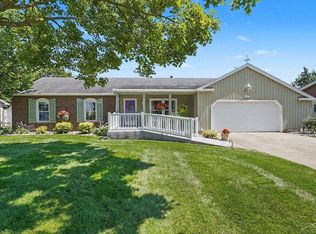
 MLS ID #50216698, Linda Sarmiento, Berkshire Hathaway HomeServices. MiRealSource
 - $189,9003 bd3 ba2k sqft2850 Hemmeter Rd, Saginaw, MI 48603For Sale
 MLS ID #50214255, Linda Sarmiento, Berkshire Hathaway HomeServices. MiRealSource
 - $324,9004 bd4 ba2.6k sqft3227 Setting Sun Blvd, Saginaw, MI 48603For Sale
 MLS ID #50218852, Melody Curry, Berkshire Hathaway HomeServices. MiRealSource
 - $269,9004 bd2 ba2.2k sqft2789 Dunmore Dr, Saginaw, MI 48603For Sale
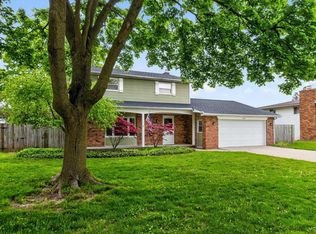 MLS ID #50207897, Angela Zolinski, MI Skye Realty LLC. MiRealSource
 - $269,0003 bd3 ba1.5k sqft3177 Setting Sun Blvd, Saginaw, MI 48603For SaleMLS ID #50215499, Jeff Coates, RE/MAX of Midland. MiRealSource
- $214,9003 bd2 ba1.7k sqft1609 N Center Rd, Saginaw, MI 48638For SaleMLS ID #50217078, Lynn Moore, Berkshire Hathaway HomeServices. MiRealSource
- $319,9003 bd3 ba2.1k sqft2815 Dunkirk Dr, Saginaw, MI 48603For SaleMLS ID #50218779, Donald Moffett, Berkshire Hathaway HomeServices. MiRealSource
- $214,9003 bd2 ba1.7k sqft1870 W Packard Dr, Saginaw, MI 48638For SaleMLS ID #50213973, Julie Garske, Berkshire Hathaway HomeServices. MiRealSource
- $239,9003 bd3 ba1.8k sqft1815 Kelly Dr, Saginaw, MI 48604For SaleMLS ID #50214630, Brandon Lewis, Ayre/Rhinehart-Midland. MiRealSource
- $230,0004 bd3 ba2.1k sqft203 Ardussi Ave, Saginaw, MI 48602For SaleMLS ID #50195219, Sarge Harvey, EXP Realty. MiRealSource
- $190,0003 bd2 ba1.4k sqft3404 Patricia Pl, Saginaw, MI 48602For Sale
 MLS ID #20261055780, Daniel P Gullion, Real Estate For A CAUSE. Realcomp II
 - $264,9004 bd2 ba1.9k sqft4800 Arboretum Dr, Saginaw, MI 48638For SaleMLS ID #50213714, Jennifer Horton, RE/MAX of Midland. MiRealSource
- $257,9003 bd2 ba1.7k sqft740 Wilson Ave, Saginaw, MI 48638For SaleMLS ID #50215625, Scott Wilson, Wilson Realty. MiRealSource
- $169,9003 bd1 ba1.1k sqft2835 Clayburn Rd, Saginaw, MI 48603For SaleMLS ID #50212040, Jeff Adler, EXP Realty. MiRealSource
- $139,9003 bd2 ba2.1k sqft2989 Harrison St, Saginaw, MI 48604For SaleMLS ID #50219000, Bob & Janel Scharich, Berkshire Hathaway HomeServices. MiRealSource
- $199,9003 bd1 ba1.3k sqft5660 Tittabawassee Rd, Saginaw, MI 48604For SaleMLS ID #20261036798, Nathan D Gross, Real Estate For A CAUSE. Realcomp II
- $264,9003 bd3 ba1.8k sqft831 Mayflower Dr, Saginaw, MI 48638For SaleMLS ID #50214118, Linda Sarmiento, Berkshire Hathaway HomeServices. MiRealSource
- $249,0003 bd2 ba1.3k sqft2530 Sierra Dr, Saginaw, MI 48609For SaleMLS ID #50213974, Annie Houlihan, Berkshire Hathaway HomeServices. MiRealSource
- $204,0003 bd1 ba1.8k sqft7437 Midland Rd, Freeland, MI 48623For SaleMLS ID #50218024, Carol Eigsti, Pinnacle Realty. MiRealSource
- $164,9004 bd2 ba1.5k sqft755 Sherman Rd, Saginaw, MI 48604For SaleMLS ID #50205247, Nicole Freed, EXP Realty. MiRealSource
