Welcome to 203 Ardussi Ave...A beautifully maintained and spacious 4-bedroom, 2.5-bath home offering approximately 2,200 square feet of comfortable living space. Thoughtfully updated while preserving classic character, such as coved ceilings and built-ins, this property delivers the ideal blend of charm, functionality, and room to grow. Inside, you’ll find recently refinished hardwood floors throughout, a warm and inviting living room centered around a charming fireplace, and a bright kitchen and dining area perfect for everyday living or entertaining. Sliding glass doors off the kitchen open to a deck that overlooks the spacious backyard—ideal for grilling, relaxing, or hosting gatherings. The home features central air for year-round comfort and a finished third-floor attic space, perfect for a home office, playroom, guest suite, or creative studio. Upstairs, one of the bedrooms offers access to a potential balcony area—just add railing to transform it into a private outdoor retreat. Downstairs, a full basement - with a brand new HVAC system - provides abundant storage or potential for future finishing. Outside, the large 3-car garage is a rare find, offering ample space for vehicles, hobbies, or a workshop. The generous backyard extends your living space outdoors with plenty of room for gardens, play areas, or relaxation.
For sale
Price cut: $13K (7/22)
$230,000
203 Ardussi Ave, Saginaw, MI 48602
4beds
2,195sqft
:
Get pre-qualified$1,789/mo
Single Family Residence
Built in 1929
10,018 Square Feet Lot
$229,200 Zestimate®
$105/sqft
$-- HOA
What's special
- 246 days |
- 908 |
- 65 |
Zillow last checked:
Listing updated:
Listed by:
Sarge Harvey 989-798-1022,
EXP Realty 888-501-7085,
Renee Harvey 989-798-4554,
EXP Realty
Source: MiRealSource,MLS#: 50195219 Originating MLS: Saginaw Board of REALTORS
Originating MLS: Saginaw Board of REALTORSFacts & features
Interior
Bedrooms & bathrooms
- Bedrooms: 4
- Bathrooms: 3
- Full bathrooms: 2
- 1/2 bathrooms: 1
Rooms
- Room types: Entry, Living Room, Laundry, Dining Room
Bedroom 1
- Level: Second
- Area: 210
- Dimensions: 15 x 14
Bedroom 2
- Level: Second
- Area: 165
- Dimensions: 15 x 11
Bedroom 3
- Level: Second
- Area: 150
- Dimensions: 15 x 10
Bedroom 4
- Level: Second
- Area: 132
- Dimensions: 12 x 11
Bathroom 1
- Level: Second
Bathroom 2
- Level: Second
Dining room
- Level: First
- Area: 195
- Dimensions: 15 x 13
Kitchen
- Level: First
- Area: 132
- Dimensions: 12 x 11
Living room
- Level: First
- Area: 350
- Dimensions: 25 x 14
Heating
- Forced Air, Natural Gas
Cooling
- Ceiling Fan(s), Central Air
Appliances
- Included: Dishwasher, Dryer, Range/Oven, Refrigerator, Washer
- Laundry: Lower Level
Features
- Basement: Block
- Number of fireplaces: 1
- Fireplace features: Living Room
Interior area
- Total structure area: 3,310
- Total interior livable area: 2,195 sqft
- Finished area above ground: 2,195
- Finished area below ground: 0
Property
Parking
- Total spaces: 3
- Parking features: Detached
- Garage spaces: 3
Features
- Levels: Two
- Stories: 2
- Patio & porch: Deck, Porch
- Frontage type: Road
- Frontage length: 66
Lot
- Size: 10,018 Square Feet
- Dimensions: 66 x 150
Details
- Parcel number: 18 0541 00000
- Special conditions: Private
Construction
Type & style
- Home type: SingleFamily
- Architectural style: Colonial
- Property subtype: Single Family Residence
Materials
- Vinyl Siding
- Foundation: Basement
Condition
- Year built: 1929
Utilities & green energy
- Sewer: Public Sanitary
- Water: Public
Community & HOA
Community
- Subdivision: Lacarno Villas
HOA
- Has HOA: No
Location
- Region: Saginaw
Financial & listing details
- Price per square foot: $105/sqft
- Tax assessed value: $207,000
- Annual tax amount: $4,777
- Date on market: 11/28/2025
- Cumulative days on market: 227 days
- Listing agreement: Exclusive Right To Sell
- Listing terms: Cash,Conventional,FHA,VA Loan
Estimated market value
$229,200
$218,000 - $241,000
$1,951/mo
Price history
| Date | Event | Price |
|---|---|---|
| 7/22/2026 | Price change | $230,000-5.3%$105/sqft |
Source:  MiRealSource #50195219 Report a problem MiRealSource #50195219 Report a problem | ||
| 7/2/2026 | Price change | $243,000-1.6%$111/sqft |
Source: MiRealSource #50195219 Report a problem | ||
| 6/19/2026 | Listed for sale | $246,900$112/sqft |
Source: MiRealSource #50195219 Report a problem | ||
| 5/30/2026 | Listing removed | $246,900$112/sqft |
Source: eXp Realty #61050195219 Report a problem | ||
| 4/11/2026 | Price change | $246,900-1.2%$112/sqft |
Source: MiRealSource #50195219 Report a problem | ||
| 3/14/2026 | Price change | $249,900-2%$114/sqft |
Source: MiRealSource #50195219 Report a problem | ||
| 2/1/2026 | Price change | $254,900-2%$116/sqft |
Source: MiRealSource #50195219 Report a problem | ||
| 11/28/2025 | Listed for sale | $260,000+8.3%$118/sqft |
Source: MiRealSource #50195219 Report a problem | ||
| 9/5/2023 | Sold | $240,000-9.4%$109/sqft |
Source:  Realcomp II #61050113233 Report a problem Realcomp II #61050113233 Report a problem | ||
| 6/30/2023 | Contingent | $265,000$121/sqft |
Source:  MIDMLS #50113232 Report a problem MIDMLS #50113232 Report a problem | ||
| 6/23/2023 | Listed for sale | $265,000+140.9%$121/sqft |
Source: MIDMLS #50113232 Report a problem | ||
| 12/29/2008 | Sold | $110,000$50/sqft |
Source: MiRealSource #20043291 Report a problem | ||
Public tax history
| Year | Property taxes | Tax assessment |
|---|---|---|
| 2026 | $4,516 +2.5% | $103,500 +21.1% |
| 2025 | $4,406 +36.3% | $85,500 +9.9% |
| 2024 | $3,232 -6.7% | $77,800 +7.2% |
| 2023 | $3,464 | $72,600 +13.6% |
| 2022 | -- | $63,900 +7% |
| 2021 | $3,893 | $59,700 +4.4% |
| 2020 | $3,893 +47.3% | $57,200 +5.2% |
| 2018 | $2,643 | $54,396 +5.6% |
| 2017 | -- | $51,500 +0.4% |
| 2016 | -- | $51,275 +3.3% |
| 2014 | $2,483 | $49,639 -0.4% |
| 2013 | -- | $49,852 -0.2% |
| 2012 | -- | $49,974 -1.8% |
| 2011 | $1,906 | $50,873 -1.3% |
| 2010 | -- | $51,534 -9% |
| 2009 | -- | $56,631 -12% |
| 2008 | $2,709 | $64,353 -8% |
| 2007 | -- | $69,949 +2% |
| 2006 | -- | $68,577 +8% |
| 2005 | $1,806 | $63,497 +7% |
| 2003 | -- | $59,343 +4% |
| 2002 | -- | $57,061 +3% |
| 2001 | -- | $55,399 +6% |
| 2000 | -- | $52,263 |
Find assessor info on the county website
Monthly payment
Est. payment
Payment breakdown
Explore the cost of this home by adjusting the details. Changes won't be saved.Climate risks
Neighborhood: Gratiot Triangle
Nearby schools
GreatSchools rating
- 5/10Chester F. Miller SchoolGrades: PK-5Distance: 0.5 mi
- 9/10Saginaw Arts and Sciences AcademyGrades: 6-12Distance: 0.9 mi
- 2/10Thompson Middle SchoolGrades: 6-8Distance: 1.2 mi
Schools provided by the listing agent
- District: Saginaw City School District
Source: MiRealSource. This data may not be complete. We recommend contacting the local school district to confirm school assignments for this home.
- $228,9003 bd2 ba1.9k sqft211 Ardussi Ave, Saginaw, MI 48602Off Market
- $238,4003 bd2 ba2.2k sqft127 Ardussi Ave, Saginaw, MI 48602Off Market
- $228,0003 bd3 ba2k sqft215 Ardussi Ave, Saginaw, MI 48602Sold

- $177,2003 bd1 ba1.8k sqft221 Ardussi Ave, Saginaw, MI 48602Off Market
- $340,9004 bd3 ba3.1k sqft204 Ardussi Ave, Saginaw, MI 48602Off Market
- $315,1004 bd4 ba2.3k sqft4011 Ottawa St, Saginaw, MI 48602Off Market
- $224,8003 bd3 ba2.1k sqft212 Ardussi Ave, Saginaw, MI 48602Off Market
- $236,1003 bd3 ba2.5k sqft2146 Gratiot Ave, Saginaw, MI 48602Off Market
A local agent can set up tours, give advice and negotiate with sellers.
Similar homes
- $254,9003 bd2 ba2k sqft1651 Passolt St, Saginaw, MI 48638For Sale

 MLS ID #50216777, Jonathan Minerick, HomeCoin.com. MiRealSource
 - $280,0003 bd2 ba2.9k sqft320 Superior St, Saginaw, MI 48602For Sale
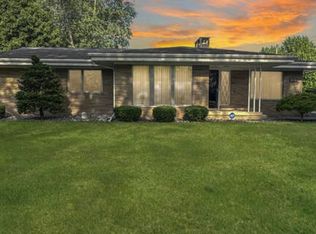 MLS ID #50211312, Alnisha Jackson, Keller Williams Preferred. MiRealSource
 - $215,0003 bd2 ba1.8k sqft4860 Indian Trl, Saginaw, MI 48638For Sale
 MLS ID #50216296, Mark Sieggreen, Wilson Realty. MiRealSource
 - $229,9003 bd2 ba1.7k sqft2705 Luella Ave, Saginaw, MI 48603For Sale
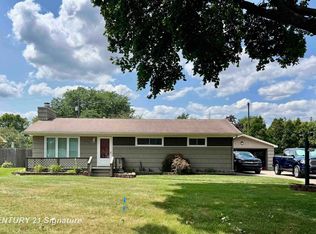 MLS ID #50216209, Amy Morgan, Century 21 Signature Realty. MiRealSource
 - $219,9003 bd2 ba1.2k sqft4200 S Wayside Dr, Saginaw, MI 48603For SaleMLS ID #50216286, Janet Kovach, RE/MAX New Image. MiRealSource
- $259,9003 bd3 ba2.7k sqft50 Shadyside Ct, Saginaw, MI 48638For Sale
 MLS ID #20261020064, Bahia M Jarrah, Keller Williams First. Realcomp II
 - $193,9003 bd2 ba2.6k sqft3323 Peale Dr, Saginaw, MI 48602For SaleMLS ID #50214597, Bob & Janel Scharich, Berkshire Hathaway HomeServices. MiRealSource
- $235,9003 bd2 ba1.4k sqft6490 Stroebel Rd, Saginaw, MI 48609For SaleMLS ID #50210272, Diana Smith, Berkshire Hathaway HomeServices. MiRealSource
- $215,0003 bd2 ba1.6k sqft1308 Timothy St, Saginaw, MI 48638For SaleMLS ID #50208681, Heather Shephard, Pinnacle Realty. MiRealSource
- $239,0004 bd1 ba1.3k sqft1451 Ruff Rd, Saginaw, MI 48601For SaleMLS ID #50213895, Kimberly Bodenschatz, Crown Real Estate Group. MiRealSource
- $219,9003 bd2 ba1.7k sqft1870 W Packard Dr, Saginaw, MI 48638For SaleMLS ID #50213973, Julie Garske, Berkshire Hathaway HomeServices. MiRealSource
- $169,5003 bd2 ba1.8k sqft4078 Ann St, Saginaw, MI 48603For SaleMLS ID #50215747, Carol Eigsti, Pinnacle Realty. MiRealSource
- $189,9005 bd2 ba2k sqft4050 Old King Rd, Saginaw, MI 48601For SaleMLS ID #50216343, The Batch Klimek Group, RE/MAX Results. MiRealSource
- $195,0003 bd3 ba2k sqft2850 Hemmeter Rd, Saginaw, MI 48603For SaleMLS ID #50214255, Linda Sarmiento, Berkshire Hathaway HomeServices. MiRealSource
- $204,9003 bd2 ba2.1k sqft2726 Reppuhn Dr, Saginaw, MI 48603For SaleMLS ID #50212405, Polly Hollis, Homes by Hollis EXP. MiRealSource
- $189,0005 bd1 ba1.6k sqft575 Lutzke Rd, Saginaw, MI 48609For SaleMLS ID #50206916, Shelli Kelsey, Kelsey Realty and Associates Inc. MiRealSource
- $269,9004 bd2 ba2.2k sqft2789 Dunmore Dr, Saginaw, MI 48603For SaleMLS ID #50207897, Angela Zolinski, MI Skye Realty LLC. MiRealSource
- $225,0003 bd3 ba3k sqft5144 Heidi Ln, Saginaw, MI 48604For SaleMLS ID #50207802, Terry Starks, Century 21 Signature Realty Midland. MiRealSource
- $149,9993 bd2 ba1.8k sqft1030 Elmdale Dr, Saginaw, MI 48602For SaleMLS ID #50197132, Tim Hense, Crown Real Estate Group. MiRealSource
- $149,9004 bd2 ba1.5k sqft4810 Brockway Rd, Saginaw, MI 48638For SaleMLS ID #50216066, Abigail Miller, JPAR - Great Lakes Bay Region. MiRealSource
