5144 Heidi Lane, Saginaw, MI Must see this well-built brick ranch in convenient location in Kochville Township, Saginaw! 3-bedroom, 3-bath, 1739 square ft. plus 3 finished bonus rooms in the basement offering many possibilities! 20x20 open recreation or exercise room with full bath in basement giving you a lot of space! The stainless steel kitchen appliances highlight a nice open kitchen with bar setting. First-floor laundry with washer and dryer included. Beautiful fireplace in living room and sliding doors leading to an outside wood deck! More space for storage with an attached 2-car garage and a 10x10 wood shed. This home features a forced-air heating system with central air and newer water heater.
For sale
Price cut: $7K (8/26)
$218,000
5144 Heidi Ln, Saginaw, MI 48604
3beds
3,039sqft
Single Family Residence
Built in 1967
0.26 Acres Lot
$216,400 Zestimate®
$72/sqft
$-- HOA
What's special
Well-built brick ranchOutside wood deckStainless steel kitchen appliances
- 153 days
- 528
- 33
Zillow last checked:
Listing updated:
Listed by:
Terry Starks 989-948-3962,
Century 21 Signature Realty Midland 989-837-2100
Source: MiRealSource,MLS#: 50207802 Originating MLS: Saginaw Board of REALTORS
Originating MLS: Saginaw Board of REALTORSFacts & features
Interior
Bedrooms & bathrooms
- Bedrooms: 3
- Bathrooms: 3
- Full bathrooms: 3
Rooms
- Room types: Entry, Family Room, Bedroom, Master Bedroom, Living Room, Utility/Laundry Room, Basement Full Bath, Bathroom
Primary bedroom
- Level: First
Bedroom 1
- Features: Carpet
- Level: First
- Area: 168
- Dimensions: 14 x 12
Bedroom 2
- Features: Vinyl
- Level: First
- Area: 132
- Dimensions: 11 x 12
Bedroom 3
- Features: Carpet
- Level: First
- Area: 132
- Dimensions: 11 x 12
Bathroom 1
- Features: Ceramic
- Level: First
- Area: 90
- Dimensions: 15 x 6
Bathroom 2
- Features: Ceramic
- Level: First
- Area: 56
- Dimensions: 8 x 7
Bathroom 3
- Features: Ceramic
- Level: Basement
- Area: 63
- Dimensions: 9 x 7
Dining room
- Features: Vinyl
- Level: First
- Area: 128
- Dimensions: 8 x 16
Family room
- Features: Carpet
- Level: First
- Area: 240
- Dimensions: 15 x 16
Kitchen
- Features: Vinyl
- Level: First
- Area: 156
- Dimensions: 13 x 12
Living room
- Features: Vinyl
- Level: First
- Area: 160
- Dimensions: 10 x 16
Heating
- Forced Air, Natural Gas
Cooling
- Ceiling Fan(s), Central Air
Appliances
- Included: Dishwasher, Dryer, Microwave, Range/Oven, Refrigerator, Washer, Gas Water Heater
- Laundry: Laundry Room, First Floor Laundry
Features
- Cathedral/Vaulted Ceiling, Pantry
- Flooring: Ceramic Tile, Carpet, Vinyl
- Windows: Window Treatments
- Basement: Block,Daylight,Full,Partially Finished
- Number of fireplaces: 1
- Fireplace features: Living Room
Interior area
- Total structure area: 3,478
- Total interior livable area: 3,039 sqft
- Finished area above ground: 1,739
- Finished area below ground: 1,300
Property
Parking
- Total spaces: 2
- Parking features: Garage, Attached, Electric in Garage, Garage Door Opener
- Attached garage spaces: 2
Features
- Levels: One
- Stories: 1
- Patio & porch: Deck
- Exterior features: Street Lights
- Waterfront features: None
- Frontage type: Road
- Frontage length: 87
Lot
- Size: 0.26 Acres
- Dimensions: 87 x 130
- Features: Subdivision, Wooded
Details
- Additional structures: Shed(s)
- Parcel number: 18134363226000
- Zoning description: Residential
- Special conditions: Private
Construction
Type & style
- Home type: SingleFamily
- Architectural style: Ranch
- Property subtype: Single Family Residence
Materials
- Brick, Vinyl Siding
- Foundation: Basement
Condition
- New construction: No
- Year built: 1967
Utilities & green energy
- Sewer: Public Sanitary
- Water: Public
- Utilities for property: Cable/Internet Avail.
Community & HOA
Community
- Subdivision: Century Park
HOA
- Has HOA: No
Location
- Region: Saginaw
Financial & listing details
- Price per square foot: $72/sqft
- Tax assessed value: $225,000
- Annual tax amount: $4,308
- Date on market: 5/15/2026
- Cumulative days on market: 154 days
- Listing agreement: Exclusive Right To Sell
- Listing terms: Cash,Conventional,Conventional Blend,FHA
- Road surface type: Paved
Estimated market value
$216,400
$206,000 - $227,000
$1,727/mo
Price history
| Date | Event | Price |
|---|---|---|
| 8/26/2026 | Price change | $218,000-3.1%$72/sqft |
Source:  MiRealSource #50207802 Report a problem MiRealSource #50207802 Report a problem | ||
| 7/29/2026 | Price change | $225,000-2.1%$74/sqft |
Source:  MIDMLS #50207707 Report a problem MIDMLS #50207707 Report a problem | ||
| 6/29/2026 | Price change | $229,900-2.2%$76/sqft |
Source: MIDMLS #50207707 Report a problem | ||
| 5/15/2026 | Listed for sale | $235,000+24%$77/sqft |
Source: MIDMLS #50207707 Report a problem | ||
| 3/4/2022 | Sold | $189,500-0.2%$62/sqft |
Source: MiRealSource #50065053 Report a problem | ||
| 2/3/2022 | Pending sale | $189,900+5.6%$62/sqft |
Source: MiRealSource #50065053 Report a problem | ||
| 1/29/2022 | Listed for sale | $179,900+35.3%$59/sqft |
Source: MiRealSource #50065053 Report a problem | ||
| 10/29/2019 | Sold | $133,000-4.9%$44/sqft |
Source: MiRealSource #31394710 Report a problem | ||
| 9/27/2019 | Pending sale | $139,900$46/sqft |
Source: Berkshire Hathaway HomeServices Michigan Real Estate #31394710 Report a problem | ||
| 9/18/2019 | Price change | $139,900-0.8%$46/sqft |
Source: Berkshire Hathaway HomeServices #31394710 Report a problem | ||
| 8/2/2019 | Price change | $141,000-5.4%$46/sqft |
Source: Five Star Real Estate #219066349 Report a problem | ||
| 7/8/2019 | Listed for sale | $149,000+30.7%$49/sqft |
Source: Five Star Real Estate #219066349 Report a problem | ||
| 8/19/2016 | Sold | $114,000-8.7%$38/sqft |
Source: MiRealSource #31296390 Report a problem | ||
| 8/6/2016 | Pending sale | $124,900$41/sqft |
Source: Saginaw State Street #31296390 Report a problem | ||
| 7/7/2016 | Listed for sale | $124,900+212.3%$41/sqft |
Source: Berkshire Hathaway Home Services Michigan Real Estate #31296390 Report a problem | ||
| 12/7/2011 | Sold | $40,000-30.7%$13/sqft |
Source: Public Record Report a problem | ||
| 12/17/2010 | Sold | $57,750$19/sqft |
Source: Public Record Report a problem | ||
Public tax history
| Year | Property taxes | Tax assessment |
|---|---|---|
| 2026 | $3,939 +3.3% | $112,500 +10.9% |
| 2025 | $3,813 +10.6% | $101,400 +1.9% |
| 2024 | $3,448 +10.2% | $99,500 +9.8% |
| 2023 | $3,127 | $90,600 +10% |
| 2022 | -- | $82,400 +13.3% |
| 2021 | $3,304 | $72,700 +8.8% |
| 2020 | $3,304 +48.7% | $66,800 +5.9% |
| 2018 | $2,222 +37.6% | $63,100 -0.6% |
| 2017 | $1,615 | $63,500 +1.6% |
| 2016 | $1,615 | $62,500 +11.6% |
| 2014 | $1,615 | $56,000 +11.1% |
| 2013 | -- | $50,400 +7.2% |
| 2012 | -- | $47,000 -14.4% |
| 2011 | -- | $54,900 -11.7% |
| 2010 | -- | $62,200 -10.8% |
| 2009 | -- | $69,700 -7.7% |
| 2008 | -- | $75,500 |
| 2007 | -- | $75,500 |
| 2006 | -- | $75,500 -0.5% |
| 2005 | -- | $75,900 +13.8% |
| 2003 | -- | $66,700 +5.4% |
| 2002 | $1,630 | $63,300 +11.2% |
| 2001 | $1,630 +1.6% | $56,900 +1.1% |
| 2000 | $1,604 | $56,300 |
Find assessor info on the county website
Monthly payment
Est. payment
Payment breakdown
Explore the cost of this home by adjusting the details. Changes won't be saved.Climate risks
Neighborhood: 48604
Nearby schools
Schools provided by the listing agent
- District: Saginaw City School District
Source: MiRealSource. This data may not be complete. We recommend contacting the local school district to confirm school assignments for this home.

Similar homes
- $235,0002 bd2 ba1.6k sqft4925 W Freeland Rd, Saginaw, MI 48604For Sale

 MLS ID #50225089, Hechlik Group, Berkshire Hathaway HomeServices, Bay City. MiRealSource
 - $164,9003 bd2 ba1.7k sqft919 Stinson Dr, Saginaw, MI 48604For Sale
 MLS ID #50224961, Ann Carpenter, Crown Real Estate Group. MiRealSource
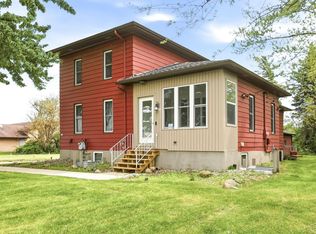
 - $245,0006 bd3 ba3.2k sqft3285 Kochville Rd, Saginaw, MI 48604For Sale
 MLS ID #50208447, Monique Gilbert, Keller Williams Preferred. MiRealSource
 - $212,0003 bd2 ba2.2k sqft2520 Moonglow Dr, Saginaw, MI 48603For Sale
 MLS ID #50221518, Nicole Freed, EXP Realty. MiRealSource
 - $180,9003 bd2 ba2.6k sqft3323 Peale Dr, Saginaw, MI 48602For SaleMLS ID #50214597, Bob & Janel Scharich, Berkshire Hathaway HomeServices. MiRealSource
- $209,9005 bd3 ba3.7k sqft4936 Arboretum Dr, Saginaw, MI 48638For SaleMLS ID #50216273, Colton Rine, Five Star Real Estate. MiRealSource
- $199,0003 bd2 ba1.8k sqft5303 Dixie Hwy, Saginaw, MI 48601For SaleMLS ID #50221894, Darold Cummins, ERA Prime Real Estate Group. MiRealSource
- $215,0003 bd2 ba1.7k sqft1449 Lathrup Ave, Saginaw, MI 48638For SaleMLS ID #50222048, Barbara Appold, Berkshire Hathaway HomeServices, Bay City. MiRealSource
- $244,9003 bd3 ba2.4k sqft2520 Adams Blvd, Saginaw, MI 48602For SaleMLS ID #50219807, Mark Greskowiak, Century 21 Signature Realty. MiRealSource
- $209,9004 bd2 ba1.7k sqft2540 Linda St, Saginaw, MI 48603For Sale
 MLS ID #20261072267, Amy L Loomis, Five Star Real Estate Davison. Realcomp II
 - $219,9004 bd2 ba1.8k sqft10021 Briarwood Ln, Freeland, MI 48623For SaleMLS ID #50224164, Breann L Wass, Ayre/Rhinehart Bay REALTORS. MiRealSource
- $229,9004 bd2 ba1.7k sqft3095 Midland Rd, Saginaw, MI 48603For SaleMLS ID #50221049, Jennette Lewis, NextHome Greater Tri-cities. MiRealSource
- $200,0003 bd3 ba2.3k sqft1714 Avalon Ave, Saginaw, MI 48638For SaleMLS ID #50221053, Brittany Kretz, Etiquette Times Realty. MiRealSource
- $164,4004 bd2 ba1.5k sqft755 Sherman Rd, Saginaw, MI 48604For SaleMLS ID #50205247, Nicole Freed, EXP Realty. MiRealSource
- $229,9003 bd1 ba2k sqft2145 Cass Avenue Rd, Bay City, MI 48708For SaleMLS ID #50223826, Clay Hollister, Berkshire Hathaway HomeServices, Bay City. MiRealSource
- $259,9004 bd2 ba2.2k sqft2789 Dunmore Dr, Saginaw, MI 48603For SaleMLS ID #50207897, Angela Zolinski, MI Skye Realty LLC. MiRealSource
- $190,0003 bd4 ba3.7k sqft3195 Dixie Ct, Saginaw, MI 48601For SaleMLS ID #50180344, David O'Toole, REMAX Prime Properties. MiRealSource
- $119,9005 bd2 ba1.8k sqft345 Shattuck Rd, Saginaw, MI 48604For SaleMLS ID #50208068, Mark Greskowiak, Century 21 Signature Realty. MiRealSource
- $160,0003 bd2 ba1.8k sqft4078 Ann St, Saginaw, MI 48603For SaleMLS ID #50215747, Carol Eigsti, Pinnacle Realty. MiRealSource
- $179,0004 bd4 ba2.1k sqft815 Canterbury Dr, Saginaw, MI 48638For SaleMLS ID #50219350, Jennette Lewis, NextHome Greater Tri-cities. MiRealSource
