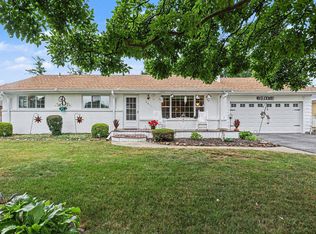
Wonderful Kochville Township home! Large kitchen with tile floor, pantry, and eating area with built in shelves. Cozy family room with fireplace. Living room with wood floors and bay windows. 1 1/2 bathrooms and 3 large bedrooms with wood floors. Other features include a basement, central air, deck, shed, fenced yard, screens for the 2 1/2 car garage, newer roof, and loads of storage. This home is great for family and friend entertainment!
Pending
$209,900
5171 Kenora Dr, Saginaw, MI 48604
3beds
2,252sqft
:
Get pre-qualified$1,571/mo
Single Family Residence
Built in 1967
0.26 Acres Lot
$207,100 Zestimate®
$93/sqft
$-- HOA
What's special
Fenced yardNewer roofLoads of storageCentral air
- 27 days |
- 1,108 |
- 68 |
Likely to sell faster than
Zillow last checked:
Listing updated:
Listed by:
Mark Greskowiak 989-274-9899,
Century 21 Signature Realty 989-921-7000,
Elaine Kingry 989-860-5075,
Century 21 Signature Realty
Source: MiRealSource,MLS#: 50213589 Originating MLS: Saginaw Board of REALTORS
Originating MLS: Saginaw Board of REALTORSFacts & features
Interior
Bedrooms & bathrooms
- Bedrooms: 3
- Bathrooms: 2
- Full bathrooms: 1
- 1/2 bathrooms: 1
Rooms
- Room types: Family Room, Living Room
Bedroom 1
- Features: Wood
- Level: Second
- Area: 0
- Dimensions: 0 x 0
Bedroom 2
- Features: Wood
- Level: Second
- Area: 0
- Dimensions: 0 x 0
Bedroom 3
- Features: Wood
- Level: Second
- Area: 0
- Dimensions: 0 x 0
Bathroom 1
- Level: Second
Dining room
- Features: Ceramic
- Level: First
Family room
- Features: Carpet
- Level: First
Kitchen
- Features: Ceramic
- Level: First
- Area: 0
- Dimensions: 0 x 0
Living room
- Features: Wood
- Level: First
Heating
- Forced Air, Natural Gas
Cooling
- Central Air
Appliances
- Included: Dishwasher, Range/Oven, Refrigerator, Washer, Gas Water Heater
Features
- Pantry, Eat-in Kitchen
- Flooring: Wood, Ceramic Tile, Carpet
- Basement: Block,Crawl Space
- Number of fireplaces: 1
- Fireplace features: Family Room
Interior area
- Total structure area: 2,532
- Total interior livable area: 2,252 sqft
- Finished area above ground: 1,752
- Finished area below ground: 500
Property
Parking
- Total spaces: 2.5
- Parking features: Attached
- Attached garage spaces: 2.5
Features
- Levels: Two
- Stories: 2
- Patio & porch: Patio, Porch
- Exterior features: Street Lights
- Fencing: Fenced
- Frontage type: Road
- Frontage length: 0
Lot
- Size: 0.26 Acres
- Features: Cul-De-Sac, Subdivision
Details
- Additional structures: Shed(s)
- Parcel number: 18134363238000
- Zoning description: Residential
- Special conditions: Private
Construction
Type & style
- Home type: SingleFamily
- Architectural style: Traditional
- Property subtype: Single Family Residence
Materials
- Vinyl Siding
- Foundation: Basement
Condition
- Year built: 1967
Utilities & green energy
- Sewer: Public Sanitary
- Water: Public
Community & HOA
Community
- Subdivision: Century Park
HOA
- Has HOA: No
Location
- Region: Saginaw
Financial & listing details
- Price per square foot: $93/sqft
- Tax assessed value: $191,200
- Annual tax amount: $2,579
- Date on market: 7/2/2026
- Cumulative days on market: 28 days
- Listing agreement: Exclusive Right To Sell
- Listing terms: Cash,Conventional
Estimated market value
$207,100
$197,000 - $217,000
$1,665/mo
Price history
| Date | Event | Price |
|---|---|---|
| 7/18/2026 | Pending sale | $209,900$93/sqft |
Source:  MiRealSource #50213589 Report a problem MiRealSource #50213589 Report a problem | ||
| 7/2/2026 | Listed for sale | $209,900$93/sqft |
Source: MiRealSource #50213589 Report a problem | ||
Public tax history
| Year | Property taxes | Tax assessment |
|---|---|---|
| 2026 | $2,147 +3.3% | $95,600 +9% |
| 2025 | $2,078 +10.6% | $87,700 +2% |
| 2024 | $1,879 -13.8% | $86,000 +9.8% |
| 2023 | $2,180 | $78,300 +10.1% |
| 2022 | -- | $71,100 +13% |
| 2021 | $2,221 | $62,900 +8.4% |
| 2020 | $2,221 +40.1% | $58,000 +10.5% |
| 2018 | $1,585 +14.8% | $52,500 -0.6% |
| 2017 | $1,380 | $52,800 +1.5% |
| 2016 | $1,380 | $52,000 +11.1% |
| 2014 | $1,380 | $46,800 +10.9% |
| 2013 | -- | $42,200 +7.1% |
| 2012 | -- | $39,400 -14.2% |
| 2011 | -- | $45,900 -11.4% |
| 2010 | -- | $51,800 -11.5% |
| 2009 | -- | $58,500 -6.4% |
| 2008 | -- | $62,500 |
| 2007 | -- | $62,500 |
| 2006 | -- | $62,500 -0.5% |
| 2005 | -- | $62,800 +13.6% |
| 2003 | -- | $55,300 +5.5% |
| 2002 | $556 | $52,400 +11% |
| 2001 | $556 -0.5% | $47,200 +0.4% |
| 2000 | $558 | $47,000 |
Find assessor info on the county website
Monthly payment
Est. payment
Payment breakdown
Explore the cost of this home by adjusting the details. Changes won't be saved.Climate risks
Neighborhood: 48604
Nearby schools
GreatSchools rating
- 6/10Zilwaukee K-8 SchoolGrades: PK-6Distance: 1.5 mi
- 9/10Saginaw Arts and Sciences AcademyGrades: 6-12Distance: 4.2 mi
Schools provided by the listing agent
- District: Saginaw City School District
Source: MiRealSource. This data may not be complete. We recommend contacting the local school district to confirm school assignments for this home.
- $206,000-- bd1 ba1.7k sqft5189 Kenora Dr, Saginaw, MI 48604Off Market
- $166,100-- bd1 ba1.1k sqft5155 Kenora Dr, Saginaw, MI 48604Off Market
- $204,200-- bd1 ba1.6k sqft5164 Heidi Ln, Saginaw, MI 48604Off Market
- $229,700-- bd2 ba1.9k sqft5188 Heidi Ln, Saginaw, MI 48604Off Market
- $225,0003 bd3 ba3k sqft5144 Heidi Ln, Saginaw, MI 48604For Sale
- $197,300-- bd2 ba1.3k sqft5201 Kenora Dr, Saginaw, MI 48604Off Market
- $139,9003 bd1 ba1k sqft5139 Kenora Dr, Saginaw, MI 48604Sold
- $155,3003 bd1 ba1k sqft5200 Heidi Ln, Saginaw, MI 48604Off Market
A local agent can set up tours, give advice and negotiate with sellers.
Similar homes
- $225,0003 bd3 ba3k sqft5144 Heidi Ln, Saginaw, MI 48604For Sale

 MLS ID #50207802, Terry Starks, Century 21 Signature Realty Midland. MiRealSource
 - $193,9003 bd2 ba2.6k sqft3323 Peale Dr, Saginaw, MI 48602For Sale
 MLS ID #50214597, Bob & Janel Scharich, Berkshire Hathaway HomeServices. MiRealSource
 - $195,0004 bd2 ba2k sqft4311 Markham St, Saginaw, MI 48603For Sale
 MLS ID #50215829, Michael D Slezak, Century 21 Signature Realty - Bay City. MiRealSource
 - $219,0003 bd2 ba1.5k sqft2961 Johns Dr, Saginaw, MI 48603For Sale
 MLS ID #50207178, Connie Reppuhn, Century 21 Signature Realty. MiRealSource
 - $224,9003 bd2 ba2.4k sqft4095 Shattuck Rd, Saginaw, MI 48603For SaleMLS ID #50209609, Jennifer Hess, Century 21 Signature Realty. MiRealSource
- $244,9004 bd2 ba2.1k sqft2153 Starlite Dr, Saginaw, MI 48603For SaleMLS ID #50212174, Krista Bedford, Century 21 Signature Realty (Freeland). MiRealSource
- $119,9003 bd1 ba1.4k sqft408 W Capitol St, Saginaw, MI 48604For SaleMLS ID #50215922, Jennifer Hess, Century 21 Signature Realty. MiRealSource
- $154,9004 bd2 ba1.1k sqft3035 Schaefer St, Saginaw, MI 48604For SaleMLS ID #50215078, Cathy Gutierrez, Berkshire Hathaway HomeServices. MiRealSource
- $219,9003 bd2 ba1.7k sqft1870 W Packard Dr, Saginaw, MI 48638For SaleMLS ID #50213973, Julie Garske, Berkshire Hathaway HomeServices. MiRealSource
- $169,9004 bd2 ba1.7k sqft3900 Bauer Dr, Saginaw, MI 48604For SaleMLS ID #50213528, Joe Harris, EXP Realty. MiRealSource
- $173,5003 bd2 ba1.6k sqft2765 Cecelia St, Saginaw, MI 48602For SaleMLS ID #50210302, Connie Reppuhn, Century 21 Signature Realty. MiRealSource
- $174,5003 bd2 ba1.8k sqft4078 Ann St, Saginaw, MI 48603For SaleMLS ID #50215747, Carol Eigsti, Pinnacle Realty. MiRealSource
- $215,0003 bd2 ba1.6k sqft1308 Timothy St, Saginaw, MI 48638For SaleMLS ID #50208681, Heather Shephard, Pinnacle Realty. MiRealSource
- $136,9005 bd2 ba1.8k sqft345 Shattuck Rd, Saginaw, MI 48604For SaleMLS ID #50208068, Mark Greskowiak, Century 21 Signature Realty. MiRealSource
- $259,9004 bd2 ba1.8k sqft2955 Whitfield Dr, Saginaw, MI 48603For SaleMLS ID #50215975, Connie Reppuhn, Century 21 Signature Realty. MiRealSource
- $179,9004 bd3 ba2.3k sqft3696 Dale Rd, Saginaw, MI 48603For SaleMLS ID #50208812, Robert Young II, Riverview Realty. MiRealSource
- $220,0003 bd2 ba1.3k sqft2866 Strieter Dr, Bay City, MI 48706For SaleMLS ID #50214906, Alyssa LaRose, Mid-Mitten Realty. MiRealSource
- $220,0004 bd2 ba1.8k sqft3690 N River Rd, Freeland, MI 48623For SaleMLS ID #50202849, Mark McKnight, Century 21 Signature Realty. MiRealSource
- $204,9003 bd2 ba1.3k sqft3157 Coventry Dr, Bay City, MI 48706For SaleMLS ID #50214177, Zachary Kuch, EXP Realty LLC. MiRealSource
- $259,9003 bd2 ba2k sqft6641 Pierce Rd, Freeland, MI 48623For SaleMLS ID #50211382, Mark Greskowiak, Century 21 Signature Realty. MiRealSource
