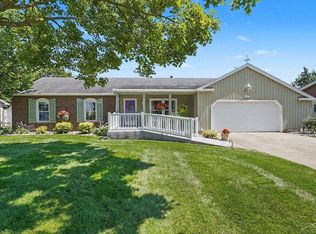
Welcome to this spacious 5-bedroom, 2.5-bath Cape Cod nestled on a beautifully wooded 0.41-acre corner lot in the desirable Oak Ridge Forest Subdivision. Offering 2,407 sq. ft. of living space, this home features a large covered front porch, formal dining room, breakfast nook, sunroom, and an inviting family room with a cozy fireplace. The spacious primary suite offers a generous walk-in closet, while the full basement provides approximately 1,366 sq. ft. of additional storage or future finishing potential. Recent updates include a newer furnace, central air, and water heater. Outside, enjoy a fenced backyard, brick exterior, oversized 690 sq. ft. attached 2-stall garage, and a convenient pull-through driveway. Located in a quiet, secluded neighborhood with mature trees, this home offers incredible space and potential. Sold as-is.
For sale
$239,900
4936 Arboretum Dr, Saginaw, MI 48638
5beds
3,707sqft
:
Get pre-qualified$1,700/mo
Single Family Residence
Built in 1978
0.41 Acres Lot
$244,600 Zestimate®
$65/sqft
$-- HOA
What's special
Fenced backyardConvenient pull-through drivewayBrick exteriorLarge covered front porchGenerous walk-in closetSpacious primary suiteFormal dining room
- 9 days |
- 796 |
- 70 |
Zillow last checked:
Listing updated:
Listed by:
Colton Rine 616-260-9609,
Five Star Real Estate 616-527-1500
Source: MiRealSource,MLS#: 50216273 Originating MLS: Saginaw Board of REALTORS
Originating MLS: Saginaw Board of REALTORSFacts & features
Interior
Bedrooms & bathrooms
- Bedrooms: 5
- Bathrooms: 3
- Full bathrooms: 2
- 1/2 bathrooms: 1
- Main level bedrooms: 2
Bedroom 1
- Level: Main
- Area: 0
- Dimensions: 0 x 0
Bedroom 2
- Level: Main
- Area: 0
- Dimensions: 0 x 0
Bedroom 3
- Level: Second
- Area: 0
- Dimensions: 0 x 0
Bedroom 4
- Level: Second
- Area: 0
- Dimensions: 0 x 0
Bedroom 5
- Level: Second
- Area: 0
- Dimensions: 0 x 0
Bathroom 1
- Level: First
Bathroom 2
- Level: Second
Kitchen
- Level: Main
- Area: 0
- Dimensions: 0 x 0
Heating
- Forced Air, Natural Gas
Cooling
- Ceiling Fan(s), Central Air
Appliances
- Included: Dishwasher, Disposal, Range/Oven, Gas Water Heater
Features
- Has basement: Yes
- Number of fireplaces: 1
- Fireplace features: Living Room
Interior area
- Total structure area: 3,773
- Total interior livable area: 3,707 sqft
- Finished area above ground: 2,407
- Finished area below ground: 1,300
Property
Parking
- Total spaces: 2
- Parking features: Garage, Attached
- Attached garage spaces: 2
Features
- Levels: One and One Half
- Stories: 1.5
- Fencing: Fenced
- Frontage type: Road
- Frontage length: 102
Lot
- Size: 0.41 Acres
- Dimensions: 102.04' x 175.02'
- Features: Wooded, Corner Lot
Details
- Parcel number: 23124332302000
- Zoning description: Residential
- Special conditions: Private
Construction
Type & style
- Home type: SingleFamily
- Architectural style: Cape Cod
- Property subtype: Single Family Residence
Materials
- Brick, Vinyl Siding
- Foundation: Basement
Condition
- New construction: No
- Year built: 1978
Utilities & green energy
- Sewer: Public Sanitary
- Water: Public
Community & HOA
Community
- Subdivision: Oak Ridge Forest Sub
HOA
- Has HOA: No
Location
- Region: Saginaw
Financial & listing details
- Price per square foot: $65/sqft
- Tax assessed value: $309,600
- Annual tax amount: $4,130
- Date on market: 7/27/2026
- Listing agreement: Exclusive Right To Sell
- Listing terms: Cash,Conventional
Estimated market value
$244,600
$232,000 - $257,000
$2,179/mo
Price history
| Date | Event | Price |
|---|---|---|
| 7/27/2026 | Listed for sale | $239,900+15.3%$65/sqft |
Source:  MiRealSource #50216273 Report a problem MiRealSource #50216273 Report a problem | ||
| 3/25/2024 | Listing removed | -- |
Source:  Realcomp II #61050116720 Report a problem Realcomp II #61050116720 Report a problem | ||
| 1/25/2024 | Price change | $208,000-1%$56/sqft |
Source: Realcomp II #61050116720 Report a problem | ||
| 7/26/2023 | Listed for sale | $210,000+55.6%$57/sqft |
Source: MiRealSource #50116720 Report a problem | ||
| 12/27/2017 | Sold | $135,000-9.9%$36/sqft |
Source: MiRealSource #31335397 Report a problem | ||
| 11/28/2017 | Pending sale | $149,900$40/sqft |
Source: RE/MAX New Image #31335397 Report a problem | ||
| 11/15/2017 | Listed for sale | $149,900$40/sqft |
Source: RE/MAX New Image #31335397 Report a problem | ||
Public tax history
| Year | Property taxes | Tax assessment |
|---|---|---|
| 2026 | $3,969 +3.3% | $154,800 +1% |
| 2025 | $3,842 +10.9% | $153,200 +2.9% |
| 2024 | $3,463 -1.5% | $148,900 +16.3% |
| 2023 | $3,518 | $128,000 +27.4% |
| 2022 | -- | $100,500 +5.3% |
| 2021 | $5,119 | $95,400 +8.7% |
| 2020 | $5,119 +72.4% | $87,800 -0.7% |
| 2018 | $2,969 +14.9% | $88,400 +0.6% |
| 2017 | $2,585 | $87,900 +7.2% |
| 2016 | $2,585 | $82,000 -2.4% |
| 2014 | $2,585 +4.9% | $84,000 +6.1% |
| 2013 | $2,464 | $79,200 -48.9% |
| 2012 | -- | $154,911 +99.1% |
| 2011 | -- | $77,800 -4.5% |
| 2010 | -- | $81,500 -12.2% |
| 2009 | -- | $92,800 -13% |
| 2008 | -- | $106,700 +1.1% |
| 2007 | -- | $105,500 +0.2% |
| 2006 | -- | $105,300 +0.5% |
| 2005 | -- | $104,800 +6.6% |
| 2003 | -- | $98,300 +3.3% |
| 2002 | $1,210 | $95,200 +5.5% |
| 2001 | -- | $90,200 +2.5% |
| 2000 | $1,023 | $88,000 |
Find assessor info on the county website
Monthly payment
Est. payment
Payment breakdown
Explore the cost of this home by adjusting the details. Changes won't be saved.Climate risks
Neighborhood: 48638
Nearby schools
GreatSchools rating
- NAWestdale Elementary SchoolGrades: PK-2Distance: 0.4 mi
- 6/10White Pine Middle SchoolGrades: 6-8Distance: 1 mi
- 6/10Heritage High SchoolGrades: 9-12Distance: 3.7 mi
Schools provided by the listing agent
- Elementary: Westdale Elementary School
- Middle: E Pine Middle School
- High: Heritage High School
- District: Saginaw Twp Community School
Source: MiRealSource. This data may not be complete. We recommend contacting the local school district to confirm school assignments for this home.
- $281,3003 bd2 ba2.1k sqft4831 Arboretum Dr, Saginaw, MI 48638Off Market
- $362,7005 bd3 ba3.1k sqft4911 N Arboretum Dr, Saginaw, MI 48638Off Market
- $375,8004 bd3 ba2.9k sqft4960 Arboretum Dr, Saginaw, MI 48638Off Market
- $319,8004 bd4 ba2.4k sqft1316 Alder Dr, Saginaw, MI 48638Off Market
- $105,2003 bd1 ba-- sqft1353 S Center Rd, Saginaw, MI 48638Off Market
- $114,6003 bd1 ba1.7k sqft1345 S Center Rd, Saginaw, MI 48638Off Market
- $16,6000.33 Acres4895 N Arboretum Dr, Saginaw, MI 48638Off Market
- $109,1002 bd1 ba-- sqft1381 S Center Rd, Saginaw, MI 48638Off Market
A local agent can set up tours, give advice and negotiate with sellers.
Similar homes
- $249,9003 bd2 ba1.9k sqft698 Plymouth Rd, Saginaw, MI 48638For Sale

 MLS ID #50216758, Linda Sarmiento, Berkshire Hathaway HomeServices. MiRealSource
 - $244,9003 bd2 ba2k sqft1651 Passolt St, Saginaw, MI 48638For Sale
 MLS ID #50216777, Jonathan Minerick, HomeCoin.com. MiRealSource
 - $245,9003 bd2 ba2.1k sqft3827 S Hartford Dr, Saginaw, MI 48603For Sale
 MLS ID #50216635, Kristi Robins, Real Estate One Great Lakes Bay. MiRealSource
 - $259,9003 bd2 ba2.2k sqft3166 Columbine Dr, Saginaw, MI 48603For Sale
 MLS ID #50216698, Linda Sarmiento, Berkshire Hathaway HomeServices. MiRealSource
 - $259,9003 bd3 ba2.7k sqft50 Shadyside Ct, Saginaw, MI 48638For Sale
 MLS ID #20261020064, Bahia M Jarrah, Keller Williams First. Realcomp II
 - $224,9004 bd2 ba1.9k sqft4180 Rosewood Dr, Saginaw, MI 48603For SaleMLS ID #50215841, Jamie Broderick, eXp Realty. MiRealSource
- $255,0006 bd3 ba3.2k sqft3285 Kochville Rd, Saginaw, MI 48604For SaleMLS ID #50208447, Monique Gilbert, Keller Williams Preferred. MiRealSource
- $175,0002 bd2 ba1.9k sqft1329 Passolt St, Saginaw, MI 48638For SaleMLS ID #50216833, Jennifer Benner, Ayre/Rhinehart-Midland. MiRealSource
- $319,9003 bd3 ba3.2k sqft22 Benton Rd, Saginaw, MI 48602For SaleMLS ID #50216659, Linda Sarmiento, Berkshire Hathaway HomeServices. MiRealSource
- $279,0006 bd3 ba3.2k sqft817 E Holland Ave, Saginaw, MI 48601For SaleMLS ID #50215731, Tina Langley, Keller Williams Preferred. MiRealSource
- $230,0004 bd3 ba2.1k sqft203 Ardussi Ave, Saginaw, MI 48602For SaleMLS ID #50195219, Sarge Harvey, EXP Realty. MiRealSource
- $244,9003 bd3 ba1.8k sqft1815 Kelly Dr, Saginaw, MI 48604For SaleMLS ID #50214630, Brandon Lewis, Ayre/Rhinehart-Midland. MiRealSource
- $189,9005 bd2 ba2k sqft4050 Old King Rd, Saginaw, MI 48601For SaleMLS ID #50216343, The Batch Klimek Group, RE/MAX Results. MiRealSource
- $210,0003 bd3 ba2.1k sqft201 Shady Ln, Auburn, MI 48611For SaleMLS ID #50217316, Bonnie Roe, RE/MAX Results. MiRealSource
- $269,9004 bd2 ba2.2k sqft2789 Dunmore Dr, Saginaw, MI 48603For SaleMLS ID #50207897, Angela Zolinski, MI Skye Realty LLC. MiRealSource
- $280,0003 bd2 ba2.9k sqft320 Superior St, Saginaw, MI 48602For SaleMLS ID #50211312, Alnisha Jackson, Keller Williams Preferred. MiRealSource
- $340,0004 bd3 ba3.7k sqft3229 Delevan Dr, Saginaw, MI 48603For SaleMLS ID #50214158, Jessica Kuhn, Epique Inc.. MiRealSource
- $189,9003 bd3 ba2k sqft2850 Hemmeter Rd, Saginaw, MI 48603For SaleMLS ID #50214255, Linda Sarmiento, Berkshire Hathaway HomeServices. MiRealSource
- $225,0003 bd3 ba3k sqft5144 Heidi Ln, Saginaw, MI 48604For SaleMLS ID #50207802, Terry Starks, Century 21 Signature Realty Midland. MiRealSource
- $204,9003 bd2 ba2.1k sqft2726 Reppuhn Dr, Saginaw, MI 48603For SaleMLS ID #50212405, Polly Hollis, Homes by Hollis EXP. MiRealSource
