**Appraisal just came in at $364K so this is a steal at $340K!!*** Tucked onto a quiet, low traffic court this is not your typical colonial! This layout provides massive rooms and maximizes every square foot! Step through the double entry doors, each set with beautiful leaded glass, onto pristine hardwood floors that carry through the main floor. Two natural fireplaces, one in the family room and one in the living room, give the home two spacious and distinct places to gather. The finished basement adds serious bonus living space, a wet bar perfect for entertaining and includes a room that would make a perfect home gym or office. The large sunroom looks straight out over the backyard and is perfect for escaping the sun while still being part of the fun. The backyard is the ultimate playground with an inground pool with a slide and custom cover for security (maintenance records for the pool are all available) and a playscape for hours of fun. There is also a shed tucked down the path for extra storage and anchors an it's all wrapped in mature landscaping for privacy. The garage includes a bonus storage room/workshop with double doors that open right to the backyard, making pool days and yard work easy. Upstairs is home to 4 huge bedrooms including the primary suite that has an enormous walk in closet with custom organization and a private bath with a jetted garden tub and a separate stall shower. In the kitchen nook, a storage bench sits under the bay window, offering additional seating and a cozy space to enjoy the beautiful backyard! The kitchen itself offers abundant cabinetry with under cabinet lighting plus a pantry for even more storage. All appliances stay with the home. A new roof and new furnace, both from 2021, along with a newer hot water tank, are already handled for your peace of mind. The home sits in the Saginaw Township Community Schools district, with a walking path to Heritage High School just a few doors down. With tasteful and neutral decor throughout you can move right in and enjoy making this space your own!
For sale
Price cut: $10K (7/23)
$340,000
3229 Delevan Dr, Saginaw, MI 48603
4beds
3,752sqft
:
Get pre-qualified$2,367/mo
Single Family Residence
Built in 1970
0.42 Acres Lot
$332,100 Zestimate®
$91/sqft
$3/mo HOA
What's special
Pristine hardwood floorsMature landscaping for privacy
- 20 days |
- 1,626 |
- 135 |
Zillow last checked:
Listing updated:
Listed by:
Jessica Kuhn 586-630-1319,
Epique Inc. 248-218-2604
Source: MiRealSource,MLS#: 50214158 Originating MLS: MiRealSource
Originating MLS: MiRealSourceFacts & features
Interior
Bedrooms & bathrooms
- Bedrooms: 4
- Bathrooms: 3
- Full bathrooms: 2
- 1/2 bathrooms: 1
Rooms
- Room types: Entry, Family Room, Laundry, Living Room, Recreation Room, Sun/Florida Room, Utility/Laundry Room, Master Bedroom, Master Bathroom, Second Flr Full Bathroom, Breakfast Nook/Room
Bedroom 1
- Features: Carpet
- Level: Upper
- Area: 221
- Dimensions: 17 x 13
Bedroom 2
- Features: Carpet
- Level: Upper
- Area: 143
- Dimensions: 13 x 11
Bedroom 3
- Features: Carpet
- Level: Upper
- Area: 182
- Dimensions: 14 x 13
Bedroom 4
- Features: Carpet
- Level: Upper
- Area: 156
- Dimensions: 13 x 12
Bathroom 1
- Features: Ceramic
- Level: Upper
- Area: 48
- Dimensions: 8 x 6
Bathroom 2
- Features: Ceramic
- Level: Upper
- Area: 144
- Dimensions: 12 x 12
Dining room
- Features: Wood
- Level: Entry
- Area: 110
- Dimensions: 11 x 10
Family room
- Features: Wood
- Level: Entry
- Area: 273
- Dimensions: 21 x 13
Kitchen
- Features: Wood
- Level: Entry
- Area: 77
- Dimensions: 11 x 7
Living room
- Features: Wood
- Level: Entry
- Area: 247
- Dimensions: 19 x 13
Heating
- Forced Air, Natural Gas
Cooling
- Ceiling Fan(s), Central Air
Appliances
- Included: Dishwasher, Disposal, Dryer, Microwave, Range/Oven, Refrigerator, Washer
- Laundry: First Floor Laundry, Laundry Room, Entry
Features
- Walk-In Closet(s), Bar, Pantry, Eat-in Kitchen
- Flooring: Ceramic Tile, Hardwood, Carpet, Wood
- Windows: Bay Window(s), Window Treatments
- Basement: Finished,Full
- Number of fireplaces: 2
- Fireplace features: Family Room, Living Room, Natural Fireplace
Interior area
- Total structure area: 3,834
- Total interior livable area: 3,752 sqft
- Finished area above ground: 2,552
- Finished area below ground: 1,200
Property
Parking
- Total spaces: 2
- Parking features: Garage, Attached, Electric in Garage, Garage Door Opener, Workshop in Garage, Direct Access
- Attached garage spaces: 2
Features
- Levels: Two
- Stories: 2
- Patio & porch: Patio, Porch
- Has private pool: Yes
- Pool features: In Ground
- Has spa: Yes
- Spa features: Spa/Jetted Tub
- Fencing: Fenced
- Frontage type: Road
- Frontage length: 61
Lot
- Size: 0.42 Acres
- Dimensions: 61 x 299
- Features: Deep Lot - 150+ Ft., Wooded, Cul-De-Sac, Subdivision, Walk to School
Details
- Additional structures: Shed(s)
- Parcel number: 23124084431000
- Zoning description: Residential
- Special conditions: Private
Construction
Type & style
- Home type: SingleFamily
- Architectural style: Colonial
- Property subtype: Single Family Residence
Materials
- Aluminum Siding, Brick
- Foundation: Basement
Condition
- New construction: No
- Year built: 1970
Utilities & green energy
- Sewer: Public Sanitary
- Water: Public
Community & HOA
Community
- Subdivision: Huntington Woods Estates Sub
HOA
- Has HOA: Yes
- HOA fee: $40 annually
- HOA name: optional association and not mandatory
- HOA phone: 999-999-9999
Location
- Region: Saginaw
Financial & listing details
- Price per square foot: $91/sqft
- Tax assessed value: $337,800
- Annual tax amount: $6,451
- Date on market: 7/8/2026
- Cumulative days on market: 21 days
- Listing agreement: Exclusive Right To Sell
- Listing terms: Cash,Conventional,FHA,VA Loan
- Road surface type: Paved
Estimated market value
$332,100
$315,000 - $349,000
$2,595/mo
Price history
| Date | Event | Price |
|---|---|---|
| 7/23/2026 | Price change | $340,000-2.9%$91/sqft |
Source:  MiRealSource #50214158 Report a problem MiRealSource #50214158 Report a problem | ||
| 7/10/2026 | Listed for sale | $350,000+16.7%$93/sqft |
Source: MiRealSource #50214158 Report a problem | ||
| 3/29/2024 | Sold | $300,000+1.7%$80/sqft |
Source:  Realcomp II #61050134199 Report a problem Realcomp II #61050134199 Report a problem | ||
| 2/25/2024 | Pending sale | $294,900$79/sqft |
Source: MiRealSource #50134199 Report a problem | ||
| 2/23/2024 | Listed for sale | $294,900$79/sqft |
Source: MiRealSource #50134199 Report a problem | ||
Public tax history
| Year | Property taxes | Tax assessment |
|---|---|---|
| 2026 | $6,151 +43.9% | $168,900 +4.3% |
| 2025 | $4,274 +10.9% | $162,000 +11.7% |
| 2024 | $3,853 -2.9% | $145,000 +11.5% |
| 2023 | $3,967 | $130,000 +13.7% |
| 2022 | -- | $114,300 +8.4% |
| 2021 | $4,793 | $105,400 +0.4% |
| 2020 | $4,793 +50.1% | $105,000 +3.1% |
| 2018 | $3,194 +8.8% | $101,800 +0.7% |
| 2017 | $2,936 | $101,100 +1.8% |
| 2016 | $2,936 | $99,300 +3% |
| 2014 | $2,936 +3.8% | $96,400 +4.8% |
| 2013 | $2,829 | $92,000 -46.7% |
| 2012 | -- | $172,756 +99.3% |
| 2011 | -- | $86,700 -3.3% |
| 2010 | -- | $89,700 -1% |
| 2009 | -- | $90,600 -16.8% |
| 2008 | -- | $108,900 +3% |
| 2007 | -- | $105,700 -14.6% |
| 2006 | -- | $123,700 +0.4% |
| 2005 | -- | $123,200 +18.9% |
| 2003 | -- | $103,600 +3.1% |
| 2002 | $1,223 | $100,500 +8.1% |
| 2001 | -- | $93,000 +3.4% |
| 2000 | $1,060 | $89,900 |
Find assessor info on the county website
Monthly payment
Est. payment
Payment breakdown
Explore the cost of this home by adjusting the details. Changes won't be saved.Climate risks
Neighborhood: 48603
Nearby schools
GreatSchools rating
- NASherwood Elementary SchoolGrades: PK-2Distance: 1.4 mi
- 6/10White Pine Middle SchoolGrades: 6-8Distance: 2.6 mi
- 6/10Heritage High SchoolGrades: 9-12Distance: 0.2 mi
Schools provided by the listing agent
- District: Saginaw Twp Community School
Source: MiRealSource. This data may not be complete. We recommend contacting the local school district to confirm school assignments for this home.
- $222,3003 bd2 ba1.6k sqft3228 Foss Dr, Saginaw, MI 48603Off Market
- $232,4003 bd2 ba1.6k sqft3247 Delevan Dr, Saginaw, MI 48603Off Market
- $320,4005 bd4 ba2.7k sqft3213 Delevan Dr, Saginaw, MI 48603Off Market
- $332,3005 bd3 ba2.9k sqft3260 Foss Dr, Saginaw, MI 48603Off Market
- $247,5004 bd2 ba1.9k sqft3250 Foss Dr, Saginaw, MI 48603Off Market
- $258,2003 bd3 ba1.8k sqft3210 Foss Dr, Saginaw, MI 48603Off Market
- $287,0003 bd2 ba2.1k sqft3263 Delevan Dr, Saginaw, MI 48603Off Market
- $339,3004 bd4 ba2.6k sqft3201 Delevan Dr, Saginaw, MI 48603Off Market
A local agent can set up tours, give advice and negotiate with sellers.
Similar homes
- $379,9004 bd4 ba3.7k sqft5320 Nottingham Dr N, Saginaw, MI 48603For Sale
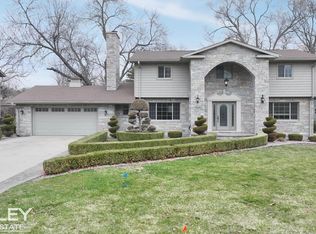
 MLS ID #50204002, Dona Czapp, Valley Real Estate. MiRealSource
 - $334,9004 bd4 ba2.6k sqft3227 Setting Sun Blvd, Saginaw, MI 48603For Sale
 MLS ID #50210950, Melody Curry, Berkshire Hathaway HomeServices. MiRealSource
 - $349,9004 bd4 ba2.9k sqft6320 Ruidoso Dr, Saginaw, MI 48603For Sale
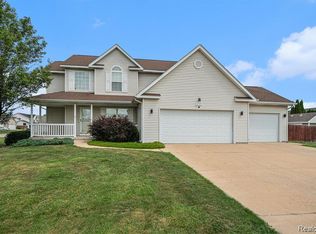
 MLS ID #20261025253, Kin Yu, EXP Realty Main. Realcomp II
 - $340,0003 bd4 ba2.6k sqft2977 Oaklawn Park, Saginaw, MI 48603For Sale
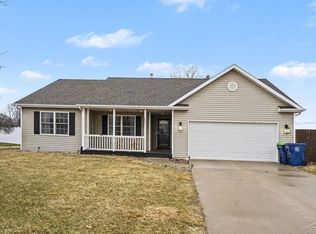 MLS ID #50200958, Charlise Foster, Berkshire Hathaway HomeServices. MiRealSource
 - $355,0004 bd3 ba2.7k sqft2894 Pimlico Ln, Saginaw, MI 48603For SaleMLS ID #50210067, Cecilia Webb, Real Estate One Great Lakes Bay. MiRealSource
- $234,9004 bd2 ba1.9k sqft4180 Rosewood Dr, Saginaw, MI 48603For SaleMLS ID #50215841, Jamie Broderick, eXp Realty. MiRealSource
- $195,0004 bd2 ba2k sqft4311 Markham St, Saginaw, MI 48603For SaleMLS ID #50215829, Michael D Slezak, Century 21 Signature Realty - Bay City. MiRealSource
- $355,0003 bd3 ba2.1k sqft2821 Churchhill Ln, Saginaw, MI 48603For SaleMLS ID #50203943, Jean Ann Styn-DeShano, RE/MAX Results. MiRealSource
- $444,0004 bd4 ba2.9k sqft3807 Wild Pine Dr, Saginaw, MI 48603For SaleMLS ID #50209936, Sarge Harvey, EXP Realty. MiRealSource
- $195,0003 bd3 ba2k sqft2850 Hemmeter Rd, Saginaw, MI 48603For SaleMLS ID #50214255, Linda Sarmiento, Berkshire Hathaway HomeServices. MiRealSource
- $269,9004 bd2 ba2.2k sqft2789 Dunmore Dr, Saginaw, MI 48603For SaleMLS ID #50207897, Angela Zolinski, MI Skye Realty LLC. MiRealSource
- $269,9004 bd2 ba1.9k sqft4800 Arboretum Dr, Saginaw, MI 48638For SaleMLS ID #50213714, Jennifer Horton, RE/MAX of Midland. MiRealSource
- $339,9004 bd3 ba3.3k sqft175 W Washington St, Freeland, MI 48623For SaleMLS ID #50205861, Dona Czapp, Valley Real Estate. MiRealSource
- $330,0003 bd3 ba1.9k sqft2015 Airfield Ln, Midland, MI 48642For Sale
 MLS ID #50216401, Gwen Breault, Ayre Rhinehart Real Estate Partners. MIDMLS
 - $319,9004 bd2 ba3.6k sqft824 W Center Rd, Essexville, MI 48732For SaleMLS ID #50216019, Linda L Anderson, Bay Area Real Estate. MiRealSource
- $204,9003 bd2 ba2.1k sqft2726 Reppuhn Dr, Saginaw, MI 48603For SaleMLS ID #50212405, Polly Hollis, Homes by Hollis EXP. MiRealSource
- $255,0006 bd3 ba3.2k sqft3285 Kochville Rd, Saginaw, MI 48604For SaleMLS ID #50208447, Monique Gilbert, Keller Williams Preferred. MiRealSource
- $324,9003 bd2 ba2.2k sqft7401 W Ryan Ct, Bay City, MI 48706For SaleMLS ID #50214373, Lynn Moore, Berkshire Hathaway HomeServices. MiRealSource
- $290,0003 bd2 ba2.9k sqft320 Superior St, Saginaw, MI 48602For SaleMLS ID #50211312, Alnisha Jackson, Keller Williams Preferred. MiRealSource
- $279,0006 bd3 ba3.2k sqft817 E Holland Ave, Saginaw, MI 48601For SaleMLS ID #50215731, Tina Langley, Keller Williams Preferred. MiRealSource
