Beautifully maintained ranch home in the highly sought-after Gatehouse Manor subdivision of Saginaw Township. With over 2,000 square feet of main-floor living space, this spacious home features 4 bedrooms, 3.5 bathrooms, and a thoughtfully designed open layout ideal for both everyday living and entertaining. Enter to find generous living areas, a cozy fireplace, tray ceilings and an abundance of natural light throughout. The well-appointed kitchen with hickory cabinets and flooring flows seamlessly into the dining and living spaces, creating the perfect gathering place for family and friends. The primary en suite offers a private retreat with the bath featuring a walk-in shower, double vanity and Jacuzzi tub. The finished basement adds valuable living space, perfect for a recreation room, home theater, fitness area, or entertaining guests, and includes an additional full bathroom. Outside, enjoy the attractive curb appeal and a spacious yard. The attached 3-car garage provides ample room for vehicles, storage, and hobbies. Also, great for entertaining find a "he shed" equipped for outdoor cooking and dining. Close proximity to shopping, dining, parks, and everyday conveniences, this exceptional home combines comfort, space, and a premier neighborhood location.
Pending
Price cut: $5K (7/27)
$444,000
3807 Wild Pine Dr, Saginaw, MI 48603
4beds
2,918sqft
:
Get pre-qualified$3,055/mo
Single Family Residence
Built in 2004
0.3 Acres Lot
$436,300 Zestimate®
$152/sqft
$-- HOA
What's special
- 69 days |
- 812 |
- 43 |
Zillow last checked:
Listing updated:
Listed by:
Sarge Harvey 989-798-1022,
EXP Realty 888-501-7085,
Renee Harvey 989-798-4554,
EXP Realty
Source: MiRealSource,MLS#: 50209936 Originating MLS: Saginaw Board of REALTORS
Originating MLS: Saginaw Board of REALTORSFacts & features
Interior
Bedrooms & bathrooms
- Bedrooms: 4
- Bathrooms: 4
- Full bathrooms: 3
- 1/2 bathrooms: 1
Bedroom 1
- Level: First
- Area: 224
- Dimensions: 16 x 14
Bedroom 2
- Level: First
- Area: 154
- Dimensions: 14 x 11
Bedroom 3
- Level: First
- Area: 143
- Dimensions: 13 x 11
Bedroom 4
- Level: Lower
- Area: 210
- Dimensions: 14 x 15
Bathroom 1
- Level: First
Bathroom 2
- Level: First
Bathroom 3
- Level: Lower
Dining room
- Level: First
- Area: 168
- Dimensions: 14 x 12
Family room
- Level: Lower
- Area: 570
- Dimensions: 38 x 15
Kitchen
- Level: First
- Area: 256
- Dimensions: 16 x 16
Living room
- Level: First
- Area: 352
- Dimensions: 22 x 16
Heating
- Forced Air, Natural Gas
Appliances
- Laundry: First Floor Laundry
Features
- Basement: Brick
- Number of fireplaces: 1
- Fireplace features: Gas
Interior area
- Total structure area: 4,036
- Total interior livable area: 2,918 sqft
- Finished area above ground: 2,018
- Finished area below ground: 900
Property
Parking
- Total spaces: 3
- Parking features: Attached
- Attached garage spaces: 3
Features
- Levels: One
- Stories: 1
- Frontage type: Road
- Frontage length: 91
Lot
- Size: 0.3 Acres
- Dimensions: 91 x 140
Details
- Additional structures: Shed(s)
- Parcel number: 23124072172000
- Special conditions: Private
Construction
Type & style
- Home type: SingleFamily
- Architectural style: Ranch
- Property subtype: Single Family Residence
Materials
- Brick, Vinyl Siding
- Foundation: Basement, Brick
Condition
- Year built: 2004
Utilities & green energy
- Sewer: Public Sanitary
- Water: Public
Community & HOA
Community
- Subdivision: Gatehouse Manor
HOA
- Has HOA: No
Location
- Region: Saginaw
Financial & listing details
- Price per square foot: $152/sqft
- Tax assessed value: $383,800
- Annual tax amount: $6,453
- Date on market: 6/3/2026
- Cumulative days on market: 71 days
- Listing agreement: Exclusive Right To Sell
- Listing terms: Cash,Conventional,FHA,VA Loan
Estimated market value
$436,300
$414,000 - $458,000
$2,886/mo
Price history
| Date | Event | Price |
|---|---|---|
| 8/6/2026 | Pending sale | $444,000$152/sqft |
Source:  MiRealSource #50209936 Report a problem MiRealSource #50209936 Report a problem | ||
| 7/27/2026 | Price change | $444,000-1.1%$152/sqft |
Source: MiRealSource #50209936 Report a problem | ||
| 7/6/2026 | Price change | $449,000-2.2%$154/sqft |
Source: MiRealSource #50209936 Report a problem | ||
| 6/3/2026 | Listed for sale | $459,000+68.1%$157/sqft |
Source: MiRealSource #50209936 Report a problem | ||
| 10/22/2019 | Sold | $273,000-5.8%$94/sqft |
Source:  MiRealSource #31392722 Report a problem MiRealSource #31392722 Report a problem | ||
| 9/20/2019 | Pending sale | $289,900$99/sqft |
Source: CENTURY 21 Signature Realty #31392672 Report a problem | ||
| 8/29/2019 | Listed for sale | $289,900+3.9%$99/sqft |
Source: Century 21 Signature Freeland #31392722 Report a problem | ||
| 6/29/2018 | Sold | $279,000$96/sqft |
Source: Public Record Report a problem | ||
| 5/11/2018 | Pending sale | $279,000$96/sqft |
Source: Saginaw Bay Road #31346984 Report a problem | ||
| 5/9/2018 | Listed for sale | $279,000+2.2%$96/sqft |
Source: Saginaw Bay Road #31346984 Report a problem | ||
| 4/28/2006 | Sold | $273,000$94/sqft |
Source: MiRealSource #20047437 Report a problem | ||
Public tax history
| Year | Property taxes | Tax assessment |
|---|---|---|
| 2026 | $6,219 +3.3% | $191,900 +1.2% |
| 2025 | $6,019 +10.9% | $189,700 +10.4% |
| 2024 | $5,427 +0.4% | $171,900 +8.6% |
| 2023 | $5,403 | $158,300 +2.4% |
| 2022 | -- | $154,600 +6.8% |
| 2021 | $7,976 | $144,700 +5.8% |
| 2020 | $7,976 +93.6% | $136,800 +7.4% |
| 2018 | $4,120 +7.5% | $127,400 +3.2% |
| 2017 | $3,834 | $123,400 -1.4% |
| 2016 | $3,834 | $125,200 -5.7% |
| 2014 | $3,834 +4.3% | $132,700 +11.4% |
| 2013 | $3,675 | $119,100 +2.1% |
| 2012 | -- | $116,600 -0.5% |
| 2011 | -- | $117,200 +3.3% |
| 2010 | -- | $113,500 +4.5% |
| 2009 | -- | $108,600 -9.7% |
| 2008 | -- | $120,300 -3.3% |
| 2007 | -- | $124,400 +2% |
| 2006 | -- | $122,000 +87.4% |
| 2005 | -- | $65,100 |
Find assessor info on the county website
Monthly payment
Est. payment
Payment breakdown
Explore the cost of this home by adjusting the details. Changes won't be saved.Climate risks
Neighborhood: 48603
Nearby schools
GreatSchools rating
- NASherwood Elementary SchoolGrades: PK-2Distance: 2.9 mi
- 6/10White Pine Middle SchoolGrades: 6-8Distance: 3.5 mi
- 6/10Heritage High SchoolGrades: 9-12Distance: 1.7 mi
Schools provided by the listing agent
- District: Saginaw Twp Community School
Source: MiRealSource. This data may not be complete. We recommend contacting the local school district to confirm school assignments for this home.
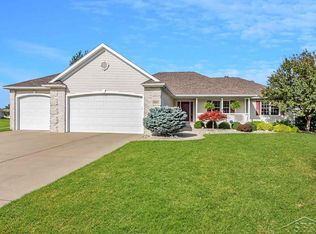
- $--4 bd4 ba2.9k sqft3807 Wild Pne, Saginaw, MI 48603Off Market
- $391,0000.26 acres3787 Wild Pine Dr, Saginaw, MI 48603Off Market
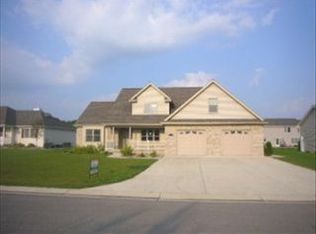
- $414,3004 bd3 ba2.4k sqft3823 Wild Pine Dr, Saginaw, MI 48603Off Market
- $360,6003 bd2 ba1.8k sqft3806 Lamplighter Dr, Saginaw, MI 48603Off Market
- $359,5003 bd4 ba1.7k sqft3786 Lamplighter Dr, Saginaw, MI 48603Off Market
- $340,0005 bd4 ba3.3k sqft3822 Lamplighter Dr, Saginaw, MI 48603Sold
- $471,8004 bd4 ba2.3k sqft3775 Wild Pine Dr, Saginaw, MI 48603Off Market
- $435,0004 bd3 ba3.3k sqft3839 Wild Pine Dr, Saginaw, MI 48603Sold
A local agent can set up tours, give advice and negotiate with sellers.
Similar homes
- $389,9003 bd3 ba1.7k sqft3647 Coachmans Ridge Dr, Saginaw, MI 48603For Sale
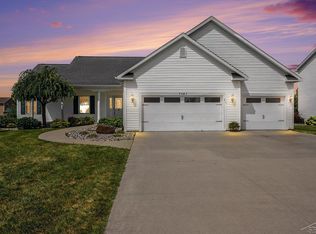
 MLS ID #50217077, Lynn Moore, Berkshire Hathaway HomeServices. MiRealSource
 - $335,0004 bd3 ba3.7k sqft3229 Delevan Dr, Saginaw, MI 48603For Sale
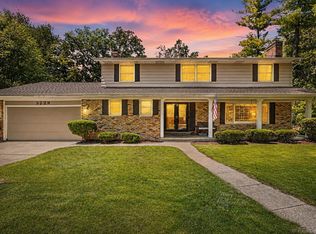 MLS ID #50217999, Jessica Kuhn, Epique Inc.. MiRealSource
 - $589,9004 bd4 ba3.9k sqft6715 Deer Run Trl, Saginaw, MI 48603For Sale
 MLS ID #50211825, David Veitengruber, Century 21 Signature - Frankenmuth. MiRealSource
 - $340,0003 bd4 ba2.6k sqft2977 Oaklawn Park, Saginaw, MI 48603For Sale
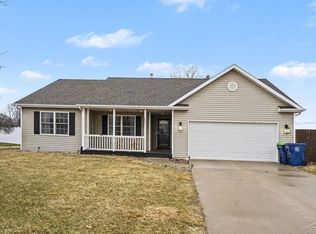 MLS ID #50200958, Charlise Foster, Berkshire Hathaway HomeServices. MiRealSource
 - $379,9004 bd4 ba3.7k sqft5320 Nottingham Dr N, Saginaw, MI 48603For SaleMLS ID #50204002, Dona Czapp, Valley Real Estate. MiRealSource
- $379,9004 bd3 ba1.8k sqft1180 N River Rd, Saginaw, MI 48609For SaleMLS ID #50215286, Howard R Diefenbach, Century 21 Signature Realty - Bay City. MiRealSource
- $259,9003 bd2 ba2.2k sqft3166 Columbine Dr, Saginaw, MI 48603For SaleMLS ID #50216698, Linda Sarmiento, Berkshire Hathaway HomeServices. MiRealSource
- $499,9003 bd4 ba2.5k sqft7165 Hospital Rd, Freeland, MI 48623For SaleMLS ID #50206015, Nicole Freed, EXP Realty. MiRealSource
- $420,0004 bd3 ba2.8k sqft5909 Woodpark Dr, Midland, MI 48640For SaleMLS ID #50217885, Christian Cousar, Ayre/Rhinehart REALTORS. MiRealSource
- $224,9004 bd2 ba1.9k sqft4180 Rosewood Dr, Saginaw, MI 48603For SaleMLS ID #50215841, Jamie Broderick, eXp Realty. MiRealSource
- $269,0003 bd3 ba1.5k sqft3177 Setting Sun Blvd, Saginaw, MI 48603For SaleMLS ID #50215499, Jeff Coates, RE/MAX of Midland. MiRealSource
- $446,0004 bd3 ba3.2k sqft1002 Scenic Dr, Midland, MI 48642For Sale
 MLS ID #50217052, Linda Owen, Ayre Rhinehart Real Estate Partners. MIDMLS
 - $245,9003 bd2 ba2.1k sqft3827 S Hartford Dr, Saginaw, MI 48603For SaleMLS ID #50216635, Kristi Robins, Real Estate One Great Lakes Bay. MiRealSource
- $269,9004 bd2 ba2.2k sqft2789 Dunmore Dr, Saginaw, MI 48603For SaleMLS ID #50207897, Angela Zolinski, MI Skye Realty LLC. MiRealSource
- $314,9003 bd3 ba1.9k sqft8 Thornapple Ct, Saginaw, MI 48603For SaleMLS ID #50216558, Chris Leibinger, Berkshire Hathaway HomeServices. MiRealSource
- $418,0004 bd3 ba2k sqft301 E Chapel Ln, Midland, MI 48642For SaleMLS ID #50217829, Miaomiao (Ava) Dong, Century 21 Signature Realty Midland. MIDMLS
- $499,9004 bd2 ba2.5k sqft1266 Freeland Rd, Bay City, MI 48706For SaleMLS ID #50206766, Scott Wilson, Wilson Realty. MiRealSource
- $255,0006 bd3 ba3.2k sqft3285 Kochville Rd, Saginaw, MI 48604For SaleMLS ID #50208447, Monique Gilbert, Keller Williams Preferred. MiRealSource
- $419,0004 bd3 ba2.6k sqft1586 Saint Marys Ct, Essexville, MI 48732For SaleMLS ID #50215766, James Diedrich, Ayre/Rhinehart Bay REALTORS. MiRealSource
- $229,9993 bd3 ba1.7k sqft1140 Wilson Ave, Saginaw, MI 48638For Sale
 MLS ID #26040917, Frank Jajou, BHHS Kee Realty. MichRIC
