BRAND NEW ROOF ON THE HOME! The house now features a brand-new roof, and new roofs on the heated workshop/outbuilding are scheduled for completion by the end of August, giving buyers peace of mind and adding tremendous value from day one. This is the kind of home and property you didn't know existed... until now. If you're a car enthusiast, builder, contractor, collector, woodworker, fabricator, or serious hobbyist, this is the setup you've been waiting for. The showstopper is the nearly 5,000 sq. ft. heated workshop/outbuilding featuring a vehicle hoist, paint booth, office space, lunch bar, and half bath. This offers incredible flexibility for automotive projects, restoration work, storage, equipment, hobbies, or simply having the ultimate dream workshop. And while the workshop is unforgettable... the home absolutely delivers. Meticulously maintained and thoughtfully expanded, this home blends timeless character with modern functionality. A significant addition and extensive renovations around 2010 greatly reduced the home's effective age, while major mechanical updates—including a 1-year-old furnace, central air conditioning, water heater, and now a brand-new roof—mean you can move in with confidence. The main floor features a spacious primary suite with a sitting area and private full bath, originally designed for multigenerational living. Whether you're accommodating parents, adult children, guests, or simply want a private retreat, the layout offers incredible flexibility. Main-floor laundry adds everyday convenience. The centrally located kitchen and dining area are designed for gathering and flow seamlessly into the vaulted living room, where abundant natural light and a stunning floor-to-ceiling stone fireplace create an inviting centerpiece. Don't let the cozy kitchen fool you—the current owners have comfortably hosted 25+ family members for holidays and celebrations. This is truly a home built for making memories. Upstairs, you'll find a unique second suite featuring an oversized bedroom with its own full bath, soaking tub, walk-in shower, and adjoining bedroom or office. Separate stairway access creates exceptional privacy rarely found in homes of this era. Additional highlights include a basement waterproofing system with a battery-backup sump pump, attached 3-car garage, beautifully landscaped grounds, fenced backyard, and neighboring countryside views that create a Dow Gardens-like setting. With approximately 2,500 finished square feet, 3 bedrooms, 3.5 baths, a brand-new roof, and one of the most impressive heated workshops you'll find, this property offers an unmatched lifestyle opportunity that's nearly impossible to duplicate. Schedule your private showing today and experience everything this one-of-a-kind property has to offer. Sale is contingent upon the seller securing suitable housing.
Pending
Price cut: $25K (8/1)
$499,900
7165 Hospital Rd, Freeland, MI 48623
3beds
2,514sqft
Single Family Residence
Built in 1948
2.12 Acres Lot
$479,700 Zestimate®
$199/sqft
$-- HOA
What's special
Fenced backyardBeautifully landscaped groundsStunning floor-to-ceiling stone fireplaceMain-floor laundry
- 136 days
- 332
- 9
Zillow last checked:
Listing updated:
Listed by:
Nicole Freed 989-573-3331,
EXP Realty 888-501-7085
Source: MiRealSource,MLS#: 50206015 Originating MLS: Saginaw Board of REALTORS
Originating MLS: Saginaw Board of REALTORSFacts & features
Interior
Bedrooms & bathrooms
- Bedrooms: 3
- Bathrooms: 4
- Full bathrooms: 3
- 1/2 bathrooms: 1
- Main level bedrooms: 1
Rooms
- Room types: Breezeway, Family Room, Bedroom, Laundry, Master Bedroom, Living Room, Utility/Laundry Room, Workshop, Master Bathroom, Office, Bonus Room, Bathroom, Second Flr Full Bathroom, Dining Room
Primary bedroom
- Level: First
Bedroom 1
- Features: Carpet
- Level: Upper
- Area: 713
- Dimensions: 31 x 23
Bedroom 2
- Features: Carpet
- Level: Upper
- Area: 286
- Dimensions: 22 x 13
Bedroom 3
- Features: Carpet
- Level: Main
- Area: 216
- Dimensions: 18 x 12
Bathroom 1
- Level: First
Bathroom 2
- Level: First
Bathroom 3
- Level: Upper
Dining room
- Level: First
- Area: 165
- Dimensions: 15 x 11
Kitchen
- Features: Linoleum
- Level: Main
- Area: 132
- Dimensions: 11 x 12
Living room
- Features: Carpet
- Level: First
- Area: 322
- Dimensions: 14 x 23
Office
- Level: First
- Area: 100
- Dimensions: 10 x 10
Heating
- Forced Air, Natural Gas
Cooling
- Ceiling Fan(s), Central Air
Appliances
- Included: Microwave, Range/Oven, Refrigerator
- Laundry: First Floor Laundry, Laundry Room
Features
- High Ceilings, Cathedral/Vaulted Ceiling, Walk-In Closet(s)
- Flooring: Hardwood, Concrete, Carpet, Linoleum
- Basement: Block,Sump Pump
- Number of fireplaces: 1
- Fireplace features: Living Room
Interior area
- Total structure area: 3,214
- Total interior livable area: 2,514 sqft
- Finished area above ground: 2,514
- Finished area below ground: 0
Video & virtual tour
Property
Parking
- Total spaces: 3
- Parking features: Garage, Attached, Electric in Garage, Garage Door Opener, Workshop in Garage
- Attached garage spaces: 3
Features
- Levels: One and One Half
- Stories: 1.5
- Patio & porch: Deck, Patio, Porch
- Exterior features: Garden
- Fencing: Fenced,Fence Owned
- Waterfront features: None
- Frontage type: Road
- Frontage length: 256
Lot
- Size: 2.12 Acres
- Dimensions: 256 x 362
- Features: Rural
Details
- Additional structures: Barn(s), Pole Barn, Garage(s), Second Garage
- Parcel number: 29133244005003
- Special conditions: Private
Construction
Type & style
- Home type: SingleFamily
- Architectural style: Cape Cod
- Property subtype: Single Family Residence
Materials
- Vinyl Siding, Vinyl Trim
- Foundation: Basement
Condition
- New construction: No
- Year built: 1948
Utilities & green energy
- Sewer: Septic Tank
- Water: Public
Community & HOA
Community
- Subdivision: N/A
HOA
- Has HOA: No
Location
- Region: Freeland
Financial & listing details
- Price per square foot: $199/sqft
- Tax assessed value: $405,200
- Annual tax amount: $5,008
- Date on market: 5/1/2026
- Cumulative days on market: 131 days
- Listing agreement: Exclusive Right To Sell
- Listing terms: Cash,Conventional,FHA,VA Loan,USDA Loan
- Road surface type: Paved
Estimated market value
$479,700
$456,000 - $504,000
$2,266/mo
Price history
| Date | Event | Price |
|---|---|---|
| 8/18/2026 | Pending sale | $499,900$199/sqft |
Source:  MIDMLS #50206071 Report a problem MIDMLS #50206071 Report a problem | ||
| 8/1/2026 | Price change | $499,900-4.8%$199/sqft |
Source:  MiRealSource #50206015 Report a problem MiRealSource #50206015 Report a problem | ||
| 7/22/2026 | Price change | $524,900-0.9%$209/sqft |
Source: MiRealSource #50206015 Report a problem | ||
| 5/1/2026 | Listed for sale | $529,900+1505.8%$211/sqft |
Source: MiRealSource #50206015 Report a problem | ||
| 1/26/2018 | Sold | $33,000$13/sqft |
Source: MiRealSource #31329575 Report a problem | ||
Public tax history
| Year | Property taxes | Tax assessment |
|---|---|---|
| 2026 | $4,924 +3.2% | $202,600 +2.8% |
| 2025 | $4,770 +16.5% | $197,100 +8% |
| 2024 | $4,094 -0.4% | $182,500 +9.9% |
| 2023 | $4,113 | $166,000 +11% |
| 2022 | -- | $149,500 +17.3% |
| 2021 | $4,028 | $127,500 -0.4% |
| 2020 | $4,028 +20.3% | $128,000 +14.7% |
| 2018 | $3,349 +12.2% | $111,600 +0.1% |
| 2017 | $2,984 | $111,500 +0.5% |
| 2016 | $2,984 | $111,000 +5.1% |
| 2014 | $2,984 | $105,600 +1.7% |
| 2013 | -- | $103,800 -7.7% |
| 2011 | -- | $112,500 +0.4% |
| 2010 | -- | $112,100 +1.7% |
| 2009 | -- | $110,200 +5.5% |
| 2008 | -- | $104,500 |
Find assessor info on the county website
Monthly payment
Est. payment
Payment breakdown
Explore the cost of this home by adjusting the details. Changes won't be saved.Climate risks
Neighborhood: 48623
Nearby schools
Schools provided by the listing agent
- District: Freeland Comm School District
Source: MiRealSource. This data may not be complete. We recommend contacting the local school district to confirm school assignments for this home.
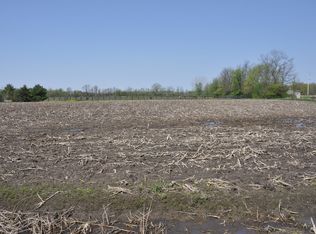
Similar homes
- $409,0003 bd3 ba2k sqft12837 Whisper Ridge Dr, Freeland, MI 48623For Sale

 MLS ID #50221598, Natasha Jarzabkowski, White Realty. MiRealSource
 - $319,9004 bd2 ba2.3k sqft11495 Geddes Rd, Freeland, MI 48623For Sale
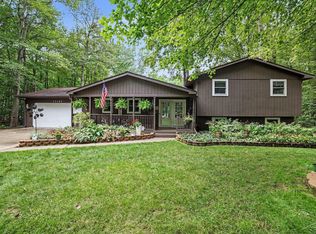 MLS ID #50221328, Linda Sarmiento, Berkshire Hathaway HomeServices. MiRealSource
 - $334,0006 bd1 ba2.1k sqft6331 Eight Mile Rd, Freeland, MI 48623For Sale

 MLS ID #50219915, Matthew Rapanos, Ayre Rhinehart Real Estate Partners. MIDMLS
 - $425,0006 bd2 ba2.2k sqft7265 Bay Rd, Saginaw, MI 48604For Sale
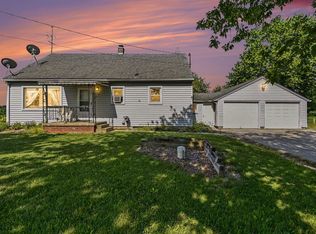 MLS ID #50219715, Joshua Burch, Ayre/Rhinehart-Midland. MiRealSource
 - $514,9004 bd3 ba2.9k sqft14380 Dice Rd, Hemlock, MI 48626For Sale
 MLS ID #20261046114, Kimberly J Schroeder, Real Estate For A CAUSE. Realcomp II
 - $499,9004 bd2 ba2.5k sqft1266 Freeland Rd, Bay City, MI 48706For SaleMLS ID #50206766, Scott Wilson, Wilson Realty. MiRealSource
- $299,9003 bd2 ba1.8k sqft380 S Main St, Freeland, MI 48623For SaleMLS ID #50215222, Kimberly Kloha, EXP Realty. MiRealSource
- $425,0006 bd3 ba2.1k sqft7285 Bay Rd, Saginaw, MI 48604For SaleMLS ID #50219718, Joshua Burch, Ayre/Rhinehart-Midland. MiRealSource
- $499,0004 bd4 ba2.6k sqft2482 N Trail Rd, Midland, MI 48642For SaleMLS ID #50213495, Michelle Hill, Ayre Rhinehart Real Estate Partners. MIDMLS
- $485,0003 bd4 ba2.4k sqft2743 Limerick Dr, Bay City, MI 48706For SaleMLS ID #50213940, Zachary Kuch, EXP Realty LLC. MiRealSource
- $524,9003 bd5 ba2.2k sqft1140 S Fraser Rd, Kawkawlin, MI 48631For SaleMLS ID #50220083, Sean Herrera, RE/MAX Results. MiRealSource
- $425,0003 bd4 ba3k sqft1349 Kennely Rd, Saginaw, MI 48609For SaleMLS ID #50221459, Natasha Jarzabkowski, White Realty. MiRealSource
- $509,9004 bd3 ba3.4k sqft1372 Jaybe Ct, Essexville, MI 48732For SaleMLS ID #50220185, William Jaynes, RE/MAX Results. MiRealSource
- $359,9004 bd3 ba1.8k sqft1180 N River Rd, Saginaw, MI 48609For SaleMLS ID #50215286, Howard R Diefenbach, Century 21 Signature Realty - Bay City. MiRealSource
- $459,9006 bd5 ba2.8k sqft5211 Stone Ridge Dr, Midland, MI 48640For SaleMLS ID #50221382, Christina Reimer, RE/MAX of Midland. MIDMLS
- $334,9004 bd3 ba2.3k sqft7849 Rockcress Dr, Freeland, MI 48623For SaleMLS ID #50212374, Nicole Freed, EXP Realty. MiRealSource
- $395,0004 bd4 ba2.2k sqft5403 Campau Dr, Midland, MI 48640For SaleMLS ID #50221585, Christina Reimer, RE/MAX of Midland. MiRealSource
- $485,0003 bd3 ba3.1k sqft2220 McKinley St, Bay City, MI 48708For SaleMLS ID #50216044, Barbara Fletcher, Century 21 Signature Realty - Bay City. MiRealSource
- $284,9003 bd2 ba1.5k sqft3145 Navaho Trl, Hemlock, MI 48626For Sale
 MLS ID #201842745, Cindy Brabbs, Real Estate One of Gaylord. WWMLS
 - $369,9004 bd3 ba2.7k sqft1690 N Center Rd, Saginaw, MI 48638For SaleMLS ID #20261070603, Mahmoud Gasama, EXP Realty Main. Realcomp II
