Custom-Built Beauty with Upscale Finishes & Exceptional Outdoor Living! Welcome to 2743 Limerick Drive! Built by Beagle Construction in 2021, this beautifully crafted home blends modern elegance, thoughtful design, and everyday comfort. Offering over 2000 square feet, 3 bedrooms, and 3.5 bathrooms, this home is sure to impress from the moment you walk in. The inviting open-concept floor plan creates a seamless flow between the living spaces, making it ideal for entertaining and everyday living. Gather around the cozy fireplace or admire the beautiful granite countertops featured throughout the home, adding a timeless touch of sophistication. The private primary suite offers a relaxing retreat complete with a spacious walk-in closet and a walk-in shower. Main-floor laundry adds convenience, while the finished basement with egress windows provides valuable additional living space for relaxing, entertaining, or creating the perfect home office or recreation area. An impressive 3-car garage offers plenty of room for vehicles, storage, and hobbies. Step outside to the extra-large patio, where a peaceful, quiet setting creates the perfect backdrop for morning coffee, summer gatherings, or unwinding at the end of the day. With quality construction, stylish finishes, a functional layout, and inviting indoor and outdoor living spaces, this exceptional home offers the perfect combination of comfort and modern appeal. Don't miss your opportunity to make this beautiful home your own! Schedule your private showing today.
For sale
$485,000
2743 Limerick Dr, Bay City, MI 48706
3beds
2,400sqft
Single Family Residence
Built in 2021
0.28 Acres Lot
$477,500 Zestimate®
$202/sqft
$8/mo HOA
What's special
Cozy fireplaceStylish finishesPeaceful quiet settingExceptional outdoor livingWalk-in showerBeautiful granite countertopsInviting open-concept floor plan
- 3 days
- 181
- 7
Zillow last checked:
Listing updated:
Listed by:
Shelli Kelsey 989-274-9489,
Kelsey Realty and Associates Inc 989-274-9489
Source: MiRealSource,MLS#: 50225507 Originating MLS: Saginaw Board of REALTORS
Facts & features
Interior
Bedrooms & bathrooms
- Bedrooms: 3
- Bathrooms: 4
- Full bathrooms: 3
- 1/2 bathrooms: 1
- Main level bathrooms: 2
- Main level bedrooms: 2
Bedroom 1
- Features: Carpet
- Level: Main
- Area: 182
- Dimensions: 13 x 14
Bedroom 2
- Features: Carpet
- Level: Main
- Area: 156
- Dimensions: 13 x 12
Bedroom 3
- Features: Carpet
- Level: Basement
- Area: 168
- Dimensions: 14 x 12
Bathroom 1
- Level: Main
Bathroom 2
- Level: Main
Bathroom 3
- Level: Basement
Dining room
- Features: Ceramic
- Level: Main
- Area: 117
- Dimensions: 13 x 9
Family room
- Features: Carpet
- Level: Basement
- Area: 552
- Dimensions: 24 x 23
Kitchen
- Features: Ceramic
- Level: Main
- Area: 208
- Dimensions: 16 x 13
Living room
- Features: Carpet
- Level: Main
- Area: 408
- Dimensions: 24 x 17
Heating
- Forced Air, Natural Gas
Cooling
- Central Air
Appliances
- Included: Gas Water Heater
- Laundry: Main Level
Features
- Flooring: Carpet, Ceramic Tile
- Basement: Full,Partially Finished
- Number of fireplaces: 1
- Fireplace features: Electric
Interior area
- Total structure area: 3,153
- Total interior livable area: 2,400 sqft
- Finished area above ground: 1,653
- Finished area below ground: 747
Property
Parking
- Total spaces: 3
- Parking features: Attached
- Attached garage spaces: 3
Features
- Levels: One
- Stories: 1
- Patio & porch: Patio
- Exterior features: Lawn Sprinkler
- Frontage type: Road
- Frontage length: 80
Lot
- Size: 0.28 Acres
- Dimensions: 80 x 130
Details
- Parcel number: 030I0500003000
- Special conditions: Private
Construction
Type & style
- Home type: SingleFamily
- Architectural style: Ranch
- Property subtype: Single Family Residence
Materials
- Stone, Vinyl Siding, Vinyl Trim
- Foundation: Basement
Condition
- Year built: 2021
Utilities & green energy
- Sewer: Public Sanitary
- Water: Public
Community & HOA
Community
- Subdivision: Irish Acres
HOA
- Has HOA: Yes
- HOA fee: $100 annually
- HOA name: Irish Acres
Location
- Region: Bay City
Financial & listing details
- Price per square foot: $202/sqft
- Annual tax amount: $1,334
- Date on market: 10/21/2026
- Cumulative days on market: 107 days
- Listing agreement: Exclusive Right To Sell
- Listing terms: Cash,Conventional,FHA,VA Loan
Estimated market value
$477,500
$454,000 - $501,000
$2,702/mo
Price history
| Date | Event | Price |
|---|---|---|
| 10/21/2026 | Listed for sale | $485,000$202/sqft |
Source:  MiRealSource #50225507 Report a problem | ||
| 10/21/2026 | Listing removed | $485,000$202/sqft |
Source: eXp Realty #58050222551 Report a problem | ||
| 9/22/2026 | Listed for sale | $485,000$202/sqft |
Source: MiRealSource #50222551 Report a problem | ||
| 9/22/2026 | Listing removed | $485,000$202/sqft |
Source: eXp Realty #58050213940 Report a problem | ||
| 9/2/2026 | Price change | $485,000-3%$202/sqft |
Source: MiRealSource #50213940 Report a problem | ||
| 8/13/2026 | Price change | $499,900-2.9%$208/sqft |
Source: MiRealSource #50213940 Report a problem | ||
| 7/7/2026 | Listed for sale | $515,000+4%$215/sqft |
Source: MiRealSource #50213940 Report a problem | ||
| 7/4/2026 | Listing removed | -- |
Source: Owner Report a problem | ||
| 6/21/2026 | Listed for sale | $495,000$206/sqft |
Source: Owner Report a problem | ||
Public tax history
Tax history is unavailable.
Monthly payment
Est. payment
Payment breakdown
Explore the cost of this home by adjusting the details. Changes won't be saved.Climate risks
Neighborhood: 48706
Nearby schools
Schools provided by the listing agent
- District: Bay City School District
Source: MiRealSource. This data may not be complete. We recommend contacting the local school district to confirm school assignments for this home.

Similar homes
- $244,9003 bd3 ba2.9k sqft2437 Amelith Rd, Bay City, MI 48706For Sale
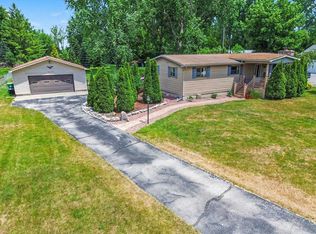
 MLS ID #50225583, Calyb A Shaw, Berkshire Hathaway HomeServices, Bay City. MiRealSource
- $469,0004 bd2 ba2.2k sqft2898 Evergreen Dr, Bay City, MI 48706For Sale
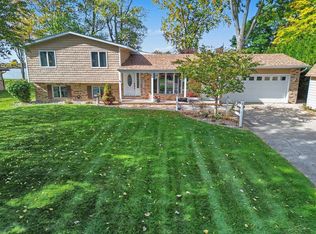 MLS ID #50225318, Stephanie Wisniewski, MI Skye Realty LLC. MiRealSource
- $499,9004 bd2 ba2.5k sqft1266 Freeland Rd, Bay City, MI 48706For Sale
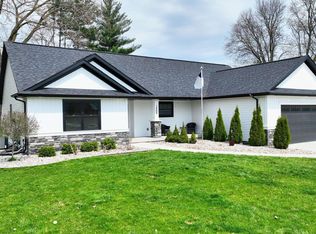 MLS ID #50206766, Scott Wilson, Wilson Realty. MiRealSource
- $414,9005 bd4 ba2.7k sqft4108 Allen Ct, Bay City, MI 48706For Sale
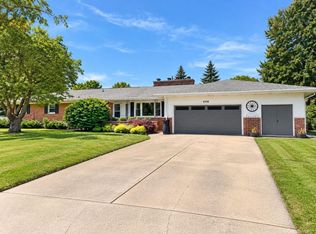 MLS ID #50225054, Melissa Socha, Modern Way Realty LLC. MiRealSource
- $419,0003 bd3 ba2.5k sqft11619 Saddlebrook Cir, Freeland, MI 48623For Sale
 MLS ID #20261085167, Thunder Logan, Real Estate One-Milford. Realcomp II
- $435,0004 bd3 ba2.9k sqft3149 W Riverview Dr, Bay City, MI 48706For SaleMLS ID #50222047, Michele Raymaker, Century 21 Signature Realty - Bay City. MiRealSource
- $464,0003 bd3 ba1.8k sqft2841 Makenna St, Saginaw, MI 48603New ConstructionMLS ID #50225805, Marshall C Mannion, Cobblestone Realty LLC. MiRealSource
- $399,9994 bd4 ba3.1k sqft5894 Catberry Dr, Saginaw, MI 48603For SaleMLS ID #50225370, Justin Jamrog, RE/MAX Results. MiRealSource
- $309,9003 bd3 ba2.4k sqft2698 Oakmont Dr, Bay City, MI 48706For SaleMLS ID #50220675, Hechlik Group, Berkshire Hathaway HomeServices, Bay City. MiRealSource
- $495,9004 bd3 ba3.4k sqft1372 Jaybe Ct, Essexville, MI 48732For SaleMLS ID #50220185, William Jaynes, RE/MAX Results. MiRealSource
- $425,0006 bd2 ba2.2k sqft7265 Bay Rd, Saginaw, MI 48604For SaleMLS ID #50219715, Joshua Burch, Ayre/Rhinehart-Midland. MiRealSource
- $495,9003 bd2 ba1.6k sqft4768 Signature Dr, Bay City, MI 48706New ConstructionMLS ID #50209357, Marshall C Mannion, Cobblestone Realty LLC. MiRealSource
- $425,0006 bd3 ba2.1k sqft7285 Bay Rd, Saginaw, MI 48604For SaleMLS ID #50219718, Joshua Burch, Ayre/Rhinehart-Midland. MiRealSource
- $456,0003 bd3 ba2.7k sqft5979 Faith Blvd, Bay City, MI 48706New ConstructionMLS ID #50195719, Wade Eckenrod, RE/MAX Results. MiRealSource
- $389,0004 bd3 ba2.5k sqft5104 Stony Creek Dr, Midland, MI 48640For SaleMLS ID #50225586, Alicia Sheridan, RE/MAX Results. MiRealSource
- $524,9003 bd5 ba2.2k sqft1140 S Fraser Rd, Kawkawlin, MI 48631For SaleMLS ID #50220083, Sean Herrera, RE/MAX Results. MiRealSource
- $444,0003 bd3 ba3.1k sqft2220 McKinley St, Bay City, MI 48708For SaleMLS ID #50216044, Barbara Fletcher, Century 21 Signature Realty - Bay City. MiRealSource
- $485,0003 bd3 ba1.8k sqft100 Broadhead Dr, Midland, MI 48642For Sale
 MLS ID #50219914, Peter Baiardi, Ayre Rhinehart Real Estate Partners. MIDMLS
- $424,9003 bd4 ba2.4k sqft4671 Talon Dr, Auburn, MI 48611For SaleMLS ID #50223776, Jaime Cramer, Berkshire Hathaway HomeServices. MiRealSource
- $395,0003 bd2 ba1.6k sqft3554 Miller Rd, Bay City, MI 48706For SaleMLS ID #50216101, William Jaynes, RE/MAX Results. MiRealSource
