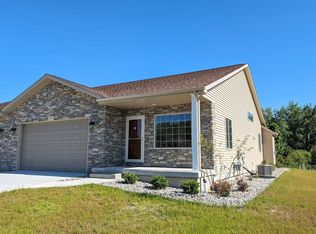
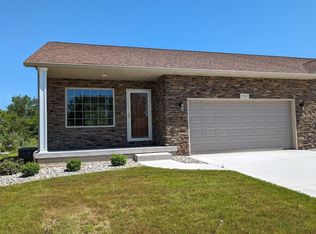
Luxurious Condos for sale in Bay City. Prime Location At Bay Valley Resort. Modern Design: Sleek, contemporary architecture with high-end finishes. Welcome to Shadows on the Green, the latest addition to Bay Valley’s Luxurious Golf Course Condo Living. These Exclusive Condos are Designed for those who Appreciate the Finer Things in Life, Including a Love for Golf and a Desire for a Serene Lifestyle. Shadows on the Green—Your Slice of Paradise Awaits. Where Luxury Meets the Links. New Construction by Pistro Builders. Enjoy the Luxurious Living Experience with High-End Finishes and Amenities. Spacious 2700 Sq Ft, 3 bedroom with 2.5 Baths. Awesome Primary Suite w/ Spectacular Bath & Walk-In Closet. You Will Love The Open Floor Plan and Vaulted Ceilings. The Chef's Kitchen is Equipped with Stainless Steel Appliances,Breakfast Bar, Glimmering Granite Counters and Walk-In Pantry. The Finished Lower Level is Ideal for Guests or Family and Features 2 Large Bedrooms, Full Bath and Huge Family Room and Plenty of Storage Space. 2 Car Finished Attached Garage. Situated in the Heart of the Tr-Cities with Easy Access to nearby I-75. Relaxing Private Deck.
New construction
$458,000
5979 Faith Blvd, Bay City, MI 48706
3beds
2,746sqft
Condominium, Duplex
Built in 2026
-- sqft lot
$456,900 Zestimate®
$167/sqft
$200/mo HOA
What's special
Breakfast barHigh-end finishesHuge family roomOpen floor planSleek contemporary architectureVaulted ceilingsPlenty of storage space
- 275 days
- 116
- 2
Zillow last checked:
Listing updated:
Listed by:
Wade Eckenrod 989-239-4585,
RE/MAX Results 989-686-3400
Source: MiRealSource,MLS#: 50195719 Originating MLS: Bay County REALTOR Association
Originating MLS: Bay County REALTOR AssociationFacts & features
Interior
Bedrooms & bathrooms
- Bedrooms: 3
- Bathrooms: 3
- Full bathrooms: 2
- 1/2 bathrooms: 1
Bedroom 1
- Features: Carpet
- Level: First
- Area: 255
- Dimensions: 17 x 15
Bedroom 2
- Features: Carpet
- Level: Basement
- Area: 210
- Dimensions: 15 x 14
Bedroom 3
- Features: Carpet
- Level: Basement
- Area: 196
- Dimensions: 14 x 14
Bathroom 1
- Level: First
Bathroom 2
- Level: Basement
Dining room
- Features: Vinyl
- Level: First
- Area: 252
- Dimensions: 18 x 14
Family room
- Features: Carpet
- Level: Basement
- Area: 460
- Dimensions: 23 x 20
Kitchen
- Features: Vinyl
- Level: First
- Area: 306
- Dimensions: 18 x 17
Living room
- Features: Vinyl
- Level: First
- Area: 448
- Dimensions: 28 x 16
Heating
- Forced Air, Natural Gas
Cooling
- Central Air
Appliances
- Included: Dishwasher, Disposal, Microwave, Range/Oven, Refrigerator, Gas Water Heater
- Laundry: First Floor Laundry
Features
- Cathedral/Vaulted Ceiling, Sump Pump, Walk-In Closet(s)
- Flooring: Carpet, Vinyl
- Basement: Daylight,Finished,Full,Concrete,Sump Pump
- Number of fireplaces: 1
- Fireplace features: Gas
Interior area
- Total structure area: 3,092
- Total interior livable area: 2,746 sqft
- Finished area above ground: 1,546
- Finished area below ground: 1,200
Video & virtual tour
Property
Parking
- Total spaces: 2
- Parking features: 2 Spaces, Covered, Garage, Driveway, Attached
- Attached garage spaces: 2
Features
- Levels: One
- Stories: 1
- Has view: Yes
- View description: Golf Course, Rural View
- Waterfront features: Pond
- Frontage type: Road
Lot
- Features: Near Golf Course, Dead End, On Golf Course, Platted
Details
- Parcel number: 030S1000001100
Construction
Type & style
- Home type: Condo
- Architectural style: Contemporary,Ranch
- Property subtype: Condominium, Duplex
- Attached to another structure: Yes
Materials
- Stone, Vinyl Siding
- Foundation: Basement, Concrete Perimeter
Condition
- New construction: Yes
- Year built: 2026
Details
- Warranty included: Yes
Utilities & green energy
- Sewer: Public Sanitary
- Water: Public
- Utilities for property: Cable/Internet Avail.
Green energy
- Energy efficient items: Appliances, HVAC, Insulation, Thermostat, Windows
Community & HOA
Community
- Features: Trail(s)
- Subdivision: Shadows On The Green
HOA
- Has HOA: Yes
- Amenities included: Golf Course, Fiber Optic Internet
- HOA fee: $200 monthly
Location
- Region: Bay City
Financial & listing details
- Price per square foot: $167/sqft
- Tax assessed value: $40,000
- Annual tax amount: $454
- Date on market: 12/6/2025
- Cumulative days on market: 277 days
- Listing agreement: Exclusive Right To Sell
- Listing terms: Cash,Conventional,FHA,VA Loan
- Ownership type: Corporation
Estimated market value
$456,900
$434,000 - $480,000
$1,672/mo
Price history
| Date | Event | Price |
|---|---|---|
| 6/22/2026 | Price change | $458,000-0.2%$167/sqft |
Source:  MiRealSource #50195719 Report a problem MiRealSource #50195719 Report a problem | ||
| 12/6/2025 | Listed for sale | $459,000+6020%$167/sqft |
Source: MiRealSource #50195719 Report a problem | ||
| 2/24/2014 | Sold | $7,500$3/sqft |
Source: Public Record Report a problem | ||
Public tax history
| Year | Property taxes | Tax assessment |
|---|---|---|
| 2025 | $441 +5.8% | $20,000 +8.1% |
| 2024 | $417 +5% | $18,500 -2.6% |
| 2023 | $398 +6.1% | $19,000 -15.6% |
| 2022 | $375 +1.8% | $22,500 +200% |
| 2021 | $368 +281.6% | $7,500 |
| 2020 | $96 +2.6% | $7,500 -25% |
| 2019 | $94 | $10,000 |
| 2018 | $94 +3.3% | $10,000 |
| 2017 | $91 | $10,000 +18.3% |
| 2016 | $91 | $8,450 |
| 2015 | $91 | $8,450 +4.3% |
| 2014 | -- | $8,100 |
| 2013 | -- | $8,100 -1.2% |
| 2012 | -- | $8,200 +3.1% |
| 2011 | -- | $7,950 -8.6% |
| 2010 | -- | $8,700 |
| 2009 | -- | $8,700 -2.8% |
| 2008 | -- | $8,950 -1.6% |
| 2007 | -- | $9,100 |
Find assessor info on the county website
Monthly payment
Est. payment
Payment breakdown
Explore the cost of this home by adjusting the details. Changes won't be saved.Climate risks
Neighborhood: 48706
Nearby schools
Schools provided by the listing agent
- High: Western
- District: Bay City School District
Source: MiRealSource. This data may not be complete. We recommend contacting the local school district to confirm school assignments for this home.

Similar homes
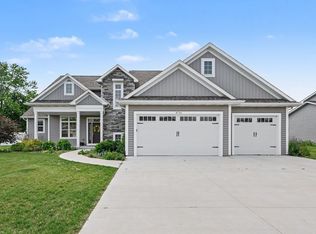
- $450,0004 bd3 ba2.4k sqft4716 N West View Dr, Bay City, MI 48706For Sale
 MLS ID #50219543, Debra Kilmer, Debra Kilmer. MiRealSource
 - $485,0003 bd4 ba2.4k sqft2743 Limerick Dr, Bay City, MI 48706For Sale
 MLS ID #50213940, Zachary Kuch, EXP Realty LLC. MiRealSource
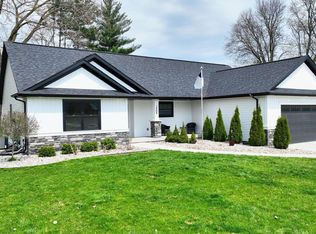
 - $499,9004 bd2 ba2.5k sqft1266 Freeland Rd, Bay City, MI 48706For Sale
 MLS ID #50206766, Scott Wilson, Wilson Realty. MiRealSource
 - $409,9004 bd3 ba2.6k sqft4191 S Paul Cir, Bay City, MI 48706For Sale
 MLS ID #50219987, Melissa Beckrow, Ayre/Rhinehart Bay REALTORS. MiRealSource
 - $549,9003 bd3 ba3.8k sqft6785 N Michigan Rd, Saginaw, MI 48604For SaleMLS ID #50220020, Joe Harris, EXP Realty. MiRealSource
- $419,9005 bd4 ba2.7k sqft4108 Allen Ct, Bay City, MI 48706For SaleMLS ID #50214991, Melissa Socha, Modern Way Realty LLC. MiRealSource
- $490,0003 bd4 ba1.9k sqft4521 E Crossroads Dr, Bay City, MI 48706New ConstructionMLS ID #50198730, Tim Sodini, Modern Realty. MiRealSource
- $449,0003 bd3 ba2.4k sqft1825 N Miller Rd, Saginaw, MI 48609For SaleMLS ID #50220238, Matthew J. Wideman, Bluewater Northern Realty. MiRealSource
- $394,0003 bd3 ba2.8k sqft3315 Harris Ln, Bay City, MI 48706For SaleMLS ID #50203539, Michael M Grabowski, Real Estate Pro Group, LLC. MiRealSource
- $399,9003 bd2 ba1.6k sqft3554 Miller Rd, Bay City, MI 48706For SaleMLS ID #50216101, William Jaynes, RE/MAX Results. MiRealSource
- $524,9003 bd5 ba2.2k sqft1140 S Fraser Rd, Kawkawlin, MI 48631For SaleMLS ID #50220083, Sean Herrera, RE/MAX Results. MiRealSource
- $419,9003 bd2 ba1.7k sqft2944 Mill Pond Dr, Bay City, MI 48706New ConstructionMLS ID #50214672, Marshall C Mannion, Cobblestone Realty LLC. MiRealSource
- $509,9004 bd3 ba3.4k sqft1372 Jaybe Ct, Essexville, MI 48732For SaleMLS ID #50220185, William Jaynes, RE/MAX Results. MiRealSource
- $469,9003 bd2 ba2.2k sqft356 Killarney Beach Rd, Bay City, MI 48706For SaleMLS ID #50172003, Joan M Swide, RE/MAX Results. MiRealSource
- $333,9003 bd2 ba1.4k sqft3378 State Street Rd, Bay City, MI 48706For SaleMLS ID #50197290, Howard R Diefenbach, Century 21 Signature Realty - Bay City. MiRealSource
- $264,9003 bd2 ba1.7k sqft3373 Old Kawkawlin Rd, Bay City, MI 48706For SaleMLS ID #50218026, Robin Yost-Ellison, RE/MAX Results. MiRealSource
- $274,9003 bd3 ba1.8k sqft4719 Morningside Dr, Bay City, MI 48706For SaleMLS ID #50217074, Christopher Craves, Gold Pine Real Estate. MiRealSource
- $514,9004 bd3 ba2.9k sqft14380 Dice Rd, Hemlock, MI 48626For Sale
 MLS ID #20261046114, Kimberly J Schroeder, Real Estate For A CAUSE. Realcomp II
