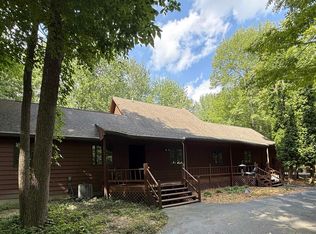
Quality Newer Construction Offering Comfort & Class on 2.5 Private Acres, 3 Large Bedrooms and 3 Full Baths - Cathedral Ceilings and Open Floor Plan, Large Primary Suite with Ceramic Tile "Rain" Shower, Jetted Tub & Walk-in Closet, Huge Deck off Large Gourmet Kitchen, Balcony off 2nd Floor Recreation Room, 1st Floor Laundry, On Demand Water Heater - Most Efficient Heating & Cooling System Available
For sale
Price cut: $5K (9/18)
$544,900
6785 N Michigan Rd, Saginaw, MI 48604
3beds
3,844sqft
Single Family Residence
Built in 2021
2.5 Acres Lot
$534,500 Zestimate®
$142/sqft
$-- HOA
What's special
Open floor planWalk-in closetOn demand water heaterCathedral ceilingsJetted tubLarge primary suiteLarge gourmet kitchen
- 24 days
- 948
- 35
Zillow last checked:
Listing updated:
Listed by:
Joe Harris 989-284-3375,
EXP Realty 888-501-7085
Source: MiRealSource,MLS#: 50220020 Originating MLS: Saginaw Board of REALTORS
Originating MLS: Saginaw Board of REALTORSFacts & features
Interior
Bedrooms & bathrooms
- Bedrooms: 3
- Bathrooms: 3
- Full bathrooms: 3
Rooms
- Room types: Laundry, Master Bedroom, Recreation Room
Bedroom 1
- Level: Second
- Area: 180
- Dimensions: 15 x 12
Bedroom 2
- Level: Second
- Area: 180
- Dimensions: 15 x 12
Bedroom 3
- Level: First
- Area: 156
- Dimensions: 13 x 12
Bathroom 1
- Level: Second
Bathroom 2
- Level: Second
Bathroom 3
- Level: First
Kitchen
- Level: First
- Area: 320
- Dimensions: 20 x 16
Living room
- Level: First
- Area: 320
- Dimensions: 20 x 16
Heating
- Electric, Forced Air, Heat Pump
Cooling
- Ceiling Fan(s), Central Air
Appliances
- Included: Dishwasher, Dryer, Microwave, Range/Oven, Refrigerator, Washer, Gas Water Heater, Tankless Water Heater
- Laundry: First Floor Laundry
Features
- High Ceilings, Cathedral/Vaulted Ceiling, Walk-In Closet(s)
- Basement: Block,Partial,Crawl Space
- Number of fireplaces: 1
- Fireplace features: Living Room
Interior area
- Total structure area: 4,904
- Total interior livable area: 3,844 sqft
- Finished area above ground: 3,844
- Finished area below ground: 0
Video & virtual tour
Property
Parking
- Total spaces: 2.5
- Parking features: Attached, Garage Door Opener, Workshop in Garage
- Attached garage spaces: 2.5
Features
- Levels: Two
- Stories: 2
- Patio & porch: Deck, Porch
- Has spa: Yes
- Spa features: Spa/Jetted Tub
- Fencing: Fenced
- Has view: Yes
- View description: Rural View
- Frontage type: Road
- Frontage length: 165
Lot
- Size: 2.5 Acres
- Dimensions: 165 x 660
- Features: Deep Lot - 150+ Ft., Large Lot - 65+ Ft., Wooded, Rural
Details
- Additional structures: Shed(s)
- Parcel number: 18134252002000
- Zoning description: Residential
- Special conditions: Private
Construction
Type & style
- Home type: SingleFamily
- Architectural style: Contemporary
- Property subtype: Single Family Residence
Materials
- Vinyl Trim
- Foundation: Basement, Slab
Condition
- Year built: 2021
Utilities & green energy
- Sewer: Public Sanitary
- Water: Public
Community & HOA
Community
- Subdivision: None
HOA
- Has HOA: No
Location
- Region: Saginaw
Financial & listing details
- Price per square foot: $142/sqft
- Tax assessed value: $515,000
- Annual tax amount: $8,833
- Date on market: 8/27/2026
- Cumulative days on market: 86 days
- Listing agreement: Exclusive Right To Sell
- Listing terms: Cash,Conventional,VA Loan
- Road surface type: Paved
Estimated market value
$534,500
$508,000 - $561,000
$2,146/mo
Price history
| Date | Event | Price |
|---|---|---|
| 9/18/2026 | Price change | $544,900-0.9%$142/sqft |
Source:  MiRealSource #50220020 Report a problem MiRealSource #50220020 Report a problem | ||
| 8/27/2026 | Listed for sale | $549,900$143/sqft |
Source: MiRealSource #50220020 Report a problem | ||
| 8/27/2026 | Listing removed | $549,900$143/sqft |
Source: eXp Realty #61050216018 Report a problem | ||
| 8/18/2026 | Pending sale | $549,900$143/sqft |
Source: MiRealSource #50216018 Report a problem | ||
| 8/9/2026 | Price change | $549,900-4.4%$143/sqft |
Source: MiRealSource #50216018 Report a problem | ||
| 7/24/2026 | Listed for sale | $575,000-4%$150/sqft |
Source: MiRealSource #50216018 Report a problem | ||
| 7/23/2026 | Listing removed | $599,000$156/sqft |
Source:  Realcomp II #61050211534 Report a problem Realcomp II #61050211534 Report a problem | ||
| 6/25/2026 | Price change | $599,000-7.7%$156/sqft |
Source: MiRealSource #50211534 Report a problem | ||
| 6/16/2026 | Listed for sale | $649,000+1526.6%$169/sqft |
Source: MiRealSource #50211534 Report a problem | ||
| 3/24/2021 | Listing removed | -- |
Source: Owner Report a problem | ||
| 9/13/2020 | Listing removed | $39,900$10/sqft |
Source: Owner Report a problem | ||
| 6/15/2020 | Pending sale | $39,900$10/sqft |
Source: Owner Report a problem | ||
| 3/8/2020 | Price change | $39,900-18.6%$10/sqft |
Source: Owner Report a problem | ||
| 10/22/2019 | Price change | $49,000-10.9%$13/sqft |
Source: Owner Report a problem | ||
| 5/8/2019 | Listed for sale | $55,000$14/sqft |
Source: Owner Report a problem | ||
Public tax history
| Year | Property taxes | Tax assessment |
|---|---|---|
| 2026 | $8,224 +4.2% | $257,500 +10.1% |
| 2025 | $7,894 +10.6% | $233,900 +4.9% |
| 2024 | $7,139 +105.8% | $223,000 +11.2% |
| 2023 | $3,470 | $200,500 +137.8% |
| 2022 | -- | $84,300 +319.4% |
| 2021 | $946 | $20,100 |
| 2020 | $946 -8.2% | $20,100 -44.6% |
| 2018 | $1,031 +14.4% | $36,300 -0.5% |
| 2017 | $901 | $36,500 +16.6% |
| 2016 | $901 | $31,300 -5.2% |
| 2014 | $901 | $33,000 +3.8% |
| 2013 | -- | $31,800 -5.9% |
| 2011 | -- | $33,800 -3.4% |
| 2010 | -- | $35,000 -9.8% |
| 2009 | -- | $38,800 -3.7% |
| 2008 | -- | $40,300 +0.8% |
| 2007 | -- | $40,000 |
| 2006 | -- | $40,000 +1.5% |
| 2005 | -- | $39,400 +10.7% |
| 2003 | -- | $35,600 +4.1% |
| 2002 | $255 | $34,200 +0.3% |
| 2001 | $255 -0.4% | $34,100 +2.1% |
| 2000 | $257 | $33,400 |
Find assessor info on the county website
Monthly payment
Est. payment
Payment breakdown
Explore the cost of this home by adjusting the details. Changes won't be saved.Climate risks
Neighborhood: 48604
Nearby schools
Schools provided by the listing agent
- District: Bay City School District
Source: MiRealSource. This data may not be complete. We recommend contacting the local school district to confirm school assignments for this home.
Similar homes
- $425,0006 bd3 ba2.1k sqft7285 Bay Rd, Saginaw, MI 48604For Sale

 MLS ID #50219718, Joshua Burch, Ayre/Rhinehart-Midland. MiRealSource
 - $425,0006 bd2 ba2.2k sqft7265 Bay Rd, Saginaw, MI 48604For Sale
 MLS ID #50219715, Joshua Burch, Ayre/Rhinehart-Midland. MiRealSource
 - $499,9004 bd2 ba2.5k sqft1266 Freeland Rd, Bay City, MI 48706For Sale
 MLS ID #50206766, Scott Wilson, Wilson Realty. MiRealSource
 - $424,9003 bd3 ba2.4k sqft1825 N Miller Rd, Saginaw, MI 48609For Sale
 MLS ID #50220238, Matthew J. Wideman, Bluewater Northern Realty. MiRealSource
 - $509,9004 bd3 ba3.4k sqft1372 Jaybe Ct, Essexville, MI 48732For SaleMLS ID #50220185, William Jaynes, RE/MAX Results. MiRealSource
- $524,9003 bd5 ba2.2k sqft1140 S Fraser Rd, Kawkawlin, MI 48631For SaleMLS ID #50220083, Sean Herrera, RE/MAX Results. MiRealSource
- $485,0003 bd4 ba2.4k sqft2743 Limerick Dr, Bay City, MI 48706For SaleMLS ID #50213940, Zachary Kuch, EXP Realty LLC. MiRealSource
- $425,0003 bd4 ba3k sqft1349 Kennely Rd, Saginaw, MI 48609For SaleMLS ID #50221459, Natasha Jarzabkowski, White Realty. MiRealSource
- $689,0005 bd3 ba4.6k sqft5790 Dunrovin Dr, Saginaw, MI 48638For SaleMLS ID #50218919, Marie Glinski, Century 21 Signature Realty (Freeland). MiRealSource
- $649,0004 bd3 ba3.3k sqft8222 Moorish Rd, Birch Run, MI 48415For Sale
 MLS ID #20261073949, Andrew J Keller, Knockout Real Estate. Realcomp II
 - $499,9004 bd3 ba2.5k sqft5566 Baker Rd, Bridgeport, MI 48722For SaleMLS ID #50221294, Christine Erway, Century 21 Signature Realty. MiRealSource
- $480,0004 bd2 ba3.5k sqft5750 Maple Rd, Frankenmuth, MI 48734For SaleMLS ID #20261073405, Austin Kerridge, Knockout Real Estate. Realcomp II
- $489,9003 bd3 ba2.7k sqft11890 Swan Creek Rd, Saginaw, MI 48609For SaleMLS ID #50197200, Mark Greskowiak, Century 21 Signature Realty. MiRealSource
- $559,0004 bd2 ba2.1k sqft5130 Churchgrove Rd, Frankenmuth, MI 48734For SaleMLS ID #50219438, Coleen Hetzner, Century 21 Signature - Frankenmuth. MiRealSource
- $619,9003 bd3 ba2.9k sqft8937 N Meadows Ct, Freeland, MI 48623For SaleMLS ID #50221388, Michael Schauman, Century 21 Signature Realty (Freeland). MiRealSource
- $499,9004 bd3 ba2.2k sqft9451 W Tuscola Rd, Frankenmuth, MI 48734For SaleMLS ID #50212662, Amy Schnople, Century 21 Affiliated. MiRealSource
- $485,0003 bd3 ba3.1k sqft2220 McKinley St, Bay City, MI 48708For SaleMLS ID #50216044, Barbara Fletcher, Century 21 Signature Realty - Bay City. MiRealSource
- $369,9004 bd3 ba2.7k sqft1690 N Center Rd, Saginaw, MI 48638For SaleMLS ID #20261070603, Mahmoud Gasama, EXP Realty Main. Realcomp II
- $395,0004 bd3 ba3.2k sqft4181 Karla Ct, Midland, MI 48642For SaleMLS ID #50220752, Charlene M Rupp, Bay Area Real Estate. MiRealSource
- $390,0005 bd4 ba2.9k sqft3175 Delevan Dr, Saginaw, MI 48603For SaleMLS ID #50220810, Cris Sears, Century 21 Signature Realty. MiRealSource
