Experience the quality and craftsmanship that set Cobblestone apart in this beautifully designed 1,755 sq. ft. ranch offering 3 bedrooms, 2 full baths, a flexible bonus room, and a 2-car garage. The thoughtfully designed open-concept floor plan features a desirable split-bedroom layout, creating the perfect balance of privacy and entertaining space. Oversized black Andersen 100 Series windows flood the home with natural light, while 9-foot ceilings create a bright, spacious feel throughout. Built with Cobblestone premium high-performance construction package, this home includes spray foam insulation, advanced energy-efficient systems, and Energy Star certification to provide year-round comfort, healthier indoor air quality, and lower utility costs. The kitchen is designed to impress with slow close cabinetry, quartz countertops, a spacious island, and a walk-in pantry. The private primary suite offers a luxurious retreat with a custom tiled shower, dual vanities, and a generous walk-in closet. The bonus room provides the flexibility for a home office, playroom, or guest space. Every Cobblestone Home is built with exceptional attention to detail, premium materials, and lasting value, making this home a place you'll enjoy for years to come. Modern twin-home condominiums welcome you to Millpond Meadows, Cobblestone’s newest low-maintenance community just west of Bay City. Located just minutes from I-75, this convenient location provides quick access to everything the Great Lakes Bay Region has to offer, including shopping, dining, healthcare, and recreation. Millpond Meadows was designed for homeowners who value simplicity, comfort, and quality. Whether you’re starting fresh, downsizing, or simply ready for a more relaxed way of living, this community offers the freedom to lock and leave while enjoying the benefits of homeownership. A new home. A new lifestyle. A better way to live. Give up the maintenance and gain so much more at Millpond Meadows.
New construction
$419,900
2944 Mill Pond Dr, Bay City, MI 48706
3beds
1,755sqft
:
Get pre-qualified$3,150/mo
Condominium, Duplex, Townhouse
Built in 2026
-- sqft lot
$418,800 Zestimate®
$239/sqft
$250/mo HOA
What's special
- 26 days |
- 184 |
- 3 |
Zillow last checked:
Listing updated:
Listed by:
Marshall C Mannion 989-692-0210,
Cobblestone Realty LLC 989-692-0210
Source: MiRealSource,MLS#: 50214672 Originating MLS: Saginaw Board of REALTORS
Originating MLS: Saginaw Board of REALTORSFacts & features
Interior
Bedrooms & bathrooms
- Bedrooms: 3
- Bathrooms: 2
- Full bathrooms: 2
Rooms
- Room types: Laundry, Master Bedroom, Loft, Utility/Laundry Room
Primary bedroom
- Level: First
Bedroom 1
- Features: Carpet
- Level: First
- Area: 156
- Dimensions: 13 x 12
Bedroom 2
- Features: Laminate
- Level: First
- Area: 121
- Dimensions: 11 x 11
Bedroom 3
- Features: Laminate
- Level: First
- Area: 121
- Dimensions: 11 x 11
Bathroom 1
- Features: Laminate
- Level: First
- Area: 64
- Dimensions: 8 x 8
Bathroom 2
- Features: Laminate
- Level: First
- Area: 48
- Dimensions: 8 x 6
Dining room
- Features: Laminate
- Level: First
- Area: 110
- Dimensions: 10 x 11
Kitchen
- Features: Laminate
- Level: First
- Area: 99
- Dimensions: 11 x 9
Living room
- Features: Laminate
- Level: First
- Area: 255
- Dimensions: 17 x 15
Heating
- Floor Furnace, Natural Gas
Cooling
- Central Air
Appliances
- Included: Dishwasher, Disposal, Microwave, Range/Oven, Electric Water Heater
- Laundry: First Floor Laundry, Laundry Room
Features
- High Ceilings, Pantry
- Flooring: Carpet, Laminate
- Basement: None
- Number of fireplaces: 1
- Fireplace features: Electric
Interior area
- Total structure area: 1,755
- Total interior livable area: 1,755 sqft
- Finished area above ground: 1,755
- Finished area below ground: 0
Property
Parking
- Total spaces: 2
- Parking features: Garage, Attached, Electric in Garage, Garage Door Opener
- Attached garage spaces: 2
Accessibility
- Accessibility features: Accessible Bedroom, Accessible Closets, Accessible Entrance, Accessible Kitchen Appliances, Covered Entrance, Low Threshold Shower, No-step Entrance, Accessible Doors, Main Floor Laundry
Features
- Levels: One
- Stories: 1
- Patio & porch: Patio, Porch
- Exterior features: Lawn Sprinkler, Sidewalks, Street Lights
- Waterfront features: None
Lot
- Features: Zero Lot Line
Details
- Parcel number: 100M2000000600
- Special conditions: Private
Construction
Type & style
- Home type: Townhouse
- Property subtype: Condominium, Duplex, Townhouse
- Attached to another structure: Yes
Materials
- Aluminum Siding, Other, Vinyl Siding, Vinyl Trim, Wood Siding, Asphalt
- Foundation: Slab
Condition
- New Construction
- New construction: Yes
- Year built: 2026
Details
- Warranty included: Yes
Utilities & green energy
- Electric: 200+ Amp Service
- Sewer: Public Sanitary
- Water: Public
- Utilities for property: Electricity Connected, Natural Gas Connected, Sewer Connected, Underground Utilities, Water Connected
Green energy
- Energy efficient items: Appliances, Construction, Doors, HVAC, Insulation, Lighting, Windows
Community & HOA
Community
- Subdivision: Mill Pond Meadows
HOA
- Has HOA: Yes
- Amenities included: Maintenance Grounds, Sidewalks, Street Lights
- Services included: Maintenance Grounds, Snow Removal
- HOA fee: $250 monthly
Location
- Region: Bay City
Financial & listing details
- Price per square foot: $239/sqft
- Date on market: 7/13/2026
- Cumulative days on market: 27 days
- Listing agreement: Exclusive Right To Sell
- Listing terms: Cash,Conventional,FHA,VA Loan,FHA 203K
Estimated market value
$418,800
$398,000 - $440,000
$2,007/mo
Price history
| Date | Event | Price |
|---|---|---|
| 7/13/2026 | Listed for sale | $419,900$239/sqft |
Source:  MiRealSource #50214672 Report a problem MiRealSource #50214672 Report a problem | ||
Public tax history
Tax history is unavailable.
Monthly payment
Est. payment
Payment breakdown
Explore the cost of this home by adjusting the details. Changes won't be saved.Climate risks
Neighborhood: 48706
Nearby schools
GreatSchools rating
- 7/10Mcalear-Sawden Elementary SchoolGrades: PK-5Distance: 1.2 mi
- 7/10Western Middle SchoolGrades: 6-8Distance: 7.2 mi
- 6/10Bay City Western High SchoolGrades: 9-12Distance: 7.2 mi
Schools provided by the listing agent
- District: Bay City School District
Source: MiRealSource. This data may not be complete. We recommend contacting the local school district to confirm school assignments for this home.
- $499,9003 bd2 ba1.6k sqft4768 Signature Dr, Bay City, MI 48706New Construction

- $287,4003 bd2 ba1.4k sqft2962 Midland Rd, Bay City, MI 48706Off Market
- $212,8003 bd2 ba1.3k sqft2976 Midland Rd, Bay City, MI 48706Off Market
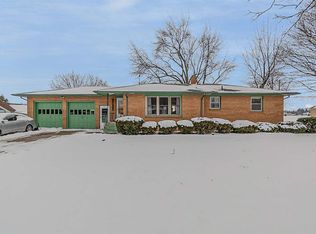
- $559,9003 bd4 ba4.3k sqft4767 Pine View Ct, Bay City, MI 48706For Sale
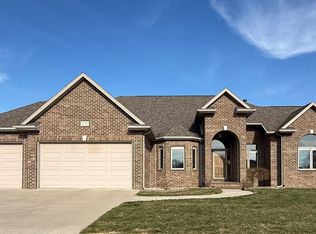
- $172,3003 bd1 ba1.2k sqft2943 Midland Rd, Bay City, MI 48706Off Market
- $93,900-- bd-- ba-- sqft4751 Pine View Ct, Bay City, MI 48706Off Market
- $219,700-- bd1 ba1.4k sqft2990 Midland Rd, Bay City, MI 48706Off Market
- $30,6000.42 acres4755 Pine View Ct, Bay City, MI 48706Off Market
A local agent can set up tours, give advice and negotiate with sellers.
Similar homes
- $355,0003 bd2 ba1.4k sqft4659 Three Mile Rd, Bay City, MI 48706For Sale
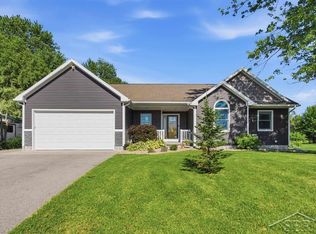
 MLS ID #50214206, Tyler DuRussel, Modern Realty. MiRealSource
 - $333,0003 bd3 ba2.3k sqft2925 Chrysler Dr, Bay City, MI 48706For Sale
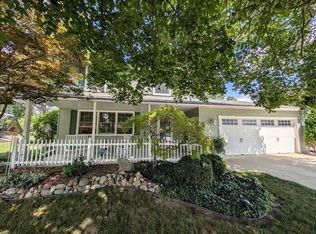 MLS ID #50217377, Wade Eckenrod, RE/MAX Results. MiRealSource
 - $289,9003 bd3 ba1.8k sqft4719 Morningside Dr, Bay City, MI 48706For Sale
 MLS ID #50217074, Christopher Craves, Gold Pine Real Estate. MiRealSource
 - $299,9993 bd3 ba2k sqft5660 Firethorne Dr, Bay City, MI 48706For Sale
 MLS ID #50217555, Justin Jamrog, RE/MAX Results. MiRealSource
 - $260,0003 bd2 ba1.7k sqft1790 Midland Rd, Bay City, MI 48706For SaleMLS ID #50217605, Adam Hansen, Modern Realty. MiRealSource
- $522,5004 bd3 ba2.4k sqft4716 N West View Dr, Bay City, MI 48706For SaleMLS ID #50213600, Debra Kilmer, Debra Kilmer. MiRealSource
- $250,0004 bd2 ba1.7k sqft1152 Midland Rd, Bay City, MI 48706For SaleMLS ID #1948579, Kaley Visser. NGLRMLS
- $247,9003 bd1 ba2k sqft4645 S Three Mile Rd, Bay City, MI 48706For SaleMLS ID #50211831, Sean Herrera, RE/MAX Results. MiRealSource
- $279,9003 bd2 ba1.6k sqft2938 Noreen Dr, Bay City, MI 48706For SaleMLS ID #50211844, John Reminder, RE/MAX Results. MiRealSource
- $360,0003 bd3 ba2.2k sqft5620 W Spring Knoll Dr, Bay City, MI 48706For SaleMLS ID #1941802, Gretchen Meeker. NGLRMLS
- $325,0003 bd3 ba2k sqft5643 Firethorne Dr, Bay City, MI 48706For SaleMLS ID #50208131, Kathlene (Kate) Young, Century 21 Signature Realty - Bay City. MiRealSource
- $499,9004 bd2 ba2.5k sqft1266 Freeland Rd, Bay City, MI 48706For SaleMLS ID #50206766, Scott Wilson, Wilson Realty. MiRealSource
- $429,9004 bd4 ba2.5k sqft141 Bay Shore Dr, Bay City, MI 48706For SaleMLS ID #50210537, Sean Herrera, RE/MAX Results. MiRealSource
- $418,0004 bd3 ba2k sqft301 E Chapel Ln, Midland, MI 48642For Sale
 MLS ID #50217829, Miaomiao (Ava) Dong, Century 21 Signature Realty Midland. MIDMLS
 - $515,0003 bd4 ba2.4k sqft2743 Limerick Dr, Bay City, MI 48706For SaleMLS ID #50213940, Zachary Kuch, EXP Realty LLC. MiRealSource
- $409,9002 bd2 ba1.6k sqft609 Breaker Cove Dr, Bay City, MI 48708For SaleMLS ID #50209389, Jean Ann Styn-DeShano, RE/MAX Results. MiRealSource
- $299,5003 bd2 ba1.5k sqft3092 Gaslight Ct, Bay City, MI 48706For SaleMLS ID #50216796, Sally Walczak, Century 21 Signature Realty - Bay City. MiRealSource
- $324,9003 bd2 ba2.2k sqft7401 W Ryan Ct, Bay City, MI 48706For SaleMLS ID #50214373, Lynn Moore, Berkshire Hathaway HomeServices. MiRealSource
- $424,9002 bd2 ba2.2k sqft1111 N Water St Ste 111, Bay City, MI 48708For SaleMLS ID #50207950, Melissa Beckrow, Ayre/Rhinehart Bay REALTORS. MiRealSource
- $399,9004 bd3 ba1.9k sqft14 Cove Dr, Bay City, MI 48706New ConstructionMLS ID #50188182, Jean Ann Styn-DeShano, RE/MAX Results. MiRealSource
