Experience elevated living in the heart of downtown Bay City. This exceptional condominium offers an unmatched blend of sophistication, comfort, and four-season recreation with private boat dock access and a premier location for America’s 250th Birthday celebration. Designed for both relaxation and entertaining, this residence features two spacious bedrooms, two full baths, secure indoor parking, and access to upscale community amenities, including a fitness center, a gathering space, kitchen, and a library. Enjoy easy access to downtown dining, entertainment, festivals, and waterfront attractions while embracing the convenience and security of refined condominium living.
For sale
Price cut: $25K (8/17)
$399,900
1111 N Water St Ste 111, Bay City, MI 48708
2beds
2,212sqft
Condominium
Built in 2007
-- sqft lot
$391,900 Zestimate®
$181/sqft
$650/mo HOA
What's special
Private boat dock accessSecure indoor parkingTwo spacious bedrooms
- 149 days
- 423
- 15
Zillow last checked:
Listing updated:
Listed by:
Melissa Beckrow 989-737-4501,
Ayre/Rhinehart Bay REALTORS 989-892-4800,
Kristi Lambert 989-980-8298,
Ayre/Rhinehart Bay REALTORS
Source: MiRealSource,MLS#: 50207950 Originating MLS: Bay County REALTOR Association
Originating MLS: Bay County REALTOR AssociationFacts & features
Interior
Bedrooms & bathrooms
- Bedrooms: 2
- Bathrooms: 2
- Full bathrooms: 2
Bedroom 1
- Features: Carpet
- Level: First
- Area: 221
- Dimensions: 13 x 17
Bedroom 2
- Features: Wood
- Level: First
- Area: 168
- Dimensions: 12 x 14
Bathroom 1
- Features: Ceramic
- Level: First
Bathroom 2
- Features: Ceramic
- Level: First
Dining room
- Features: Carpet
- Level: First
- Area: 221
- Dimensions: 13 x 17
Kitchen
- Features: Wood
- Level: First
- Area: 306
- Dimensions: 18 x 17
Living room
- Features: Carpet
- Level: First
- Area: 323
- Dimensions: 19 x 17
Office
- Level: First
- Area: 154
- Dimensions: 11 x 14
Heating
- Heat Pump, Electric
Cooling
- Central Air
Features
- Flooring: Carpet, Wood, Ceramic Tile
- Windows: Skylight(s)
- Has basement: No
- Has fireplace: No
Interior area
- Total structure area: 2,212
- Total interior livable area: 2,212 sqft
- Finished area above ground: 2,212
- Finished area below ground: 0
Property
Parking
- Total spaces: 2
- Parking features: Heated Garage
- Garage spaces: 2
Features
- Levels: One
- Stories: 1
- Frontage type: Road
Lot
- Features: Sidewalks, City Lot
Details
- Parcel number: 16002117901100
- Special conditions: Private
Construction
Type & style
- Home type: Condo
- Architectural style: Traditional
- Property subtype: Condominium
Materials
- Brick, Stucco
- Foundation: Slab
Condition
- Year built: 2007
Utilities & green energy
- Sewer: Public Sanitary
- Water: Public
Community & HOA
Community
- Features: Boat Dock
- Subdivision: None
HOA
- Has HOA: Yes
- Amenities included: Fitness Center
- HOA fee: $650 monthly
Location
- Region: Bay City
Financial & listing details
- Price per square foot: $181/sqft
- Tax assessed value: $365,200
- Annual tax amount: $7,649
- Date on market: 5/18/2026
- Cumulative days on market: 150 days
- Listing agreement: Exclusive Right To Sell
- Listing terms: Cash,Conventional
Estimated market value
$391,900
$372,000 - $411,000
$1,861/mo
Price history
| Date | Event | Price |
|---|---|---|
| 8/17/2026 | Price change | $399,900-5.9%$181/sqft |
Source:  MiRealSource #50207950 Report a problem MiRealSource #50207950 Report a problem | ||
| 5/18/2026 | Listed for sale | $424,900+60.3%$192/sqft |
Source: MiRealSource #50207950 Report a problem | ||
| 11/19/2019 | Sold | $265,000-8.3%$120/sqft |
Source: MiRealSource #31389407 Report a problem | ||
| 7/23/2019 | Listing removed | $289,000$131/sqft |
Source: Ayre/Rhinehart Bay REALTORS #30828965 Report a problem | ||
| 7/1/2018 | Listed for sale | $289,000$131/sqft |
Source: Ayre/Rhinehart Bay REALTORS #30828965 Report a problem | ||
Public tax history
| Year | Property taxes | Tax assessment |
|---|---|---|
| 2025 | $7,427 +5.8% | $182,600 +7.5% |
| 2024 | $7,020 | $169,900 +8.6% |
| 2023 | -- | $156,500 +9.5% |
| 2022 | -- | $142,950 +4.5% |
| 2021 | -- | $136,800 +3.8% |
| 2020 | $7,942 | $131,850 +0.7% |
| 2019 | -- | $130,950 -4% |
| 2018 | $7,942 +2.8% | $136,450 -3% |
| 2017 | $7,724 | $140,700 +0.8% |
| 2016 | $7,724 | $139,650 -3% |
| 2015 | $7,724 +3133.9% | $144,000 +860% |
| 2014 | $239 | $15,000 |
| 2013 | -- | $15,000 |
| 2012 | -- | $15,000 |
| 2011 | -- | $15,000 -50% |
| 2010 | -- | $30,000 |
| 2009 | -- | $30,000 |
| 2008 | -- | $30,000 |
| 2007 | -- | $30,000 +525% |
| 2006 | -- | $4,800 |
| 2005 | -- | $4,800 |
Find assessor info on the county website
Monthly payment
Est. payment
Payment breakdown
Explore the cost of this home by adjusting the details. Changes won't be saved.Climate risks
Neighborhood: 48708
Nearby schools
Schools provided by the listing agent
- District: Bay City School District
Source: MiRealSource. This data may not be complete. We recommend contacting the local school district to confirm school assignments for this home.
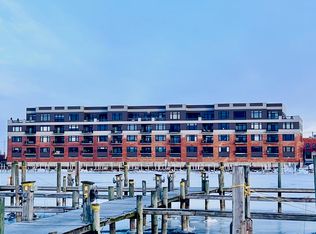
- $450,0002 bd2 ba1.8k sqft1111 N Water St SUITE 106, Bay City, MI 48708Sold
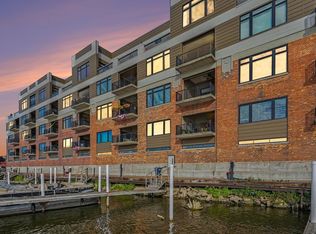
- $649,9003 bd2 ba2.1k sqft1111 N Water St SUITE 202, Bay City, MI 48708For Sale
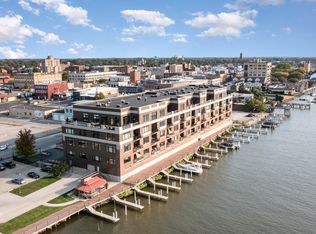
- $645,0003 bd2 ba2.4k sqft1111 N Water St SUITE 209, Bay City, MI 48708Sold
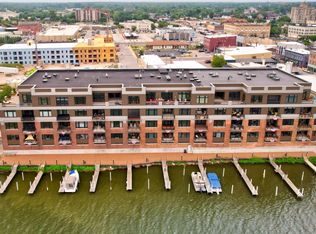
- $620,0003 bd2 ba2.1k sqft1111 N Water St SUITE 304, Bay City, MI 48708Sold
Similar homes
- $444,0003 bd3 ba3.1k sqft2220 McKinley St, Bay City, MI 48708For Sale
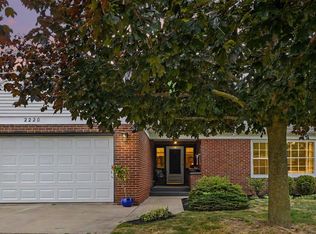
 MLS ID #50216044, Barbara Fletcher, Century 21 Signature Realty - Bay City. MiRealSource
 - $--3 bd2 ba1.8k sqft388 N Callahan Rd, Bay City, MI 48708Auction
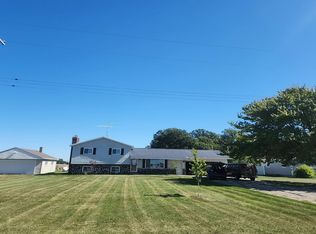 Auction.com 2
 - $395,0003 bd2 ba1.6k sqft3554 Miller Rd, Bay City, MI 48706For Sale
 MLS ID #50216101, William Jaynes, RE/MAX Results. MiRealSource
 - $399,9004 bd3 ba2.6k sqft1586 Saint Marys Ct, Essexville, MI 48732For Sale
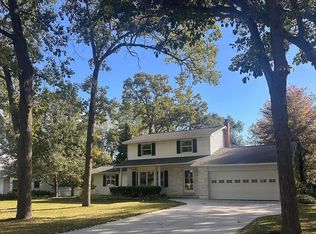 MLS ID #50215766, James Diedrich, Ayre/Rhinehart Bay REALTORS. MiRealSource
 - $410,0004 bd4 ba2.5k sqft141 Bay Shore Dr, Bay City, MI 48706For SaleMLS ID #50210537, Sean Herrera, RE/MAX Results. MiRealSource
- $369,9993 bd2 ba2.8k sqft782 Midland Rd, Bay City, MI 48706For Sale
 MLS ID #26049720, Suzanne Graham, Golden Key Real Estate LLC. MichRIC
 - $435,0004 bd3 ba2.9k sqft3149 W Riverview Dr, Bay City, MI 48706For SaleMLS ID #50222047, Michele Raymaker, Century 21 Signature Realty - Bay City. MiRealSource
- $389,9004 bd3 ba2.3k sqft2617 Hearthstone Cir, Midland, MI 48642For SaleMLS ID #50224800, Patricia Gonzales, Century 21 Signature Realty. MiRealSource
- $229,9003 bd1 ba2k sqft2145 Cass Avenue Rd, Bay City, MI 48708For SaleMLS ID #50223826, Clay Hollister, Berkshire Hathaway HomeServices, Bay City. MiRealSource
- $310,0003 bd2 ba1.4k sqft3378 State Street Rd, Bay City, MI 48706For SaleMLS ID #50221961, Heidi N Guerra, Berkshire Hathaway HomeServices, Bay City. MiRealSource
- $429,9003 bd4 ba2.4k sqft4671 Talon Dr, Auburn, MI 48611For SaleMLS ID #50223776, Jaime Cramer, Berkshire Hathaway HomeServices. MiRealSource
- $203,0004 bd2 ba1.5k sqft303 Yale St, Bay City, MI 48708For SaleMLS ID #50218317, Bonnie Roe, RE/MAX Results. MiRealSource
- $274,9003 bd1 ba2.5k sqft1175 S Boutell Rd SE, Bay City, MI 48708For SaleMLS ID #50220284, Christie Root, RE/MAX of Midland. MiRealSource
- $279,8003 bd2 ba1.9k sqft4677 Bloomfield Dr, Bay City, MI 48706For SaleMLS ID #50220176, Robin Yost-Ellison, RE/MAX Results. MiRealSource
- $395,9004 bd3 ba2.5k sqft3850 Midland Rd, Saginaw, MI 48603For SaleMLS ID #50220975, Justin McGregor, MI Skye Realty LLC. MiRealSource
- $249,9003 bd2 ba2.4k sqft115 Marshall St, Essexville, MI 48732For SaleMLS ID #50221890, Zackarie Asel, Ascent Real Estate Group. MiRealSource
- $274,9003 bd3 ba1.8k sqft4719 Morningside Dr, Bay City, MI 48706For SaleMLS ID #50217074, Christopher Craves, Gold Pine Real Estate. MiRealSource
- $485,0002 bd1 ba1.1k sqft3322 Old Kawkawlin Rd, Bay City, MI 48706For SaleMLS ID #50178552, Thomas Ciaciuch, Bay Valley Realty. MiRealSource
- $299,5003 bd2 ba1.5k sqft3092 Gaslight Ct, Bay City, MI 48706For SaleMLS ID #50216796, Sally Walczak, Century 21 Signature Realty - Bay City. MiRealSource
- $309,9003 bd3 ba2.4k sqft2698 Oakmont Dr, Bay City, MI 48706For SaleMLS ID #50220675, Hechlik Group, Berkshire Hathaway HomeServices, Bay City. MiRealSource
