Skip main navigation
Sold for $840,000
  • $840,000

    1111 N Water St, Bay City, MI 48708

    3beds
    2,946sqft
    Condominium
    Built in 2007
    -- sqft lot
    $1,128,700 Zestimate®
    $285/sqft
    $3,353 Estimated rent

    Home value

    $1,128,700

    $1.07M - $1.19M

    $3,353/mo

    Zestimate® history
    Loading
    Loading...

    Owner options

    List your home for rent

    $3,353/mo

    Rent Zestimate®

    Find your next renter with Zillow Rental Manager. Plus, with online applications, you can quickly screen prospective tenants – for free.

    Learn more

    $3,353/mo

    Rent Zestimate®

    Refinance and save

    $6,169/mo

    Est. payment

    Refinancing to a lower rate could help reduce your monthly payments and save thousands over the life of the loan.

    See today's rates

    $6,169/mo

    Est. payment

    Explore your selling options

    Work with a Zillow partner agent

    Leverage their expertise and Zillow's premium Showcase listings to get your home seen by more buyers.

    Get started

    List with your own agent

    Get your home in front of millions of buyers by listing it on Zillow.

    Learn how to do it

    Sell it yourself

    Take full control of how buyers see your home on Zillow by listing For Sale by Owner (FSBO).

    List your home

    What's special

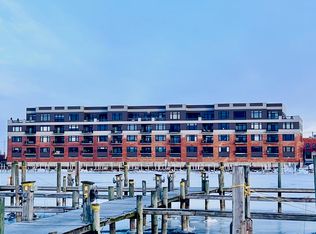
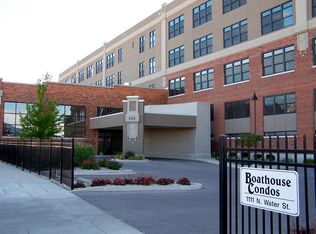
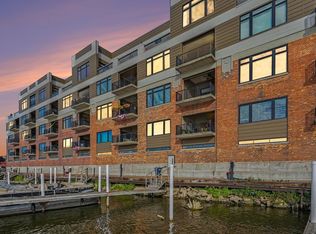
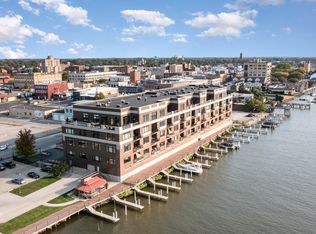
    Experience elevated waterfront living in this exceptional 3-bedroom, 4-bath penthouse condo, where floor-to-ceiling windows showcase breathtaking views of the Saginaw River, Liberty Bridge, and the steady charm of passing freighters. Multiple access points lead to an expansive balcony that spans the residence, creating an effortless connection between indoor comfort and outdoor enjoyment. Inside, MGM-inspired design elements blend sophistication with warmth. Stunning hardwood floors flow throughout the open layout, complementing the sleek finishes and dramatic architectural detail. The chef's kitchen impresses with double ovens, an oversized built-in refrigerator concealed behind a striking accent wall, a massive walk-in pantry, and a conveniently located wet bar ideal for entertaining. Each bedroom has its own private en-suite bath, ensuring comfort for family and guests. The primary suite stands out with its generous scale and an expansive walk-in closet offering exceptional storage and a beautifully appointed spa-like bath. The third bedroom provides flexible use as an office and is equipped with a Murphy bed, making it an easy dual-purpose space. A stylish powder room adds additional convenience for guests. This penthouse includes two dedicated parking spaces, private storage, and its own dedicated boat slip, offering exceptional access to the water and a rare amenity for condo living. Residents also enjoy beautifully maintained shared spaces including an elegant lobby, a large event space with an attached catering kitchen, a club room, and a serene library. Luxurious, functional, and perfectly positioned along the river, this penthouse delivers the ultimate in upscale condo living.

    Zillow last checked:

    Listing updated:

    Listed by:

    Thomas Webb 989-492-0650,

    Century 21 Signature Realty Midland,

    Karah Ralph 989-252-7811,

    Century 21 Signature Realty Midland

    Bought with:

    Thomas Webb, 6502371991

    Century 21 Signature Realty Midland

    Source: Realcomp II,MLS#: 61050197479MLS Logo

    Facts & features

    Interior

    Bedrooms & bathrooms
    • Bedrooms: 3
    • Bathrooms: 4
    • Full bathrooms: 3
    • 1/2 bathrooms: 1
    Primary bedroom
    • Level: Main
    • Area: 266
    • Dimensions: 19 x 14
    Bedroom 2
    • Level: Main
    • Area: 169
    • Dimensions: 13 x 13
    Bedroom 3
    • Level: Main
    • Area: 176
    • Dimensions: 16 x 11
    Primary bathroom
    • Level: Main
    • Area: 204
    • Dimensions: 12 x 17
    Other
    • Level: Main
    • Area: 42
    • Dimensions: 7 x 6
    Other
    • Level: Main
    • Area: 60
    • Dimensions: 6 x 10
    Other
    • Level: Main
    • Area: 42
    • Dimensions: 7 x 6
    Dining room
    • Level: Main
    • Area: 252
    • Dimensions: 18 x 14
    Kitchen
    • Level: Main
    • Area: 460
    • Dimensions: 20 x 23
    Laundry
    • Level: Entry
    Living room
    • Level: Main
    • Area: 384
    • Dimensions: 16 x 24
    Heating
    • Forced Air, Natural Gas
    Cooling
    • Central Air
    Appliances
    • Included: Bar Fridge, Dishwasher, Disposal, Dryer, Microwave, Oven, Refrigerator, Range, Washer
    Features
    • Cathedral Ceilings, Elevator, Entrance Foyer, High Ceilings, Wet Bar, Walk In Closets
    • Flooring: Ceramic Tile, Hardwood
    • Windows: Window Treatments
    • Basement: Common
    • Has fireplace: No
    Interior area
    • Total interior livable area: 2,946 sqft
    • Finished area above ground: 2,946
    • Finished area below ground: 0

    Property

    Parking
    • Total spaces: 2
    • Parking features: Two Car Garage, Assigned 2 Spaces, Attached, Garage, Garage Door Opener
    • Attached garage spaces: 2
    Accessibility
    • Accessibility features: Accessible Entrance
    Features
    • Levels: One Story Up
    • Stories: 1
    • Patio & porch: Patio
    • Exterior features: Balcony, Private Entrance
    • Pool features: None
    • On waterfront: Yes
    • Waterfront features: Lake Privileges, River Front, Waterfront
    • Body of water: Saginaw River
    • Frontage type: Waterfront
    Lot
    • Features: City Lot, Water View
    Details
    • Additional structures: Gazebo
    • Parcel number: 0916002117903600
    • Zoning description: SitePlanCondo
    • Special conditions: Short Sale No,Standard

    Construction

    Type & style
    • Home type: Condo
    • Architectural style: Other
    • Property subtype: Condominium
    Materials
    • Brick, Shingle Siding
    • Foundation: Basement
    Condition
    • Site Condo
    • New construction: No
    • Year built: 2007

    Utilities & green energy

    • Sewer: Public Sewer
    • Water: Public

    Community & HOA

    Community
    • Features: Sidewalks
    • Subdivision: BOATHOUSE CONDOMINIUMS
    HOA
    • Has HOA: Yes
    • Amenities included: Boat Dock, Maintenance Grounds, Shared Kitchen, Storage
    • Services included: Maintenance Grounds
    • HOA fee: $650 monthly
    Location
    • Region: Bay City

    Financial & listing details

    • Price per square foot: $285/sqft
    • Tax assessed value: $237,980
    • Annual tax amount: $13,806
    • Date on market: 1/12/2026
    • Cumulative days on market: 46 days
    • Listing agreement: Exclusive Right To Sell
    • Listing terms: Cash,Conventional,FHA
    • Road surface type: Paved

    Price history

    DateEventPrice
    7/1/2026Listing removed$643,900$219/sqft
    Source: Berkshire Hathaway HomeServices Michigan and Northern Indiana Real Estate #50207827 Report a problem
    5/16/2026Listed for sale$643,900-23.3%$219/sqft
    Source: Berkshire Hathaway HomeServices Michigan and Northern Indiana Real Estate #50207827 Report a problem
    3/31/2026Sold$840,000-6.6%$285/sqft
    Source: Realcomp II #61050197479 Report a problem
    3/23/2026Pending sale$899,000$305/sqft
    Source: Realcomp II #61050197479 Report a problem
    1/23/2026Contingent$899,000$305/sqft
    Source: Realcomp II #61050197479 Report a problem
    1/17/2026Price change$899,000-24.8%$305/sqft
    Source: Realcomp II #61050197479 Report a problem
    12/10/2025Listed for sale$1,195,000$406/sqft
    Source: Realcomp II #61050183563 Report a problem
    10/17/2025Pending sale$1,195,000$406/sqft
    Source: Realcomp II #61050183563 Report a problem
    7/30/2025Listed for sale$1,195,000+79.7%$406/sqft
    Source: Realcomp II #61050183563 Report a problem
    2/16/2025Listing removed$665,000$226/sqft
    Source: MIDMLS #50155884 Report a problem
    9/19/2024Listed for sale$665,000+10.8%$226/sqft
    Source: MIDMLS #50155884 Report a problem
    8/18/2024Listing removed--
    Source: Realcomp II #61050119320 Report a problem
    8/18/2023Listed for sale$599,999+71.4%$204/sqft
    Source: MiRealSource #50119320 Report a problem
    4/16/2021Sold$350,000-12.5%$119/sqft
    Source: RE/MAX of Michigan Solds #50035746_48708_106 Report a problem
    10/8/2020Sold$400,000-44.8%$136/sqft
    Source: RE/MAX of Michigan Solds #30800519_48708_105 Report a problem
    8/28/2020Listed for sale$725,000-46.2%$246/sqft
    Source: Owner Report a problem
    7/19/2018Listing removed$1,348,000$458/sqft
    Source: Best Real Estate-Janca & Associates #31353381 Report a problem
    7/11/2018Listed for sale$1,348,000+245.6%$458/sqft
    Source: Best Real Estate-Janca & Associates #31353381 Report a problem
    10/25/2007Sold$390,000$132/sqft
    Source: MiRealSource #30815150 Report a problem

    Public tax history

    YearProperty taxesTax assessment
    2025$349 +5.6%$38,950 +7.9%
    2024$331 $36,100 -11.8%
    2023-- $40,950 +23.7%
    2022-- $33,100 +159.6%
    2021-- $12,750 -1.5%
    2020$292 $12,950 -74%
    2019-- $49,800 -25.1%
    2018$292 -96.6%$66,500 -48.6%
    2017$8,603 $129,350 +1.4%
    2016$8,603 $127,600 -28.5%
    2015$8,603 $178,500
    2014-- --
    2013-- --
    2012-- --
    2011-- --
    2010-- --
    2009-- --
    2008-- --
    Find assessor info on the county website

    Neighborhood: 48708

    Nearby schools

    GreatSchools rating
    Get pre-qualified for a loan
    At Zillow Home Loans, we can pre-qualify you in as little as 5 minutes with no impact to your credit score.

    An equal housing lender. NMLS #10287.