Experience elevated waterfront living in this exceptional 3-bedroom, 4-bath penthouse condo, where floor-to-ceiling windows showcase breathtaking views of the Saginaw River, Liberty Bridge, and the steady charm of passing freighters. Multiple access points lead to an expansive balcony that spans the residence, creating an effortless connection between indoor comfort and outdoor enjoyment. Inside, MGM-inspired design elements blend sophistication with warmth. Stunning hardwood floors flow throughout the open layout, complementing the sleek finishes and dramatic architectural detail. The chef’s kitchen impresses with double ovens, an oversized built-in refrigerator concealed behind a striking accent wall, a massive walk-in pantry, and a conveniently located wet bar ideal for entertaining. Each bedroom has its own private en-suite bath, ensuring comfort for family and guests. The primary suite stands out with its generous scale and an expansive walk-in closet offering exceptional storage and a beautifully appointed spa-like bath. The third bedroom provides flexible use as an office and is equipped with a Murphy bed, making it an easy dual-purpose space. A stylish powder room adds additional convenience for guests. This penthouse includes two dedicated parking spaces, private storage, and its own dedicated boat slip, offering exceptional access to the water and a rare amenity for condo living. Residents also enjoy beautifully maintained shared spaces including an elegant lobby, a large event space with an attached catering kitchen, a club room, and a serene library. Luxurious, functional, and perfectly positioned along the river, this penthouse delivers the ultimate in upscale condo living.
Sold for $840,000
Zillow last checked:
Listing updated:
Bought with:
Thomas Webb, 6502371991
Century 21 Signature Realty Midland
Source: MiRealSource,MLS#: 50197479 Originating MLS: Saginaw Board of REALTORS
Originating MLS: Saginaw Board of REALTORSPrice history
| Date | Event | Price |
|---|---|---|
| 3/31/2026 | Sold | $840,000-6.6%$285/sqft |
Source:  MiRealSource #50197479 Report a problem MiRealSource #50197479 Report a problem | ||
| 3/23/2026 | Pending sale | $899,000$305/sqft |
Source: MiRealSource #50197479 Report a problem | ||
| 1/23/2026 | Contingent | $899,000$305/sqft |
Source:  MIDMLS #50197316 Report a problem MIDMLS #50197316 Report a problem | ||
| 1/17/2026 | Listed for sale | $899,000$305/sqft |
Source: MIDMLS #50197316 Report a problem | ||
Nearby homes
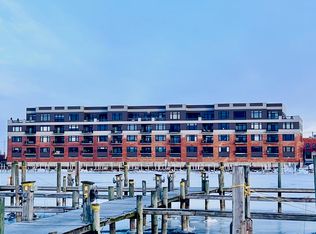
- $450,0002 bd2 ba1.8k sqft1111 N Water St SUITE 106, Bay City, MI 48708Sold
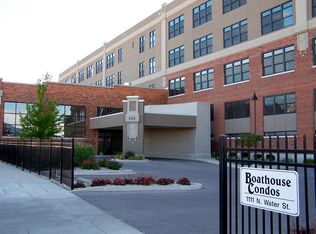
- $399,9002 bd2 ba2.2k sqft1111 N Water St STE 111, Bay City, MI 48708For Sale
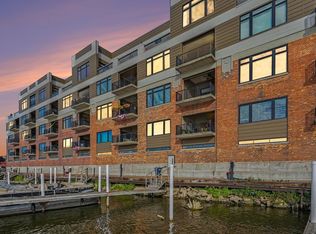
- $649,9003 bd2 ba2.1k sqft1111 N Water St SUITE 202, Bay City, MI 48708For Sale
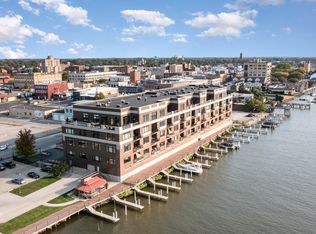
- $645,0003 bd2 ba2.4k sqft1111 N Water St SUITE 209, Bay City, MI 48708Sold


Get pre-qualified for a loan
At Zillow Home Loans, we can pre-qualify you in as little as 5 minutes with no impact to your credit score.An equal housing lender. NMLS #10287.
