Skip main navigation
Sold for $645,000
  • $645,000

    1111 N Water St Suite 209, Bay City, MI 48708

    3beds
    2,461sqft
    Condominium
    Built in 2007
    -- sqft lot
    $700,400 Zestimate®
    $262/sqft
    $2,378 Estimated rent

    Home value

    $700,400

    $574,000 - $854,000

    $2,378/mo

    Zestimate® history
    Loading
    Loading...

    Owner options

    List your home for rent

    $2,378/mo

    Rent Zestimate®

    Find your next renter with Zillow Rental Manager. Plus, with online applications, you can quickly screen prospective tenants – for free.

    Learn more

    $2,378/mo

    Rent Zestimate®

    Refinance and save

    $4,881/mo

    Est. payment

    Refinancing to a lower rate could help reduce your monthly payments and save thousands over the life of the loan.

    See today's rates

    $4,881/mo

    Est. payment

    Explore your selling options

    Work with a Zillow partner agent

    Leverage their expertise and Zillow's premium Showcase listings to get your home seen by more buyers.

    Get started

    List with your own agent

    Get your home in front of millions of buyers by listing it on Zillow.

    Learn how to do it

    Sell it yourself

    Take full control of how buyers see your home on Zillow by listing For Sale by Owner (FSBO).

    List your home

    What's special

    Versatile third bedroomLuxurious bathElegant maple cabinetrySeamless indoor-outdoor livingSteam showerPolished quartz countertopsLarge walk-in closet
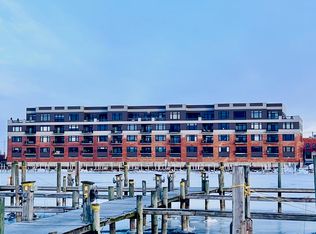
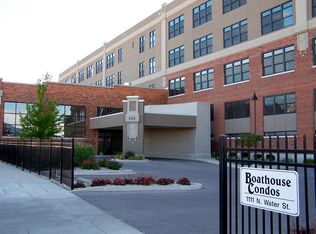
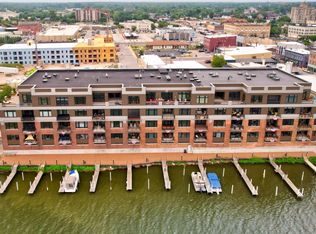
    Welcome to The Boathouse, a stunning end-unit condo offering unparalleled northern river views and contemporary elegance. This exceptional residence is designed for both comfort and style, featuring a spacious layout with a wall of sliding glass doors that open from the primary bedroom to a generous 17 x 15-foot balcony. The primary bedroom is a true retreat, complete with a large walk-in closet, luxurious bath featuring a steam shower, built-in dressers, and heated bathroom floors. Enjoy seamless indoor-outdoor living as you step onto the balcony, outfitted with an entertainment setup including a Sub-Zero refrigerator, grill, and ample storage. The balcony is the perfect vantage point for watching freighters, recreational traffic, and bridge openings. Inside, the condo exudes a bright and airy atmosphere, thanks to walls of windows in both the living and dining areas. The open floor plan is complemented by porcelain floors, elegant maple cabinetry and woodwork throughout, topped with polished quartz countertops adding a touch of sophistication. The centrally located kitchen features a long island with bar stools and heated floors, making it ideal for cooking and socializing. A versatile third bedroom serves as a flex space, perfect for use as an office or den, adapting to your needs. The Boathouse also offers a range of amenities designed for convenience and enjoyment. Outside the condo, residents can take advantage of a gated entrance, a spacious lobby, and a large gathering room perfect for parties and celebrations. Additional amenities include a kitchen for food preparation or catering, a small meeting room, a library, a craft room, and a woodworking shop. Two assigned parking spaces are provided in a large, heated garage, along with private storage space adjacent to the parking area. Plus, you'll have access to a boat slip, making riverfront living even more enjoyable. Experience modern luxury with breathtaking river views, offering a unique and inviting living experience. Don’t miss this opportunity to make it your own!

    Zillow last checked:

    Listing updated:

    Listed by:

    Cynthia Gregory 989-860-5663,

    Ayre/Rhinehart Bay REALTORS

    Bought with:

    Non Member, 126710

    Non-Member

    Source: MiRealSource,MLS#: 50172474MLS LogoOriginating MLS: Bay County REALTOR Association

    Facts & features

    Interior

    Bedrooms & bathrooms
    • Bedrooms: 3
    • Bathrooms: 2
    • Full bathrooms: 2
    Bedroom 1
    • Features: Other
    • Level: First
    • Area: 255
    • Dimensions: 17 x 15
    Bedroom 2
    • Features: Other
    • Level: First
    • Area: 280
    • Dimensions: 20 x 14
    Bedroom 3
    • Features: Other
    • Level: First
    • Area: 300
    • Dimensions: 20 x 15
    Bathroom 1
    • Features: Other
    • Level: First
    Bathroom 2
    • Features: Other
    • Level: First
    Dining room
    • Features: Other
    • Level: First
    • Area: 340
    • Dimensions: 17 x 20
    Kitchen
    • Features: Other
    • Level: First
    • Area: 180
    • Dimensions: 20 x 9
    Living room
    • Features: Other
    • Level: First
    • Area: 420
    • Dimensions: 21 x 20
    Heating
    • Heat Pump, Natural Gas
    Appliances
    • Laundry: First Floor Laundry
    Features
    • Flooring: Other
    • Has basement: No
    • Has fireplace: No
    Interior area
    • Total structure area: 2,461
    • Total interior livable area: 2,461 sqft
    • Finished area above ground: 2,461
    • Finished area below ground: 0

    Property

    Parking
    • Total spaces: 2
    • Parking features: 2 Spaces, Attached, Electric in Garage, Garage Door Opener, Heated Garage
    • Attached garage spaces: 2
    Features
    • Exterior features: Balcony
    • Has view: Yes
    • View description: River
    • Has water view: Yes
    • Water view: River
    • Waterfront features: Dock/Pier Facility
    Details
    • Parcel number: 16002117902200
    • Special conditions: Private

    Construction

    Type & style
    • Home type: Condo
    • Architectural style: Traditional
    • Property subtype: Condominium
    Materials
    • Metal Siding, Stucco
    • Foundation: Slab
    Condition
    • Year built: 2007

    Utilities & green energy

    • Sewer: Public Sanitary
    • Water: Public

    Community & neighborhood

    Location
    • Region: Bay City
    • Subdivision: The Boathouse

    HOA & financial

    HOA
    • Has HOA: Yes
    • HOA fee: $650 monthly

    Other

    Other facts
    • Listing agreement: Exclusive Right To Sell
    • Listing terms: Cash,Conventional

    Price history

    DateEventPrice
    6/27/2025Sold$645,000-0.8%$262/sqft
    Source: MiRealSource #50172474 Report a problem
    6/3/2025Pending sale$650,000$264/sqft
    Source: MiRealSource #50172474 Report a problem
    4/24/2025Listed for sale$650,000-2.3%$264/sqft
    Source: MiRealSource #50172474 Report a problem
    2/16/2025Listing removed$665,000$270/sqft
    Source: MiRealSource #50155580 Report a problem
    9/17/2024Listed for sale$665,000+6.4%$270/sqft
    Source: MiRealSource #50155580 Report a problem
    12/13/2021Sold$625,000$254/sqft
    Source: Public Record Report a problem

    Public tax history

    YearProperty taxesTax assessment
    2025$10,548 +5.8%$239,150 +7.2%
    2024$9,971 $223,150 +8.4%
    2023-- $205,950 +3.1%
    2022-- $199,850 +6.6%
    2021-- $187,450 +3.4%
    2020$8,767 $181,250 +1.3%
    2019-- $178,850 +4.1%
    2018$8,767 -2.5%$171,750 -3%
    2017$8,990 $177,050 +0.8%
    2016$8,990 $175,700 -3%
    2015$8,990 +445.8%$181,100 +457.2%
    2014$1,647 $32,500
    2013-- $32,500
    2012-- $32,500
    2011-- $32,500 -50%
    2010-- $65,000
    2009-- $65,000
    2008-- $65,000 +62.5%
    2007-- $40,000 +654.7%
    2006-- $5,300
    2005-- $5,300

    Find assessor info on the county website

    Neighborhood: 48708

    Nearby schools

    GreatSchools rating
    Schools provided by the listing agent
    • District: Bay City School District

    Source: MiRealSource. This data may not be complete. We recommend contacting the local school district to confirm school assignments for this home.

    Get pre-qualified for a loan
    At Zillow Home Loans, we can pre-qualify you in as little as 5 minutes with no impact to your credit score.

    An equal housing lender. NMLS #10287.