Skip main navigation
Sold for $615,000
  • $615,000

    1111 N Water St Suite 204, Bay City, MI 48708

    3beds
    2,170sqft
    Condominium
    Built in 2007
    -- sqft lot
    $561,200 Zestimate®
    $283/sqft
    $1,709 Estimated rent

    Home value

    $561,200

    $466,000 - $673,000

    $1,709/mo

    Zestimate® history
    Loading
    Loading...

    Owner options

    List your home for rent

    $1,709/mo

    Rent Zestimate®

    Find your next renter with Zillow Rental Manager. Plus, with online applications, you can quickly screen prospective tenants – for free.

    Learn more

    $1,709/mo

    Rent Zestimate®

    Refinance and save

    $4,684/mo

    Est. payment

    Refinancing to a lower rate could help reduce your monthly payments and save thousands over the life of the loan.

    See today's rates

    $4,684/mo

    Est. payment

    Explore your selling options

    Work with a Zillow partner agent

    Leverage their expertise and Zillow's premium Showcase listings to get your home seen by more buyers.

    Get started

    List with your own agent

    Get your home in front of millions of buyers by listing it on Zillow.

    Learn how to do it

    Sell it yourself

    Take full control of how buyers see your home on Zillow by listing For Sale by Owner (FSBO).

    List your home

    What's special

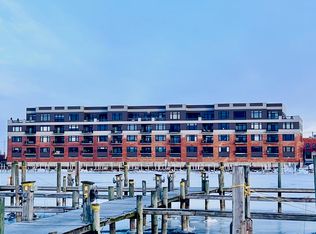
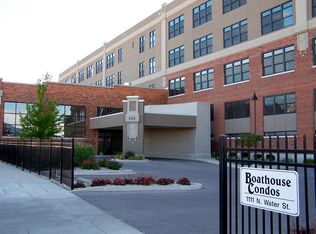
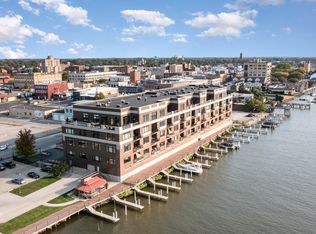
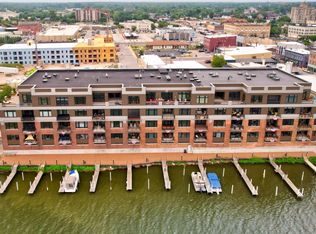
    Wake up each morning to stunning waterfront views! This beautifully designed and newly renovated condo combines luxury, comfort, and effortless living in one unforgettable setting. Large windows fill the condo with natural light and panoramic views that can be enjoyed from nearly every room. The private balcony with custom retractable sunshade creates the perfect space for relaxing, entertaining, or simply taking in the scenery. Inside, the open layout feels both elegant and inviting. The spacious living and dining areas flow seamlessly together, creating an ideal setup for everyday living or hosting guests. The kitchen is thoughtfully designed with high end appliances, quartz countertops, abundant cabinetry, and a large island that naturally becomes the center of the home. The primary suite offers a peaceful retreat with generous space, balcony access, a large walk-in closet, and a spa-like bathroom. Additional bedrooms provide flexibility for guests, a home office, or den space. A beautifully finished second bathroom and additional storage throughout the condo add convenience. Residents enjoy secure parking, private storage, and access to beautifully maintained shared spaces such as a gathering space for hosting events,a library, a private gym, a sewing and crafting room, and even a woodshop making everyday living feel elevated. Whether you are entertaining friends and family or enjoying a quiet evening watching the sunset over the Saginaw River, this condo offers a lifestyle that feels both refined and welcoming.

    Zillow last checked:

    Listing updated:

    Listed by:

    The Real Estate Specialists 989-450-6980,

    Berkshire Hathaway HomeServices, Bay City

    Bought with:

    Carrie Dahn, 6506045378

    Berkshire Hathaway HomeServices, Bay City

    Source: MiRealSource,MLS#: 50207827MLS LogoOriginating MLS: Bay County REALTOR Association

    Facts & features

    Interior

    Bedrooms & bathrooms
    • Bedrooms: 3
    • Bathrooms: 2
    • Full bathrooms: 2
    • Main level bathrooms: 2
    • Main level bedrooms: 3
    Primary bedroom
    • Level: First
    Bedroom 1
    • Features: Vinyl
    • Level: Main
    • Area: 204
    • Dimensions: 17 x 12
    Bedroom 2
    • Features: Vinyl
    • Level: Main
    • Area: 240
    • Dimensions: 16 x 15
    Bedroom 3
    • Features: Vinyl
    • Level: Main
    • Area: 168
    • Dimensions: 14 x 12
    Bathroom 1
    • Features: Ceramic
    • Level: Main
    • Area: 208
    • Dimensions: 16 x 13
    Bathroom 2
    • Features: Ceramic
    • Level: Main
    • Area: 70
    • Dimensions: 14 x 5
    Dining room
    • Features: Vinyl
    • Level: Main
    • Area: 136
    • Dimensions: 17 x 8
    Kitchen
    • Features: Vinyl
    • Level: Main
    • Area: 165
    • Dimensions: 15 x 11
    Living room
    • Features: Vinyl
    • Level: Main
    • Area: 357
    • Dimensions: 21 x 17
    Heating
    • Heat Pump, Geothermal
    Cooling
    • Central Air
    Appliances
    • Included: Dishwasher, Dryer, Range/Oven, Refrigerator, Washer, Electric Water Heater
    • Laundry: First Floor Laundry, Laundry Room, Main Level
    Features
    • Flooring: Vinyl, Ceramic Tile
    • Windows: Storms/Screens
    • Basement: Concrete
    • Has fireplace: No
    Interior area
    • Total structure area: 2,170
    • Total interior livable area: 2,170 sqft
    • Finished area above ground: 2,170
    • Finished area below ground: 0

    Property

    Parking
    • Total spaces: 2
    • Parking features: 2 Spaces, Covered, Garage, Basement
    • Attached garage spaces: 2
    Features
    • Exterior features: Balcony, Lawn Sprinkler, Sidewalks, Street Lights
    • Has view: Yes
    • View description: Water, River
    • Has water view: Yes
    • Water view: Water,River
    • Waterfront features: Waterfront
    • Body of water: Saginaw River
    Lot
    • Features: Sidewalks, City Lot
    Details
    • Parcel number: 16002117911700
    • Zoning description: Residential
    • Special conditions: Private
    • Other equipment: Intercom

    Construction

    Type & style
    • Home type: Condo
    • Architectural style: Historic
    • Property subtype: Condominium
    Materials
    • Brick
    • Foundation: Basement, Concrete Perimeter
    Condition
    • New construction: No
    • Year built: 2007

    Utilities & green energy

    • Sewer: Public Sanitary
    • Water: Public
    • Utilities for property: Cable Connected, Electricity Connected, Sewer Connected, Water Connected, Internet Spectrum

    Community & neighborhood

    Location
    • Region: Bay City
    • Subdivision: None

    HOA & financial

    HOA
    • Has HOA: Yes
    • HOA fee: $650 monthly
    Other fees
    • Deposit fee: $0
    • Application fee: $0

    Other

    Other facts
    • Listing agreement: Exclusive Right To Sell
    • Listing terms: Cash,Conventional,FHA
    • Road surface type: Paved

    Price history

    DateEventPrice
    6/30/2026Sold$615,000-4.5%$283/sqft
    Source: MiRealSource #50207827 Report a problem
    5/15/2026Listed for sale$643,900$297/sqft
    Source: MiRealSource #50207827 Report a problem

    Public tax history

    YearProperty taxesTax assessment
    2025-- --
    2024-- --
    2023-- --
    2022-- --
    2021-- --

    Find assessor info on the county website

    Neighborhood: 48708

    Nearby schools

    GreatSchools rating
    Schools provided by the listing agent
    • Middle: Handy Middle School
    • High: Central High School
    • District: Bay City School District

    Source: MiRealSource. This data may not be complete. We recommend contacting the local school district to confirm school assignments for this home.

    Get pre-qualified for a loan
    At Zillow Home Loans, we can pre-qualify you in as little as 5 minutes with no impact to your credit score.

    An equal housing lender. NMLS #10287.