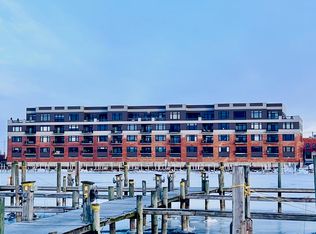
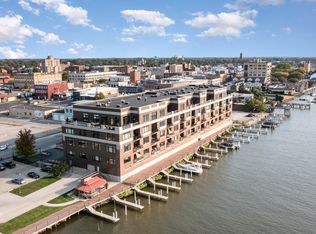
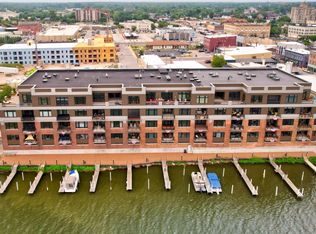
More than just a home, this waterfront condo offers an elevated lifestyle. Welcome to The Boathouse! From the moment you enter, the thoughtful design and luxury finishes set this property apart. Boasting nearly 2,200 square feet of living space, Suite 202 features 3 bedrooms and 2 full bathrooms. This well-loved home seamlessly combines comfort, style, and convenience with stunning river views. The updated kitchen, ideal for everyday life, flows effortlessly into the open-concept living and dining spaces, creating a bright and airy atmosphere that strikes the perfect balance between casual comfort and gracious hosting. Step through the sliding glass doors onto your private covered balcony to enjoy morning coffee or the best evening sunset views in town, rain or shine. If you’re lucky, you might even spot a passing sailboat or freighter! Powered blinds throughout the main living area and primary suite provide instant shade and privacy at the touch of a button. The primary suite features direct balcony access, a spacious walk-in closet, and a newly updated ensuite bathroom, complete with a steam shower. Two additional oversized bedrooms offer generous closets with custom built-ins. A second full bath, and a dedicated laundry room are conveniently located near all the bedrooms. Designed with both luxury and convenience in mind, this residence offers two parking spaces in the heated garage, a dedicated storage unit, and the rare advantage of having your own privately owned boat slip in the heart of Downtown Bay City. Other impressive amenities offered within The Boathouse include: a reservable event room with full kitchen, library, meeting space, craft room, wood shop, and fitness center. A coded/intercom front entrance and gated on-site guest parking add extra convenience and security. This premier waterfront oasis places you just moments from everything Downtown Bay City offers. Enjoy nearby bars and restaurants, shopping, entertainment, festivals, fireworks, and the vibrant riverfront. Luxury, location, and life on the water come together in this remarkable condo.
For sale
$649,900
1111 N Water St Suite 202, Bay City, MI 48708
3beds
2,145sqft
Condominium
Built in 2007
-- sqft lot
$630,500 Zestimate®
$303/sqft
$650/mo HOA
What's special
Spacious walk-in closetUpdated kitchenDedicated laundry roomStunning river viewsBright and airy atmospherePrivate covered balcony
- 2 days
- 205
- 8
Zillow last checked:
Listing updated:
Listed by:
Hechlik Group 989-928-0880,
Berkshire Hathaway HomeServices, Bay City 989-892-8888,
The Real Estate Specialists 989-450-6980,
Berkshire Hathaway HomeServices, Bay City
Source: MiRealSource,MLS#: 50223649 Originating MLS: Bay County REALTOR Association
Originating MLS: Bay County REALTOR AssociationFacts & features
Interior
Bedrooms & bathrooms
- Bedrooms: 3
- Bathrooms: 2
- Full bathrooms: 2
- Main level bathrooms: 2
- Main level bedrooms: 3
Bedroom 1
- Features: Carpet
- Level: Main
- Area: 221
- Dimensions: 17 x 13
Bedroom 2
- Features: Carpet
- Level: Main
- Area: 169
- Dimensions: 13 x 13
Bedroom 3
- Features: Carpet
- Level: Main
- Area: 195
- Dimensions: 13 x 15
Bathroom 1
- Level: Main
Bathroom 2
- Level: Main
Dining room
- Level: Main
- Area: 221
- Dimensions: 17 x 13
Kitchen
- Level: Main
- Area: 209
- Dimensions: 19 x 11
Living room
- Features: Luxury Vinyl
- Level: Main
- Area: 357
- Dimensions: 21 x 17
Heating
- Forced Air, Natural Gas
Cooling
- Central Air
Appliances
- Included: Dishwasher, Disposal, Dryer, Microwave, Range/Oven, Refrigerator, Washer
Features
- Flooring: Carpet
- Has basement: No
- Has fireplace: No
Interior area
- Total structure area: 2,145
- Total interior livable area: 2,145 sqft
- Finished area above ground: 2,145
- Finished area below ground: 0
Property
Parking
- Total spaces: 2
- Parking features: Direct Access
- Attached garage spaces: 2
Features
- Has view: Yes
- View description: Water, River
- Has water view: Yes
- Water view: Water,River
- Waterfront features: River Front, Waterfront
- Frontage length: 0
Details
- Parcel number: 16002117901500
- Zoning description: Residential
- Special conditions: Private
Construction
Type & style
- Home type: Condo
- Architectural style: Other
- Property subtype: Condominium
Materials
- Brick
- Foundation: Slab
Condition
- Year built: 2007
Utilities & green energy
- Sewer: Public Sanitary
- Water: Public
Community & HOA
Community
- Features: Boat Dock
- Subdivision: Condo
HOA
- Has HOA: Yes
- Amenities included: Clubhouse, Elevator(s), Fitness Center
- HOA fee: $650 monthly
Location
- Region: Bay City
Financial & listing details
- Price per square foot: $303/sqft
- Tax assessed value: $489,500
- Annual tax amount: $11,317
- Date on market: 10/2/2026
- Listing agreement: Exclusive Right To Sell
- Listing terms: Cash,Conventional
Estimated market value
$630,500
$599,000 - $662,000
$2,016/mo
Price history
| Date | Event | Price |
|---|---|---|
| 10/2/2026 | Listed for sale | $649,900+51.2%$303/sqft |
Source:  MiRealSource #50223649 Report a problem MiRealSource #50223649 Report a problem | ||
| 1/19/2022 | Listing removed | $429,900+3.6%$200/sqft |
Source:  MIDMLS #50021937 Report a problem MIDMLS #50021937 Report a problem | ||
| 12/15/2021 | Sold | $415,000-3.5%$193/sqft |
Source: MiRealSource #50005014 Report a problem | ||
| 2/25/2021 | Pending sale | $429,900-10.3%$200/sqft |
Source: MiRealSource #50005014 Report a problem | ||
| 11/1/2019 | Listing removed | $479,500$224/sqft |
Source: Ayre/Rhinehart Bay REALTORS #30828968 Report a problem | ||
| 8/20/2019 | Price change | $479,500-3.1%$224/sqft |
Source: Ayre/Rhinehart Bay REALTORS #30828968 Report a problem | ||
| 3/8/2019 | Listed for sale | $494,900-0.8%$231/sqft |
Source: Ayre/Rhinehart Bay REALTORS #30828968 Report a problem | ||
| 6/20/2018 | Listed for sale | $499,000$233/sqft |
Source: Ayre/Rhinehart Bay REALTORS #30828968 Report a problem | ||
| 4/5/2018 | Listing removed | $499,000$233/sqft |
Source: Owner Report a problem | ||
| 4/4/2018 | Listed for sale | $499,000+2%$233/sqft |
Source: Owner Report a problem | ||
| 6/7/2017 | Price change | $489,000+2.1%$228/sqft |
Source: Owner Report a problem | ||
| 3/23/2017 | Listed for sale | $479,000-0.6%$223/sqft |
Source: Owner Report a problem | ||
| 3/2/2015 | Listing removed | $482,000$225/sqft |
Source: Owner Report a problem | ||
| 2/3/2014 | Price change | $482,000-0.6%$225/sqft |
Source: Owner Report a problem | ||
| 12/27/2013 | Price change | $484,9000%$226/sqft |
Source: Owner Report a problem | ||
| 11/5/2013 | Listed for sale | $485,000+4.2%$226/sqft |
Source: Owner Report a problem | ||
| 3/7/2007 | Sold | $465,410$217/sqft |
Source: Public Record Report a problem | ||
Public tax history
| Year | Property taxes | Tax assessment |
|---|---|---|
| 2025 | $10,774 +5.8% | $244,750 +7.3% |
| 2024 | $10,184 | $228,050 +8.4% |
| 2023 | -- | $210,350 +3.2% |
| 2022 | -- | $203,800 +6.7% |
| 2021 | -- | $191,000 +1.8% |
| 2020 | $9,022 | $187,700 +1.6% |
| 2019 | -- | $184,700 +4.5% |
| 2018 | $9,022 +1.1% | $176,750 -3% |
| 2017 | $8,921 | $182,250 +0.8% |
| 2016 | $8,921 | $180,850 -3% |
| 2015 | $8,921 +441.6% | $186,450 +473.7% |
| 2014 | $1,647 | $32,500 |
| 2013 | -- | $32,500 |
| 2012 | -- | $32,500 |
| 2011 | -- | $32,500 -50% |
| 2010 | -- | $65,000 |
| 2009 | -- | $65,000 |
| 2008 | -- | $65,000 +62.5% |
| 2007 | -- | $40,000 +751.1% |
| 2006 | -- | $4,700 |
| 2005 | -- | $4,700 |
Find assessor info on the county website
Monthly payment
Est. payment
Payment breakdown
Explore the cost of this home by adjusting the details. Changes won't be saved.Climate risks
Neighborhood: 48708
Nearby schools
Schools provided by the listing agent
- District: Bay City School District
Source: MiRealSource. This data may not be complete. We recommend contacting the local school district to confirm school assignments for this home.
Similar homes
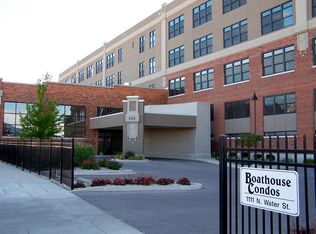
- $399,9002 bd2 ba2.2k sqft1111 N Water St Ste 111, Bay City, MI 48708For Sale
 MLS ID #50207950, Melissa Beckrow, Ayre/Rhinehart Bay REALTORS. MiRealSource
 - $699,9004 bd3 ba2.3k sqft44 N Linwood Beach Rd, Linwood, MI 48634For Sale
 MLS ID #50223637, Ryan Sagady, Bay Realty Michigan. MiRealSource
 - $485,0003 bd3 ba3.1k sqft2220 McKinley St, Bay City, MI 48708For Sale
 MLS ID #50216044, Barbara Fletcher, Century 21 Signature Realty - Bay City. MiRealSource
 - $700,0005 bd3 ba3k sqft3717 Kawkawlin River Dr, Bay City, MI 48706For Sale
 MLS ID #50216759, Cesar Ortega, Ayre/Rhinehart Bay REALTORS. MiRealSource
 - $529,0003 bd2 ba2.9k sqft1225 W Saint Andrews Rd, Midland, MI 48640For SaleMLS ID #50223701, Jamie Broderick, eXp Realty. MiRealSource
- $649,0003 bd3 ba3.1k sqft3095 S Nine Mile Rd, Auburn, MI 48611For SaleMLS ID #50214071, Anne Bates, Ayre/Rhinehart Bay REALTORS. MiRealSource
- $485,0003 bd4 ba2.4k sqft2743 Limerick Dr, Bay City, MI 48706For SaleMLS ID #50222551, Zachary Kuch, EXP Realty LLC. MiRealSource
- $435,0004 bd3 ba2.9k sqft3149 W Riverview Dr, Bay City, MI 48706For SaleMLS ID #50222047, Michele Raymaker, Century 21 Signature Realty - Bay City. MiRealSource
- $369,9905 bd3 ba2.1k sqft4696 Holly Ridge Ln, Bay City, MI 48706New Construction
 Realcomp II
 - $395,0003 bd2 ba1.6k sqft3554 Miller Rd, Bay City, MI 48706For SaleMLS ID #50216101, William Jaynes, RE/MAX Results. MiRealSource
- $499,9004 bd2 ba2.5k sqft1266 Freeland Rd, Bay City, MI 48706For SaleMLS ID #50206766, Scott Wilson, Wilson Realty. MiRealSource
- $374,9003 bd3 ba2.5k sqft2207 Satkowiak Dr, Bay City, MI 48706For SaleMLS ID #50218030, Joy Dobson, Century 21 Signature Realty (Freeland). MiRealSource
- $380,0003 bd2 ba2.8k sqft782 Midland Rd, Bay City, MI 48706For Sale
 MLS ID #26049720, Suzanne Graham, Golden Key Real Estate LLC. MichRIC
 - $524,9003 bd5 ba2.2k sqft1140 S Fraser Rd, Kawkawlin, MI 48631For SaleMLS ID #50220083, Sean Herrera, RE/MAX Results. MiRealSource
- $394,0003 bd3 ba2.8k sqft3315 Harris Ln, Bay City, MI 48706For SaleMLS ID #50203539, Michael M Grabowski, Real Estate Pro Group, LLC. MiRealSource
- $619,9003 bd3 ba2.9k sqft8937 N Meadows Ct, Freeland, MI 48623For SaleMLS ID #50221388, Michael Schauman, Century 21 Signature Realty (Freeland). MiRealSource
- $399,9004 bd3 ba2.6k sqft1586 Saint Marys Ct, Essexville, MI 48732For SaleMLS ID #50215766, James Diedrich, Ayre/Rhinehart Bay REALTORS. MiRealSource
- $485,0002 bd1 ba1.1k sqft3322 Old Kawkawlin Rd, Bay City, MI 48706For SaleMLS ID #50178552, Thomas Ciaciuch, Bay Valley Realty. MiRealSource
