Built in 2020 and packed with custom character, this beautifully finished Freeland home offers 1,914 sq. ft. on the main level plus an additional 1,077 sq. ft. of finished basement space, providing nearly 3,000 sq. ft. of finished living area. From the moment you arrive, the striking exterior, stone accents, black-trimmed windows and manicured landscaping set the tone. Inside, an open-concept layout connects the spacious living area, dining space and impressive kitchen. The kitchen features a large center island, abundant cabinetry, stainless steel appliances, decorative backsplash and a walk in pantry, while oversized windows bring in plenty of natural light. Thoughtful details throughout include shiplap accents, modern interior doors, and upgraded trim and fixtures. The primary suite offers a spacious bedroom, large walk-in closet and private bath with dual vanities. Additional bedrooms provide plenty of flexibility for family, guests or an office space. The finished basement is where this home truly separates itself. Designed for entertaining, it features a large recreation/lounge area, bar space and an incredible dedicated sunken floor indoor golf simulator setup—practice your swing, play a round with friends, or enjoy year-round golf without ever leaving home. The industrial-style black ceiling, wood accents and custom finishes give the lower level a distinctive entertainment-room atmosphere. Outside, enjoy a covered rear patio, additional concrete patio space, established landscaping and a spacious backyard with plenty of room to relax and entertain. An attached garage and attractive modern-farmhouse exterior complete the package.
For sale
Price cut: $24.9K (10/22)
$595,000
8937 N Meadows Ct, Freeland, MI 48623
3beds
2,991sqft
Single Family Residence
Built in 2020
0.32 Acres Lot
$585,900 Zestimate®
$199/sqft
$-- HOA
What's special
Finished basementLarge center islandCustom finishesEstablished landscapingShiplap accentsAttached garageCovered rear patio
- 60 days
- 678
- 34
Zillow last checked:
Listing updated:
Listed by:
Michael Schauman 989-529-5100,
Century 21 Signature Realty (Freeland) 989-921-7000
Source: MiRealSource,MLS#: 50221388 Originating MLS: Saginaw Board of REALTORS
Facts & features
Interior
Bedrooms & bathrooms
- Bedrooms: 3
- Bathrooms: 3
- Full bathrooms: 2
- 1/2 bathrooms: 1
Rooms
- Room types: Master Bedroom
Primary bedroom
- Level: First
Bedroom 1
- Features: Carpet
- Level: First
- Area: 182
- Dimensions: 14 x 13
Bedroom 2
- Features: Carpet
- Level: First
- Area: 132
- Dimensions: 11 x 12
Bedroom 3
- Features: Carpet
- Level: First
- Area: 132
- Dimensions: 11 x 12
Bathroom 1
- Features: Tile
- Level: First
- Area: 108
- Dimensions: 9 x 12
Bathroom 2
- Features: Luxury Vinyl
- Level: First
- Area: 60
- Dimensions: 6 x 10
Dining room
- Level: First
- Area: 132
- Dimensions: 11 x 12
Kitchen
- Level: First
- Area: 169
- Dimensions: 13 x 13
Living room
- Features: Carpet
- Level: First
- Area: 240
- Dimensions: 15 x 16
Heating
- Forced Air, Natural Gas
Cooling
- Central Air
Appliances
- Included: Dishwasher, Dryer, Microwave, Range/Oven, Refrigerator, Washer, Electric Water Heater
- Laundry: First Floor Laundry
Features
- Sump Pump, Walk-In Closet(s), Pantry, Eat-in Kitchen
- Flooring: Ceramic Tile, Carpet
- Basement: Finished,Concrete
- Has fireplace: No
Interior area
- Total structure area: 3,828
- Total interior livable area: 2,991 sqft
- Finished area above ground: 1,914
- Finished area below ground: 1,077
Property
Parking
- Total spaces: 3
- Parking features: Garage, Attached, Electric in Garage, Garage Door Opener, Heated Garage
- Attached garage spaces: 3
Features
- Levels: One
- Stories: 1
- Frontage type: Road
- Frontage length: 96
Lot
- Size: 0.32 Acres
- Dimensions: 96 x 149
- Features: Cul-De-Sac, Subdivision
Details
- Parcel number: 29133161016113
- Zoning description: Residential
- Special conditions: Private
Construction
Type & style
- Home type: SingleFamily
- Architectural style: Ranch
- Property subtype: Single Family Residence
Materials
- Stone, Vinyl Siding
- Foundation: Basement, Concrete Perimeter
Condition
- New construction: No
- Year built: 2020
Utilities & green energy
- Sewer: Public Sanitary
- Water: Public
Community & HOA
Community
- Subdivision: Sova Farms
HOA
- Has HOA: No
Location
- Region: Freeland
Financial & listing details
- Price per square foot: $199/sqft
- Tax assessed value: $566,200
- Annual tax amount: $8,694
- Date on market: 9/10/2026
- Cumulative days on market: 61 days
- Listing agreement: Exclusive Right To Sell
- Listing terms: Cash,Conventional,FHA
Estimated market value
$585,900
$557,000 - $615,000
$2,642/mo
Price history
| Date | Event | Price |
|---|---|---|
| 10/22/2026 | Price change | $595,000-4%$199/sqft |
Source:  MiRealSource #50221388 Report a problem | ||
| 9/10/2026 | Listed for sale | $619,900+1027.1%$207/sqft |
Source: MiRealSource #50221388 Report a problem | ||
| 12/10/2020 | Sold | $55,000$18/sqft |
Source: Public Record Report a problem | ||
Public tax history
| Year | Property taxes | Tax assessment |
|---|---|---|
| 2026 | $8,297 +3.2% | $283,100 +5.3% |
| 2025 | $8,039 +16.5% | $268,900 +3.6% |
| 2024 | $6,901 +0.3% | $259,600 +11% |
| 2023 | $6,881 | $233,900 +13.1% |
| 2022 | -- | $206,800 +4.8% |
| 2021 | $165 | $197,400 +653.4% |
| 2020 | $165 | $26,200 |
| 2018 | -- | -- |
Find assessor info on the county website
Monthly payment
Est. payment
Payment breakdown
Explore the cost of this home by adjusting the details. Changes won't be saved.Climate risks
Neighborhood: 48623
Nearby schools
Schools provided by the listing agent
- District: Freeland Comm School District
Source: MiRealSource. This data may not be complete. We recommend contacting the local school district to confirm school assignments for this home.

Similar homes
- $479,0003 bd3 ba2.2k sqft8704 Oakhill Dr, Freeland, MI 48623For Sale
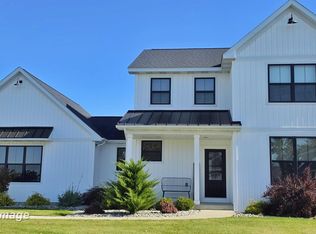
 MLS ID #50225720, Dean Boivin, RE/MAX New Image. MiRealSource
- $745,0006 bd4 ba3.6k sqft8836 Copper Ct, Freeland, MI 48623For Sale
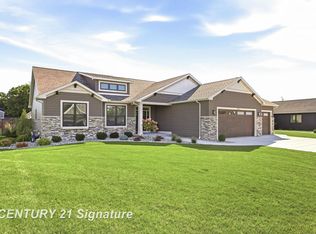 MLS ID #50224118, Mark Greskowiak, Century 21 Signature Realty. MiRealSource
- $380,0003 bd3 ba2.6k sqft8686 Summer Ridge Dr, Freeland, MI 48623For Sale
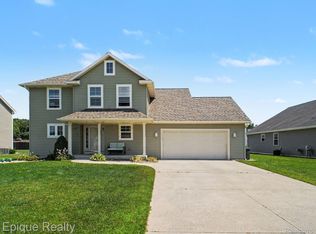
 MLS ID #20261060213, Nicholas Blalock, Epique Realty. Realcomp II
- $419,0003 bd3 ba2.5k sqft11619 Saddlebrook Cir, Freeland, MI 48623For Sale
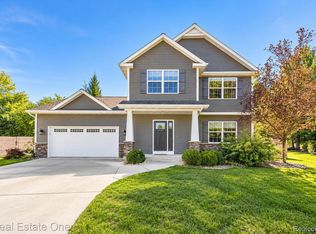 MLS ID #20261085167, Thunder Logan, Real Estate One-Milford. Realcomp II
- $429,9003 bd2 ba1.6k sqft8610 Foxtail Trl, Freeland, MI 48623New ConstructionMLS ID #50210214, Michael Schauman, Century 21 Signature Realty (Freeland). MiRealSource
- $479,5003 bd3 ba1.8k sqft8657 Foxtail Trail St, Freeland, MI 48623New ConstructionMLS ID #50194718, Marshall C Mannion, Cobblestone Realty LLC. MiRealSource
- $528,5003 bd3 ba2.5k sqft1501 S Seven Mile Rd, Kawkawlin, MI 48631For SaleMLS ID #50226978, Macey Scott, EXP Realty. MiRealSource
- $679,0004 bd3 ba4.3k sqft930 Kennely Rd, Saginaw, MI 48609For SaleMLS ID #50225353, Joy Dobson, Century 21 Signature Realty (Freeland). MiRealSource
- $299,0004 bd2 ba1.8k sqft12119 Sanders Dr, Freeland, MI 48623For SaleMLS ID #50209674, Stephanie Filer, Real Estate One Great Lakes Bay. MiRealSource
- $544,9003 bd3 ba3.8k sqft6785 N Michigan Rd, Saginaw, MI 48604For SaleMLS ID #50224579, Joe Harris, EXP Realty. MiRealSource
- $409,9003 bd2 ba1.6k sqft5875 Diamond Meadows Ln, Freeland, MI 48623New ConstructionMLS ID #50218517, Michael Schauman, Century 21 Signature Realty (Freeland). MiRealSource
- $599,9005 bd4 ba3.1k sqft1315 Foxwood Dr, Midland, MI 48642For Sale
 MLS ID #50221768, Alicia Manceau, Century 21 Signature Realty Midland. MIDMLS
- $575,0004 bd3 ba1.7k sqft3741 Tittabawassee Rd, Saginaw, MI 48604For SaleMLS ID #50186430, Connie Reppuhn, Century 21 Signature Realty. MiRealSource
- $669,9004 bd3 ba2.5k sqft80 Sawmill Creek Trl, Saginaw, MI 48603New ConstructionMLS ID #50221215, Jan Hauck, Century 21 Signature Realty. MiRealSource
- $514,9003 bd4 ba4.1k sqft1944 Lake Circle Dr E, Saginaw, MI 48609For SaleMLS ID #50224066, Jodie Bow, Century 21 Signature Realty. MiRealSource
- $425,0004 bd3 ba2.6k sqft2804 Hollyberry Dr, Midland, MI 48642For SaleMLS ID #50227028, Vanda Yaroch, Coldwell Banker Professionals. MiRealSource
- $485,0003 bd4 ba2.4k sqft2743 Limerick Dr, Bay City, MI 48706For SaleMLS ID #50225507, Shelli Kelsey, Kelsey Realty and Associates Inc. MiRealSource
- $465,0004 bd4 ba2.8k sqft4605 E Lakecress Dr, Saginaw, MI 48603For SaleMLS ID #50225888, Christina Reimer, RE/MAX of Midland. MiRealSource
- $499,9004 bd4 ba3.1k sqft49 Davis Dr, Saginaw, MI 48602For SaleMLS ID #50226786, Myles Shephard, Pinnacle Realty. MiRealSource
