The home you've been searching for has finally arrived! Situated on 8.5 acres in Thomas Township, with 4 bedrooms and 3 full baths, this stunning property blends timeless farmhouse charm with modern amenities and an expansive estate-sized setting just minutes from shopping, restaurants, and schools. The main floor features a bedroom and a full bath, while the spacious primary suite boasts a jetted jacuzzi tub, oversized tiled walk-in shower, and a walk-in closet. The stunning great room showcases vaulted ceilings and a gas fireplace. The fully finished basement offers a fourth bedroom with its own access to outside, a full bathroom, home office and gym. Enjoy two garages, one of which is heated and offers a theater in the bonus room! Additional features include a Generac Home Generator and hot tub that stay! This home has 2 furnaces and 2 central AC units, a tankless on demand hot water heater, and so much more! With room for hobbies, entertaining, or a potential home-based business, this exceptional property offers space, versatility, and the feel of a private estate in a convenient location. Call or text for your private showing!
For sale
$679,000
930 Kennely Rd, Saginaw, MI 48609
4beds
4,347sqft
Single Family Residence
Built in 1991
8.55 Acres Lot
$653,900 Zestimate®
$156/sqft
$-- HOA
What's special
- 10 days
- 2,640
- 133
Zillow last checked:
Listing updated:
Listed by:
Joy Dobson 989-213-6962,
Century 21 Signature Realty (Freeland) 989-921-7000
Source: MiRealSource,MLS#: 50225353 Originating MLS: Saginaw Board of REALTORS
Facts & features
Interior
Bedrooms & bathrooms
- Bedrooms: 4
- Bathrooms: 3
- Full bathrooms: 3
Rooms
- Room types: Entry, Family Room, Bedroom, Laundry, Master Bedroom, Great Room, Living Room, Workshop, Master Bathroom, Basement Full Bath, Bathroom, Dining Room
Primary bedroom
- Level: First
Bedroom 1
- Level: First
- Area: 192
- Dimensions: 16 x 12
Bedroom 2
- Level: Second
- Area: 288
- Dimensions: 16 x 18
Bedroom 3
- Level: Second
- Area: 234
- Dimensions: 13 x 18
Bedroom 4
- Level: Basement
- Area: 476
- Dimensions: 17 x 28
Bathroom 1
- Level: First
Bathroom 2
- Level: Second
Bathroom 3
- Level: Basement
Kitchen
- Area: 256
- Dimensions: 16 x 16
Heating
- Forced Air, Natural Gas
Cooling
- Central Air
Appliances
- Included: Dishwasher, Disposal, Dryer, Range/Oven, Refrigerator, Washer, Tankless Water Heater
- Laundry: First Floor Laundry
Features
- Cathedral/Vaulted Ceiling, Sump Pump, Walk-In Closet(s), Eat-in Kitchen
- Flooring: Hardwood
- Windows: Skylight(s)
- Basement: Full,Sump Pump
- Number of fireplaces: 2
- Fireplace features: Family Room, Gas, Great Room, Master Bedroom
Interior area
- Total structure area: 4,392
- Total interior livable area: 4,347 sqft
- Finished area above ground: 2,945
- Finished area below ground: 1,402
Property
Parking
- Total spaces: 4
- Parking features: 3 or More Spaces, Garage, Driveway, Detached, Electric in Garage, Heated Garage, Workshop in Garage
- Garage spaces: 4
Features
- Levels: Two
- Stories: 2
- Patio & porch: Deck, Porch
- Has spa: Yes
- Spa features: Bath, Spa/Hot Tub, Spa/Jetted Tub
- Fencing: Fenced
- Frontage type: Road
- Frontage length: 0
Lot
- Size: 8.55 Acres
- Dimensions: 8.55
- Features: Deep Lot - 150+ Ft., Large Lot - 65+ Ft., Irregular Lot
Details
- Additional structures: Shed(s), Garage(s), Second Garage
- Parcel number: 28123224002004
- Special conditions: Trust
- Other equipment: Home Theater
Construction
Type & style
- Home type: SingleFamily
- Architectural style: Farm House,Traditional
- Property subtype: Single Family Residence
Materials
- Aluminum Siding, Vinyl Siding
- Foundation: Basement
Condition
- Year built: 1991
Utilities & green energy
- Sewer: Public Sanitary
- Water: Public
Community & HOA
Community
- Security: Security System
- Subdivision: None
HOA
- Has HOA: No
Location
- Region: Saginaw
Financial & listing details
- Price per square foot: $156/sqft
- Tax assessed value: $600,600
- Annual tax amount: $10,447
- Date on market: 10/22/2026
- Cumulative days on market: 11 days
- Listing agreement: Exclusive Right To Sell
- Listing terms: Cash,Conventional,FHA,VA Loan
- Ownership: Trust
Estimated market value
$653,900
$621,000 - $687,000
$2,856/mo
Price history
| Date | Event | Price |
|---|---|---|
| 10/22/2026 | Listed for sale | $679,000+23.5%$156/sqft |
Source:  MiRealSource #50225353 Report a problem | ||
| 8/25/2021 | Listing removed | -- |
Source:  Realcomp II #61050049446 Report a problem | ||
| 8/12/2021 | Price change | $549,900-19.1%$127/sqft |
Source: MiRealSource #50049446 Report a problem | ||
| 7/24/2021 | Listed for sale | $679,900+132%$156/sqft |
Source: MiRealSource #50049446 Report a problem | ||
| 1/16/2001 | Sold | $293,000$67/sqft |
Source: MiRealSource #20051032 Report a problem | ||
Public tax history
| Year | Property taxes | Tax assessment |
|---|---|---|
| 2026 | $10,033 | $300,300 +3.7% |
| 2025 | -- | $289,700 +20% |
| 2024 | $7,899 -3.1% | $241,400 +5.4% |
| 2023 | $8,151 | $229,100 +8.1% |
| 2022 | -- | $211,900 +17% |
| 2021 | $5,855 | $181,100 +8.3% |
| 2020 | $5,855 +21% | $167,200 +9.2% |
| 2018 | $4,839 +15.4% | $153,100 +0.7% |
| 2017 | $4,195 | $152,100 +2.3% |
| 2016 | $4,195 | $148,700 +6.2% |
| 2014 | $4,195 | $140,000 +1.7% |
| 2013 | -- | $137,600 +4.3% |
| 2012 | -- | $131,900 -4.4% |
| 2011 | -- | $137,900 +0.5% |
| 2010 | -- | $137,200 -9.2% |
| 2009 | -- | $151,100 -7.9% |
| 2008 | -- | $164,100 +0.9% |
| 2007 | -- | $162,600 +0.1% |
| 2006 | -- | $162,500 +0.5% |
| 2005 | -- | $161,700 +6.9% |
| 2003 | -- | $151,200 +3.6% |
| 2002 | -- | $145,900 +15% |
| 2001 | -- | $126,900 +7% |
| 2000 | -- | $118,600 |
Find assessor info on the county website
Monthly payment
Est. payment
Payment breakdown
Explore the cost of this home by adjusting the details. Changes won't be saved.Climate risks
Neighborhood: 48609
Nearby schools
Schools provided by the listing agent
- District: Swan Valley School District
Source: MiRealSource. This data may not be complete. We recommend contacting the local school district to confirm school assignments for this home.

Similar homes
- $689,0005 bd3 ba4.6k sqft5790 Dunrovin Dr, Saginaw, MI 48638For Sale
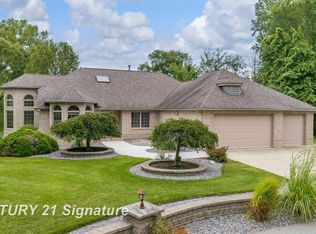
 MLS ID #50218919, Marie Glinski, Century 21 Signature Realty (Freeland). MiRealSource
- $889,9006 bd9 ba5k sqft3275 S Graham Rd, Saginaw, MI 48609For Sale
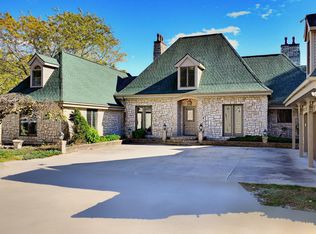
 MLS ID #50226320, Carolyn Mayne, Century 21 Signature Realty Midland. MIDMLS
- $464,9004 bd4 ba4k sqft1453 Eagle Crest Ct, Saginaw, MI 48609For Sale
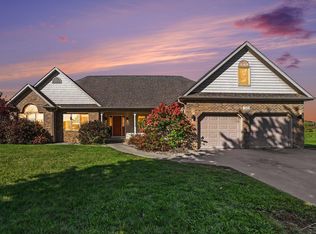 MLS ID #50224362, Katherine Arenado, Berkshire Hathaway HomeServices. MiRealSource
- $514,9003 bd4 ba4.1k sqft1944 Lake Circle Dr E, Saginaw, MI 48609For Sale
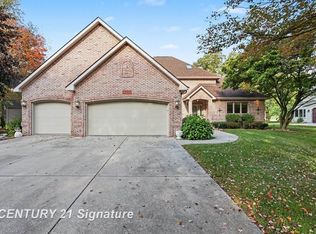 MLS ID #50224066, Jodie Bow, Century 21 Signature Realty. MiRealSource
- $669,9004 bd3 ba2.5k sqft80 Sawmill Creek Trl, Saginaw, MI 48603New ConstructionMLS ID #50221215, Jan Hauck, Century 21 Signature Realty. MiRealSource
- $489,9003 bd3 ba2.7k sqft11890 Swan Creek Rd, Saginaw, MI 48609For SaleMLS ID #50197200, Mark Greskowiak, Century 21 Signature Realty. MiRealSource
- $379,9004 bd3 ba2.5k sqft3850 Midland Rd, Saginaw, MI 48603For SaleMLS ID #50220975, Justin McGregor, MI Skye Realty LLC. MiRealSource
- $489,0004 bd4 ba4k sqft5775 N Graham Rd, Freeland, MI 48623For SaleMLS ID #50225330, Stephanie Filer, Real Estate One Great Lakes Bay. MiRealSource
- $725,0005 bd4 ba4.5k sqft4010 E Old Pine Trl, Midland, MI 48642For SaleMLS ID #50226343, Denise Vinson, Century 21 Signature Realty Midland. MIDMLS
- $749,9006 bd4 ba6.2k sqft3460 Forest Meadow Ct, Saginaw, MI 48603For Sale
 MLS ID #20261054971, Kamal Kabbani, Keller Williams Legacy. Realcomp II
- $544,9003 bd3 ba3.8k sqft6785 N Michigan Rd, Saginaw, MI 48604For SaleMLS ID #50224579, Joe Harris, EXP Realty. MiRealSource
- $574,9006 bd5 ba4k sqft4090 N Fordney Rd, Hemlock, MI 48626For SaleMLS ID #50222532, Mark Greskowiak, Century 21 Signature Realty. MiRealSource
- $399,9004 bd4 ba4k sqft820 Canterbury Dr, Saginaw, MI 48638For SaleMLS ID #50225510, Linda Sarmiento, Berkshire Hathaway HomeServices. MiRealSource
- $349,9004 bd3 ba3.1k sqft1 Center Woods Dr N, Saginaw, MI 48638For SaleMLS ID #50217422, Lindsey Flynn, RE/MAX New Image. MiRealSource
- $339,9004 bd3 ba3.7k sqft2870 Nottingham Dr E, Saginaw, MI 48603For SaleMLS ID #50220262, Marie Glinski, Century 21 Signature Realty (Freeland). MiRealSource
- $649,0004 bd3 ba3.3k sqft7030 Maple Rd, Frankenmuth, MI 48734For SaleMLS ID #50221144, Coleen Hetzner, Century 21 Signature - Frankenmuth. MiRealSource
- $599,9994 bd3 ba4k sqft6003 Evergreen St, Midland, MI 48642For SaleMLS ID #20261087424, Jaime Vasquez, Century 21 Metro Brokers. Realcomp II
- $649,0003 bd3 ba3.1k sqft3095 S Nine Mile Rd, Auburn, MI 48611For SaleMLS ID #50214071, Anne Bates, Ayre/Rhinehart Bay REALTORS. MiRealSource
- $465,0004 bd4 ba2.8k sqft4605 E Lakecress Dr, Saginaw, MI 48603For SaleMLS ID #50225888, Christina Reimer, RE/MAX of Midland. MiRealSource
- $399,9994 bd4 ba3.1k sqft5894 Catberry Dr, Saginaw, MI 48603For SaleMLS ID #50225370, Justin Jamrog, RE/MAX Results. MiRealSource
