Quality, custom build located in the heart of Saginaw Township sitting on almost 3 acres of manicured landscaping and mature trees is now available! Dunrovin Drive offers 5 bedrooms, 3 full bathrooms and a fully finished basement. This home features an open floor plan and over 4600 sq ft of finished living space. The main floor has an open floorplan and has 4 bedrooms including the perfect primary suite with patio doors leading right out to the serene backyard and gazebo area. The finished basement includes the 5th bedroom, another full bathroom, space for a family room that includes another fireplace, and a fun bar/ game area. There is also a perfect kids playroom as well as ample storage. We can't forget the 3 car garage! This is a one of a kind property!
For sale
Price cut: $30K (7/9)
$695,000
5790 Dunrovin Dr, Saginaw, MI 48638
5beds
4,650sqft
:
Get pre-qualified$4,833/mo
Single Family Residence
Built in 1999
2.87 Acres Lot
$670,100 Zestimate®
$149/sqft
$-- HOA
What's special
Fully finished basementPerfect kids playroomOpen floor planAmple storage
- 83 days |
- 674 |
- 30 |
Zillow last checked:
Listing updated:
Listed by:
Marie Glinski 989-859-9435,
Century 21 Signature Realty (Freeland) 989-921-7000
Source: MiRealSource,MLS#: 50207366 Originating MLS: Saginaw Board of REALTORS
Originating MLS: Saginaw Board of REALTORSFacts & features
Interior
Bedrooms & bathrooms
- Bedrooms: 5
- Bathrooms: 3
- Full bathrooms: 3
Rooms
- Room types: Den/Study/Lib, Entry, Family Room, Bedroom, Laundry, Master Bedroom, Living Room, Utility/Laundry Room, Master Bathroom, Basement Full Bath, Bathroom, Dining Room
Primary bedroom
- Level: First
Bedroom 1
- Features: Carpet
- Level: First
- Area: 238
- Dimensions: 14 x 17
Bedroom 2
- Features: Carpet
- Level: First
- Area: 182
- Dimensions: 13 x 14
Bedroom 3
- Features: Carpet
- Level: First
- Area: 165
- Dimensions: 15 x 11
Bedroom 4
- Features: Carpet
- Level: First
- Area: 280
- Dimensions: 14 x 20
Bedroom 5
- Features: Carpet
- Level: Basement
- Area: 408
- Dimensions: 17 x 24
Bathroom 1
- Level: First
- Area: 260
- Dimensions: 20 x 13
Bathroom 2
- Level: First
- Area: 98
- Dimensions: 14 x 7
Bathroom 3
- Level: Basement
- Area: 105
- Dimensions: 15 x 7
Dining room
- Level: First
- Area: 170
- Dimensions: 10 x 17
Family room
- Features: Carpet
- Level: Basement
- Area: 902
- Dimensions: 22 x 41
Great room
- Level: Basement
- Area: 273
- Dimensions: 21 x 13
Kitchen
- Level: First
- Area: 140
- Dimensions: 10 x 14
Living room
- Features: Carpet
- Level: First
- Area: 552
- Dimensions: 24 x 23
Office
- Level: First
- Area: 170
- Dimensions: 17 x 10
Heating
- Forced Air, Natural Gas
Cooling
- Ceiling Fan(s), Central Air
Appliances
- Included: Dishwasher, Disposal, Dryer, Microwave, Range/Oven, Washer, Negotiable (Appliances), Gas Water Heater
- Laundry: First Floor Laundry, Laundry Room
Features
- Eat-in Kitchen
- Flooring: Carpet
- Basement: Finished,Full
- Number of fireplaces: 2
- Fireplace features: Basement, Living Room, Master Bedroom
Interior area
- Total structure area: 5,027
- Total interior livable area: 4,650 sqft
- Finished area above ground: 2,650
- Finished area below ground: 2,000
Video & virtual tour
Property
Parking
- Total spaces: 3
- Parking features: 3 or More Spaces, Garage, Attached
- Attached garage spaces: 3
Features
- Levels: One
- Stories: 1
- Patio & porch: Patio, Porch
- Frontage type: Road
- Frontage length: 157
Lot
- Size: 2.87 Acres
- Dimensions: 157 x 795
- Features: Deep Lot - 150+ Ft., Large Lot - 65+ Ft., Wooded, Dead End
Details
- Parcel number: 23124203307000
- Zoning description: Residential
- Special conditions: Private
Construction
Type & style
- Home type: SingleFamily
- Architectural style: Traditional
- Property subtype: Single Family Residence
Materials
- Brick
- Foundation: Basement
Condition
- New construction: No
- Year built: 1999
Utilities & green energy
- Sewer: Public Sanitary
- Water: Public
Community & HOA
Community
- Subdivision: Oasis Sub
HOA
- Has HOA: No
Location
- Region: Saginaw
Financial & listing details
- Price per square foot: $149/sqft
- Tax assessed value: $574,000
- Annual tax amount: $8,051
- Date on market: 5/13/2026
- Cumulative days on market: 83 days
- Listing agreement: Exclusive Right To Sell
- Listing terms: Cash,Conventional
- Road surface type: Paved
Estimated market value
$670,100
$637,000 - $704,000
$2,614/mo
Price history
| Date | Event | Price |
|---|---|---|
| 7/9/2026 | Price change | $695,000-4.1%$149/sqft |
Source:  MiRealSource #50207366 Report a problem MiRealSource #50207366 Report a problem | ||
| 5/13/2026 | Listed for sale | $725,000+3.6%$156/sqft |
Source: MiRealSource #50207366 Report a problem | ||
| 1/1/2025 | Listing removed | $699,900$151/sqft |
Source: MiRealSource #50159099 Report a problem | ||
| 10/23/2024 | Listed for sale | $699,900-3.5%$151/sqft |
Source: MiRealSource #50159099 Report a problem | ||
| 10/21/2024 | Listing removed | $725,000$156/sqft |
Source:  MIDMLS #50150041 Report a problem MIDMLS #50150041 Report a problem | ||
| 9/22/2024 | Price change | $725,000-3.3%$156/sqft |
Source: MiRealSource #50150040 Report a problem | ||
| 8/13/2024 | Price change | $750,000-8.4%$161/sqft |
Source: MiRealSource #50150040 Report a problem | ||
| 7/27/2024 | Listed for sale | $819,000$176/sqft |
Source: MiRealSource #50150040 Report a problem | ||
Public tax history
| Year | Property taxes | Tax assessment |
|---|---|---|
| 2026 | $7,845 +27.7% | $287,000 +3% |
| 2025 | $6,145 +10.9% | $278,700 +31.2% |
| 2024 | $5,540 +1% | $212,400 +3.9% |
| 2023 | $5,485 | $204,500 +9.5% |
| 2022 | -- | $186,700 +3.2% |
| 2021 | $6,891 | $180,900 +3.3% |
| 2020 | $6,891 +56.4% | $175,200 +1% |
| 2018 | $4,407 +7.4% | $173,400 -0.6% |
| 2017 | $4,102 | $174,500 +18.5% |
| 2016 | $4,102 | $147,300 +7.2% |
| 2014 | $4,102 +4.4% | $137,400 -2.8% |
| 2013 | $3,931 | $141,400 +1.7% |
| 2012 | -- | $139,100 -0.4% |
| 2011 | -- | $139,700 -3.5% |
| 2010 | -- | $144,700 -5.6% |
| 2009 | -- | $153,300 -9.8% |
| 2008 | -- | $170,000 -6.7% |
| 2007 | -- | $182,300 +4.8% |
| 2006 | -- | $173,900 +2.3% |
| 2005 | -- | $170,000 +17.2% |
| 2003 | -- | $145,000 +2.7% |
| 2002 | $1,864 | $141,200 +2.7% |
| 2001 | -- | $137,500 +46.6% |
| 2000 | $1,148 | $93,800 |
Find assessor info on the county website
Monthly payment
Est. payment
Payment breakdown
Explore the cost of this home by adjusting the details. Changes won't be saved.Climate risks
Neighborhood: 48638
Nearby schools
GreatSchools rating
- 5/10Arrowwood Elementary SchoolGrades: PK,3-5Distance: 0.4 mi
- 6/10White Pine Middle SchoolGrades: 6-8Distance: 0.8 mi
- 6/10Heritage High SchoolGrades: 9-12Distance: 2.3 mi
Schools provided by the listing agent
- District: Saginaw Twp Community School
Source: MiRealSource. This data may not be complete. We recommend contacting the local school district to confirm school assignments for this home.
- $431,9005 bd3 ba4.6k sqft5790 Dunrovin Dr #48638, Saginaw, OR 97424Off Market

- $362,6004 bd4 ba2.9k sqft5782 Dunrovin Dr, Saginaw, MI 48638Off Market
- $345,100-- bd-- ba-- sqft1241 Wieneke Rd, Saginaw, MI 48638Off Market
- $218,5003 bd2 ba1.3k sqft1139 Barbeau Dr, Saginaw, MI 48638Off Market
- $295,1003 bd3 ba1.7k sqft1125 Barbeau Dr, Saginaw, MI 48638Off Market
- $376,1003 bd2 ba2.4k sqft5760 Dunrovin Dr, Saginaw, MI 48638Off Market
- $429,0005 bd4 ba4.8k sqft5800 Dunrovin Dr, Saginaw, MI 48638Sold
- $236,1003 bd1 ba1.5k sqft1155 Barbeau Dr, Saginaw, MI 48638Off Market
A local agent can set up tours, give advice and negotiate with sellers.
Similar homes
- $699,9004 bd4 ba3.8k sqft77 Sawmill Creek Trl, Saginaw, MI 48603For Sale

 MLS ID #50214481, Jenifer L Rifkin, Century 21 Signature Realty. MiRealSource
 - $449,0004 bd4 ba4.4k sqft5832 N Braeburn Dr, Saginaw, MI 48638For Sale
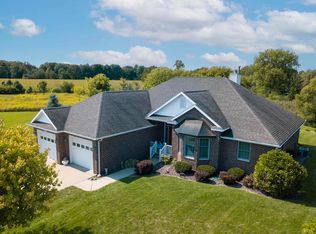 MLS ID #50188930, Vicki L White, White Realty. MiRealSource
 - $--4 bd4 ba4k sqft1453 Eagle Crest Ct, Saginaw, MI 48609Auction
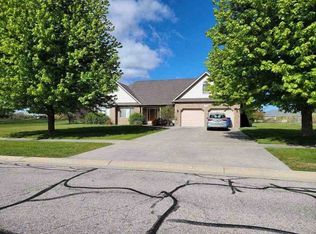 Xome
Xome - $609,9003 bd4 ba3.4k sqft3137 Midland Rd, Saginaw, MI 48603For Sale
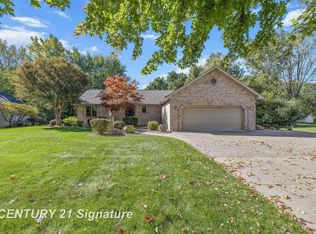 MLS ID #50213962, Malinda Radaz, Century 21 Signature Realty. MiRealSource
 - $749,9006 bd4 ba6.2k sqft3460 Forest Meadow Ct, Saginaw, MI 48603For Sale
 MLS ID #20261054971, Kamal Kabbani, Keller Williams Legacy. Realcomp II
 - $579,0004 bd4 ba3.6k sqft43 Sawmill Creek Trl, Saginaw, MI 48603For SaleMLS ID #50205582, Jan Hauck, Century 21 Signature Realty. MiRealSource
- $499,0003 bd5 ba4.4k sqft14 Edgewood Rd, Saginaw, MI 48602For SaleMLS ID #50212793, Eugenia Jarema, Century 21 Signature Realty. MiRealSource
- $549,9003 bd4 ba4.1k sqft1944 Lake Circle Dr E, Saginaw, MI 48609For SaleMLS ID #50213697, Jodie Bow, Century 21 Signature Realty. MiRealSource
- $575,0003 bd3 ba3.8k sqft6785 N Michigan Rd, Saginaw, MI 48604For SaleMLS ID #50216018, Joe Harris, EXP Realty. MiRealSource
- $985,0005 bd4 ba5k sqft6790 Hospital Rd, Freeland, MI 48623For SaleMLS ID #50166048, Connie Reppuhn, Century 21 Signature Realty. MiRealSource
- $759,9994 bd3 ba2.5k sqft80 Sawmill Creek Trl, Saginaw, MI 48603New ConstructionMLS ID #50213811, Jan Hauck, Century 21 Signature Realty. MiRealSource
- $700,0005 bd3 ba3k sqft3717 Kawkawlin River Dr, Bay City, MI 48706For SaleMLS ID #50216759, Cesar Ortega, Ayre/Rhinehart Bay REALTORS. MiRealSource
- $699,0004 bd3 ba3.1k sqft8222 Moorish Rd, Birch Run, MI 48415For SaleMLS ID #50213841, Bob Smith, BOMIC Real Estate. MiRealSource
- $719,9004 bd5 ba6.9k sqft1870 Freeland Rd, Bay City, MI 48706For SaleMLS ID #50214230, Hechlik Group, Berkshire Hathaway HomeServices, Bay City. MiRealSource
- $615,0006 bd5 ba3.6k sqft4090 N Fordney Rd, Hemlock, MI 48626For Sale
 MLS ID #50210878, Dawn Hendrix, Coldwell Banker Professionals. MIDMLS
 - $675,0005 bd4 ba2.6k sqft9239 Lange Rd, Birch Run, MI 48415For SaleMLS ID #20261023832, Andrew J Keller, Knockout Real Estate. Realcomp II
- $699,9003 bd3 ba3.1k sqft3095 S Nine Mile Rd, Auburn, MI 48611For SaleMLS ID #50214071, Anne Bates, Ayre/Rhinehart Bay REALTORS. MiRealSource
- $525,0004 bd5 ba3.3k sqft3471 Fraser Rd, Bay City, MI 48706For SaleMLS ID #50212427, Connie Reppuhn, Century 21 Signature Realty. MiRealSource
- $355,0004 bd3 ba2.7k sqft2894 Pimlico Ln, Saginaw, MI 48603For SaleMLS ID #50210067, Cecilia Webb, Real Estate One Great Lakes Bay. MiRealSource
- $529,9003 bd3 ba2.9k sqft16535 Nelson Rd, Hemlock, MI 48626For SaleMLS ID #50216848, Bob & Janel Scharich, Berkshire Hathaway HomeServices. MiRealSource
