Welcome home to this immaculate Lake Cecil residence offering more than 2,700 sqft. The main floor features generous living areas, kitchen, laundry, 2 bedrooms, and seamless flow to outdoor entertaining spaces framed by beautifully maintained landscaping. The second floor offers an open loft arae, and primary suite that is a true retreat with a spacious bathroom, walk-in closets, and a private balcony. The fully finished basement adds versatile square footage—perfect for a media room, gym, playroom, or guest suite. Additional highlights include a built-in stand-up tanner for at-home convenience and a whole-house generator for reliable backup power. Park with ease in the attached three-car garage and enjoy the peaceful Lake Cecil setting.
For sale
Price cut: $30K (7/3)
$549,900
1944 Lake Circle Dr E, Saginaw, MI 48609
3beds
4,153sqft
:
Get pre-qualified$3,788/mo
Single Family Residence
Built in 1992
0.83 Acres Lot
$531,500 Zestimate®
$132/sqft
$13/mo HOA
What's special
- 32 days |
- 1,460 |
- 47 |
Zillow last checked:
Listing updated:
Listed by:
Jodie Bow 989-964-9463,
Century 21 Signature Realty 989-921-7000,
Lindsey Flynn 989-798-7384,
Century 21 Signature Realty
Source: MiRealSource,MLS#: 50213697 Originating MLS: Saginaw Board of REALTORS
Originating MLS: Saginaw Board of REALTORSFacts & features
Interior
Bedrooms & bathrooms
- Bedrooms: 3
- Bathrooms: 4
- Full bathrooms: 3
- 1/2 bathrooms: 1
- Main level bathrooms: 1
- Main level bedrooms: 2
Rooms
- Room types: Entry, Exercise Room, Family Room, Bedroom, Laundry, Living Room, Loft, Unfinished Room, Utility/Laundry Room, Workshop, Master Bedroom, Master Bathroom, Office, Bonus Room, Basement Full Bath, First Flr Lavatory, Bathroom, Dining "L"
Bedroom 1
- Features: Carpet
- Level: Second
- Area: 300
- Dimensions: 15 x 20
Bedroom 2
- Features: Carpet
- Level: Main
- Area: 143
- Dimensions: 11 x 13
Bedroom 3
- Features: Carpet
- Level: Main
- Area: 169
- Dimensions: 13 x 13
Bathroom 1
- Level: Main
Bathroom 2
- Level: Second
Bathroom 3
- Level: Lower
Dining room
- Features: Ceramic
- Level: Main
- Area: 180
- Dimensions: 12 x 15
Family room
- Features: Carpet
- Level: Lower
- Area: 858
- Dimensions: 33 x 26
Kitchen
- Features: Ceramic
- Level: Main
- Area: 320
- Dimensions: 16 x 20
Living room
- Features: Carpet
- Level: Main
- Area: 441
- Dimensions: 21 x 21
Office
- Level: Second
- Area: 110
- Dimensions: 10 x 11
Heating
- Forced Air, Natural Gas
Cooling
- Ceiling Fan(s), Central Air
Appliances
- Included: Dishwasher, Disposal, Dryer, Microwave, Range/Oven, Refrigerator, Gas Water Heater
- Laundry: First Floor Laundry, Laundry Room, Main Level
Features
- High Ceilings, Cathedral/Vaulted Ceiling, Sump Pump, Walk-In Closet(s), Central Vacuum
- Flooring: Ceramic Tile, Carpet
- Windows: Window Treatments, Skylight(s)
- Basement: Full,Partially Finished,Walk-Out Access,Concrete,Interior Entry,Sump Pump
- Number of fireplaces: 1
- Fireplace features: Living Room
Interior area
- Total structure area: 4,506
- Total interior livable area: 4,153 sqft
- Finished area above ground: 2,753
- Finished area below ground: 1,400
Video & virtual tour
Property
Parking
- Total spaces: 3
- Parking features: 3 or More Spaces, Garage, Driveway, Attached
- Attached garage spaces: 3
Features
- Levels: Two
- Stories: 2
- Patio & porch: Deck, Patio, Porch, Terrace
- Exterior features: Balcony, Lawn Sprinkler, Street Lights
- Has spa: Yes
- Spa features: Bath, Spa/Jetted Tub
- Has view: Yes
- View description: Water, Lake
- Has water view: Yes
- Water view: Water,Lake
- Waterfront features: Lake Front, Seawall, Waterfront, Beach Front, Interior Lake, Sandy Bottom, Pond
- Body of water: Lake Cecil
- Frontage length: 170
Lot
- Size: 0.83 Acres
- Dimensions: 170 x 214
- Features: Deep Lot - 150+ Ft., Large Lot - 65+ Ft., Wooded, Corner Lot, Subdivision
Details
- Parcel number: 28123324002030
- Special conditions: Private
Construction
Type & style
- Home type: SingleFamily
- Architectural style: Traditional
- Property subtype: Single Family Residence
Materials
- Brick, Vinyl Siding, Vinyl Trim
- Foundation: Basement, Concrete Perimeter
Condition
- Year built: 1992
Utilities & green energy
- Sewer: Septic Tank
- Water: Public
Community & HOA
Community
- Security: Security System
- Subdivision: Dude Estates
HOA
- Has HOA: Yes
- HOA fee: $150 annually
Location
- Region: Saginaw
Financial & listing details
- Price per square foot: $132/sqft
- Tax assessed value: $527,000
- Annual tax amount: $6,335
- Date on market: 7/3/2026
- Cumulative days on market: 88 days
- Listing agreement: Exclusive Right To Sell
- Listing terms: Cash,Conventional,FHA,VA Loan
- Road surface type: Paved
Estimated market value
$531,500
$505,000 - $558,000
$3,019/mo
Price history
| Date | Event | Price |
|---|---|---|
| 7/3/2026 | Price change | $549,900-5.2%$132/sqft |
Source:  MiRealSource #50213697 Report a problem MiRealSource #50213697 Report a problem | ||
| 5/28/2026 | Price change | $579,900-3.3%$140/sqft |
Source:  MIDMLS #50207172 Report a problem MIDMLS #50207172 Report a problem | ||
| 5/11/2026 | Listed for sale | $599,900$144/sqft |
Source: MiRealSource #50207047 Report a problem | ||
Public tax history
| Year | Property taxes | Tax assessment |
|---|---|---|
| 2026 | $6,131 +720.8% | $263,500 +5.2% |
| 2025 | $747 +179.7% | $250,400 +5.1% |
| 2024 | $267 +2.4% | $238,300 +6.1% |
| 2023 | $261 | $224,500 +7.9% |
| 2022 | -- | $208,100 +4.8% |
| 2021 | -- | $198,500 +5% |
| 2020 | -- | $189,100 +15% |
| 2018 | $192 -95.2% | $164,400 +0.1% |
| 2017 | $4,009 | $164,200 +0.3% |
| 2016 | $4,009 | $163,700 +11.7% |
| 2014 | $4,009 | $146,600 -5.2% |
| 2013 | -- | $154,600 +3.5% |
| 2012 | -- | $149,400 -2.1% |
| 2011 | -- | $152,600 +0.8% |
| 2010 | -- | $151,400 -12.7% |
| 2009 | -- | $173,500 -6.7% |
| 2008 | -- | $185,900 -1.2% |
| 2007 | -- | $188,200 +0.2% |
| 2006 | -- | $187,800 +1.1% |
| 2005 | -- | $185,800 +4.6% |
| 2003 | -- | $177,700 +5.3% |
| 2002 | -- | $168,700 +3.7% |
| 2001 | -- | $162,700 +9.2% |
| 2000 | -- | $149,000 |
Find assessor info on the county website
Monthly payment
Est. payment
Payment breakdown
Explore the cost of this home by adjusting the details. Changes won't be saved.Climate risks
Neighborhood: 48609
Nearby schools
GreatSchools rating
- NAHemlock Elementary SchoolGrades: PK-KDistance: 5.2 mi
- 7/10Hemlock Middle SchoolGrades: 5-8Distance: 5.3 mi
- 8/10Hemlock High SchoolGrades: 9-12Distance: 5.2 mi
Schools provided by the listing agent
- District: Hemlock Public School District
Source: MiRealSource. This data may not be complete. We recommend contacting the local school district to confirm school assignments for this home.
- $437,2003 bd3 ba2.2k sqft11102 Lake Circle Dr S, Saginaw, MI 48609Off Market
- $442,1003 bd3 ba2.2k sqft1916 Lake Circle Dr E, Saginaw, MI 48609Off Market

- $376,200-- bd2 ba1.8k sqft11136 Lake Circle Dr S, Saginaw, MI 48609Off Market
- $460,700-- bd2 ba2.5k sqft1880 Lake Circle Dr E, Saginaw, MI 48609Off Market
- $383,100-- bd2 ba2.6k sqft1935 Lake Circle Dr E, Saginaw, MI 48609Off Market
- $420,0004 bd3 ba3.7k sqft1915 Lake Circle Dr E, Saginaw, MI 48609Sold
- $393,400-- bd2 ba2.6k sqft11085 Lake Circle Dr S, Saginaw, MI 48609Off Market
- $463,700-- bd4 ba3.2k sqft11079 Lake Circle Dr S, Saginaw, MI 48609Off Market
A local agent can set up tours, give advice and negotiate with sellers.
Similar homes
- $--4 bd4 ba4k sqft1453 Eagle Crest Ct, Saginaw, MI 48609Auction
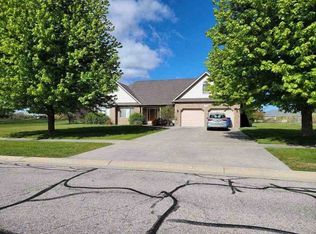 Xome
Xome - $395,0003 bd2 ba2.5k sqft3725 Trimm Rd, Saginaw, MI 48609For Sale

 MLS ID #50213881, Mark McKnight, Century 21 Signature Realty. MiRealSource
 - $489,9003 bd3 ba2.7k sqft11890 Swan Creek Rd, Saginaw, MI 48609For Sale
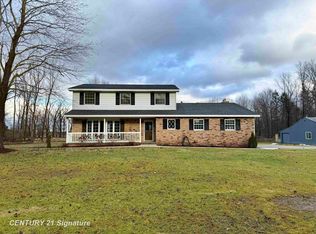 MLS ID #50197200, Mark Greskowiak, Century 21 Signature Realty. MiRealSource
 - $579,0004 bd4 ba3.6k sqft43 Sawmill Creek Trl, Saginaw, MI 48603For Sale
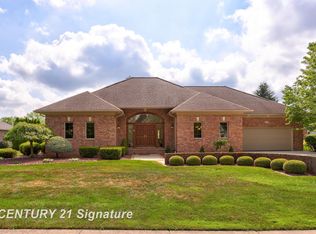 MLS ID #50205582, Jan Hauck, Century 21 Signature Realty. MiRealSource
 - $609,9003 bd4 ba3.4k sqft3137 Midland Rd, Saginaw, MI 48603For SaleMLS ID #50213962, Malinda Radaz, Century 21 Signature Realty. MiRealSource
- $499,0003 bd5 ba4.4k sqft14 Edgewood Rd, Saginaw, MI 48602For SaleMLS ID #50212793, Eugenia Jarema, Century 21 Signature Realty. MiRealSource
- $529,9003 bd3 ba2.9k sqft16535 Nelson Rd, Hemlock, MI 48626For SaleMLS ID #50216848, Bob & Janel Scharich, Berkshire Hathaway HomeServices. MiRealSource
- $699,9004 bd4 ba3.8k sqft77 Sawmill Creek Trl, Saginaw, MI 48603For SaleMLS ID #50214481, Jenifer L Rifkin, Century 21 Signature Realty. MiRealSource
- $575,0003 bd3 ba3.8k sqft6785 N Michigan Rd, Saginaw, MI 48604For SaleMLS ID #50216018, Joe Harris, EXP Realty. MiRealSource
- $695,0005 bd3 ba4.6k sqft5790 Dunrovin Dr, Saginaw, MI 48638For SaleMLS ID #50207366, Marie Glinski, Century 21 Signature Realty (Freeland). MiRealSource
- $615,0006 bd5 ba3.6k sqft4090 N Fordney Rd, Hemlock, MI 48626For Sale
 MLS ID #50210878, Dawn Hendrix, Coldwell Banker Professionals. MIDMLS
 - $449,0004 bd4 ba4.4k sqft5832 N Braeburn Dr, Saginaw, MI 48638For SaleMLS ID #50188930, Vicki L White, White Realty. MiRealSource
- $319,9003 bd3 ba3.2k sqft22 Benton Rd, Saginaw, MI 48602For SaleMLS ID #50216659, Linda Sarmiento, Berkshire Hathaway HomeServices. MiRealSource
- $525,0004 bd5 ba3.3k sqft3471 Fraser Rd, Bay City, MI 48706For SaleMLS ID #50212427, Connie Reppuhn, Century 21 Signature Realty. MiRealSource
- $500,0004 bd4 ba4.9k sqft2175 Reppuhn Dr, Bay City, MI 48706For SaleMLS ID #50217028, Kim Sylvester, Real Estate One Great Lakes Bay. MiRealSource
- $289,0005 bd4 ba2.5k sqft4710 Village Dr, Saginaw, MI 48638For Sale By Owner
- $--5 bd2 ba2.3k sqft309 Leonard Ln, Midland, MI 48640AuctionAuction.com 2
- $599,9005 bd5 ba4.5k sqft4618 Wild Pine Ct N, Midland, MI 48642For SaleMLS ID #50216523, The Ryan Valderas & Erica Roseberry Team, Berkshire Hathaway HomeServices, Bay City. MiRealSource
- $444,0004 bd4 ba2.9k sqft3807 Wild Pine Dr, Saginaw, MI 48603For SaleMLS ID #50209936, Sarge Harvey, EXP Realty. MiRealSource
- $499,9003 bd4 ba2.5k sqft7165 Hospital Rd, Freeland, MI 48623For SaleMLS ID #50206015, Nicole Freed, EXP Realty. MiRealSource
