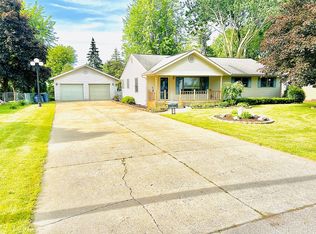
If you’ve been looking for a home with SPACE, character, and room for everyone, this Saginaw Township gem deserves a look!
Offering 5 spacious bedrooms, 3.5 bathrooms, and approximately 3,300 square feet of living space, this home gives you the room you need without sacrificing the warmth and comfort that makes a house feel like home.
Step inside and you’ll find a spacious kitchen, formal dining area, convenient main-floor laundry, and an inviting family room featuring a fireplace — perfect for Michigan fall and winter nights. The sunroom provides another great space to enjoy your morning coffee, relax after a long day, or entertain family and friends.
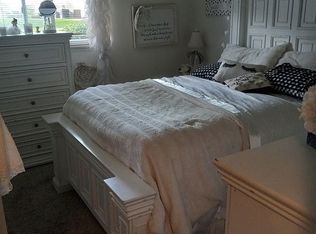
Upstairs, you’ll find four generously sized bedrooms with plenty of closet space and built-ins. The primary suite features two closets and its own private bathroom, giving you a comfortable retreat at the end of the day.
Need even more room? The partially finished basement provides additional possibilities for a recreation room, home gym, office, playroom, storage, or whatever fits your lifestyle.
Outside, enjoy a spacious .32-acre lot along with an attached 2-car garage.
Located in the desirable Village Subdivision in Saginaw Township, this is the kind of home that offers the space to grow, entertain, make memories, and truly make it your own.
4 Bedrooms
3.5 Bathrooms
Approx. 3,300 Sq. Ft.
Fireplace
Sunroom
Main-Floor Laundry
Partially Finished Basement
Primary Suite with Private Bath
2-Car Garage
.32-Acre Lot
There’s a lot to love about 4710 Village Drive. Come see it in person and imagine making it your next home!
For sale by owner
Price cut: $44K (9/5)
$245,000
4710 Village Dr, Saginaw, MI 48638
5beds
2,544sqft
SingleFamily
Built in 1966
0.32 Acres Lot
$-- Zestimate®
$96/sqft
$-- HOA
What's special
Formal dining areaSpacious kitchenConvenient main-floor laundry
- 38 days
- 588
- 40
Listed by:
Property Owner (989) 274-7902
Facts & features
Interior
Bedrooms & bathrooms
- Bedrooms: 5
- Bathrooms: 4
- Full bathrooms: 3
- 1/2 bathrooms: 1
Heating
- Forced air, Other, Gas, Oil
Appliances
- Included: Dishwasher, Freezer, Garbage disposal, Microwave, Range / Oven
- Laundry: Laundry Room, First Floor Laundry
Features
- Walk-In Closet(s), Master Bedroom, Living Room, Hardwood Floors, Cable/Internet Avail., Bay Window, Ceramic Floors, Master Bathroom, Entry, Sun/Florida Room, Den/Study/Lib, First Floor Laundry, Utility/Laundry Room
- Flooring: Laminate
- Windows: Bay Window(s)
- Basement: Finished
- Has fireplace: Yes
- Fireplace features: Living Room
Interior area
- Total interior livable area: 2,544 sqft
Property
Parking
- Total spaces: 3
- Parking features: Garage - Attached
Accessibility
- Accessibility features: Accessible Entrance, Utility/Laundry Room, Sun/Florida Room, Living Room, Den/Study/Lib
Features
- Patio & porch: Porch
- Exterior features: Brick
- Has view: Yes
- View description: City
Lot
- Size: 0.32 Acres
- Features: Subdivision, Walk to School
Details
- Additional structures: Garage(s)
- Parcel number: 23124283555000
- Zoning description: Residential
- Special conditions: For Sale
Construction
Type & style
- Home type: SingleFamily
- Architectural style: Traditional
Materials
- Roof: Shake / Shingle
Condition
- New construction: No
- Year built: 1966
Utilities & green energy
- Gas: Natural Gas
- Sewer: Public Sanitary
- Water: Public
Community & HOA
Location
- Region: Saginaw
Financial & listing details
- Price per square foot: $96/sqft
- Tax assessed value: $332,800
- Annual tax amount: $7,668
- Date on market: 8/3/2026
- Road surface type: Paved
Estimated market value
Not available
Estimated sales range
Not available
$2,378/mo
Price history
| Date | Event | Price |
|---|---|---|
| 9/5/2026 | Price change | $245,000-15.2%$96/sqft |
Source: Owner Report a problem | ||
| 8/3/2026 | Listed for sale | $289,000+50.2%$114/sqft |
Source: Owner Report a problem | ||
| 6/18/2026 | Sold | $192,392-3.8%$76/sqft |
Source: Public Record Report a problem | ||
| 12/4/2020 | Sold | $199,900$79/sqft |
Source:  MiRealSource #50024736 Report a problem MiRealSource #50024736 Report a problem | ||
| 10/29/2020 | Pending sale | $199,900$79/sqft |
Source: Century 21 Signature Realty #50024736 Report a problem | ||
| 10/19/2020 | Price change | $199,900-2.4%$79/sqft |
Source: Century 21 Signature Realty #50024736 Report a problem | ||
| 9/25/2020 | Listed for sale | $204,900$81/sqft |
Source: Century 21 Signature Realty #50024736 Report a problem | ||
Public tax history
| Year | Property taxes | Tax assessment |
|---|---|---|
| 2026 | $7,668 +3.2% | $166,400 +4.7% |
| 2025 | $7,426 +8.9% | $159,000 +1.4% |
| 2024 | $6,818 +1.5% | $156,800 +11.7% |
| 2023 | $6,720 | $140,400 +8.3% |
| 2022 | -- | $129,600 +11.4% |
| 2021 | $6,330 | $116,300 +5.5% |
| 2020 | $6,330 +36.4% | $110,200 +12.4% |
| 2018 | $4,641 +5.5% | $98,000 +0.5% |
| 2017 | $4,401 | $97,500 +0.9% |
| 2016 | $4,401 | $96,600 -0.6% |
| 2014 | $4,401 +9.1% | $97,200 +18.4% |
| 2013 | $4,034 | $82,100 -47.4% |
| 2012 | -- | $156,185 +76.9% |
| 2011 | -- | $88,300 -7% |
| 2010 | -- | $94,900 +6.4% |
| 2009 | -- | $89,200 -3.8% |
| 2008 | -- | $92,700 -3.4% |
| 2007 | -- | $96,000 -9.9% |
| 2006 | -- | $106,600 +0.8% |
| 2005 | -- | $105,800 +10.9% |
| 2003 | -- | $95,400 |
| 2002 | $1,211 | $95,400 |
| 2001 | -- | $95,400 +2.9% |
| 2000 | $1,050 | $92,700 |
Find assessor info on the county website
Monthly payment
Est. payment
Payment breakdown
Explore the cost of this home by adjusting the details. Changes won't be saved.Climate risks
Neighborhood: 48638
Nearby schools
Schools provided by the listing agent
- District: Saginaw Twp Community School
Source: The MLS. This data may not be complete. We recommend contacting the local school district to confirm school assignments for this home.
Similar homes
- $206,0004 bd4 ba2.1k sqft815 Canterbury Dr, Saginaw, MI 48638For Sale
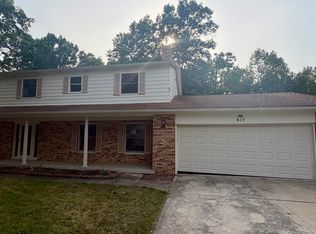
 MLS ID #50219350, Jennette Lewis, NextHome Greater Tri-cities. MiRealSource
 - $246,9003 bd2 ba1.7k sqft740 Wilson Ave, Saginaw, MI 48638For Sale
 MLS ID #50215625, Scott Wilson, Wilson Realty. MiRealSource
 - $--6 bd3 ba2.7k sqft3690 Sheridan Rd, Saginaw, MI 48601Auction
 Auction.com 2
 - $195,0003 bd2 ba1.9k sqft1556 Wilson Ave, Saginaw, MI 48638For Sale
 MLS ID #50218438, Wade Eckenrod, RE/MAX Results. MiRealSource
 - $280,0003 bd2 ba2.9k sqft320 Superior St, Saginaw, MI 48602For SaleMLS ID #50211312, Alnisha Jackson, Keller Williams Preferred. MiRealSource
- $217,5004 bd2 ba1.9k sqft4180 Rosewood Dr, Saginaw, MI 48603For SaleMLS ID #50215841, Jamie Broderick, eXp Realty. MiRealSource
- $224,9003 bd2 ba1.5k sqft4300 Clement Dr, Saginaw, MI 48603For SaleMLS ID #50220061, Joy Schneller, Berkshire Hathaway HomeServices. MiRealSource
- $264,9004 bd2 ba2.2k sqft2789 Dunmore Dr, Saginaw, MI 48603For SaleMLS ID #50207897, Angela Zolinski, MI Skye Realty LLC. MiRealSource
- $229,9003 bd2 ba1.4k sqft6490 Stroebel Rd, Saginaw, MI 48609For SaleMLS ID #50210272, Diana Smith, Berkshire Hathaway HomeServices. MiRealSource
- $249,0003 bd2 ba1.3k sqft2530 Sierra Dr, Saginaw, MI 48609For SaleMLS ID #50213974, Annie Houlihan, Berkshire Hathaway HomeServices. MiRealSource
- $227,9003 bd3 ba1.4k sqft2451 Westbury Dr, Saginaw, MI 48603For SaleMLS ID #50217735, Charlene M Rupp, Bay Area Real Estate. MiRealSource
- $324,9004 bd4 ba2.6k sqft3227 Setting Sun Blvd, Saginaw, MI 48603For SaleMLS ID #50218852, Melody Curry, Berkshire Hathaway HomeServices. MiRealSource
- $130,0004 bd2 ba1.3k sqft2236 McEwan St, Saginaw, MI 48602For SaleMLS ID #50221308, Dona Czapp, Valley Real Estate. MiRealSource
- $189,9003 bd3 ba2k sqft2850 Hemmeter Rd, Saginaw, MI 48603For SaleMLS ID #50214255, Linda Sarmiento, Berkshire Hathaway HomeServices. MiRealSource
- $309,0003 bd3 ba2.1k sqft9561 Swan Valley Dr, Saginaw, MI 48609For SaleMLS ID #50217495, Gavin Wilson, Wilson Realty. MiRealSource
- $185,9003 bd2 ba2.6k sqft3323 Peale Dr, Saginaw, MI 48602For SaleMLS ID #50214597, Bob & Janel Scharich, Berkshire Hathaway HomeServices. MiRealSource
- $199,9003 bd2 ba1.7k sqft2705 Luella Ave, Saginaw, MI 48603For SaleMLS ID #50216209, Amy Morgan, Century 21 Signature Realty. MiRealSource
