Welcome to this stunning, completely remodeled all-brick ranch offering an impressive 3,840 square feet of beautifully designed living space, perfectly situated on the golf course in The Sawmill. Timeless elegance with modern updates that are ideal for both everyday living and entertaining. The heart of the home is the spectacular open-concept kitchen featuring high-end finishes, abundant cabinetry, and a stylish bar, creating the perfect gathering space for family and friends. Multiple living areas, including a formal dining room, spacious family room, and inviting living room, provide endless options for entertaining and relaxation. The luxurious primary suite is a true retreat, boasting custom built-ins, an oversized walk-in closet, and a spa-inspired en-suite bath complete with heated floors and a large walk-in shower. Every bedroom features its own walk-in closet, providing exceptional storage throughout the home. Additional highlights include a brand-new roof, quality craftsmanship, and thoughtful updates throughout. Schedule a showing today to see this remarkable property, where classic all-brick construction meets sophisticated, move-in-ready living.
For sale
$699,900
77 Sawmill Creek Trl, Saginaw, MI 48603
4beds
3,840sqft
:
Get pre-qualified$4,928/mo
Single Family Residence
Built in 2006
0.55 Acres Lot
$673,000 Zestimate®
$182/sqft
$61/mo HOA
What's special
All-brick ranchStylish barHigh-end finishesCustom built-insHeated floorsBrand-new roofLuxurious primary suite
- 27 days |
- 1,033 |
- 44 |
Zillow last checked:
Listing updated:
Listed by:
Jenifer L Rifkin 989-714-7998,
Century 21 Signature Realty 989-921-7000
Source: MiRealSource,MLS#: 50214481 Originating MLS: Saginaw Board of REALTORS
Originating MLS: Saginaw Board of REALTORSFacts & features
Interior
Bedrooms & bathrooms
- Bedrooms: 4
- Bathrooms: 4
- Full bathrooms: 3
- 1/2 bathrooms: 1
Rooms
- Room types: Den/Study/Lib, Bedroom, Laundry, Master Bedroom, Living Room, Utility/Laundry Room, Master Bathroom, First Flr Lavatory, Dining Room
Primary bedroom
- Level: First
Bedroom 1
- Level: First
- Area: 288
- Dimensions: 16 x 18
Bedroom 2
- Level: First
- Area: 221
- Dimensions: 17 x 13
Bedroom 3
- Level: First
- Area: 208
- Dimensions: 13 x 16
Bedroom 4
- Level: First
- Area: 182
- Dimensions: 13 x 14
Bathroom 1
- Level: First
Bathroom 2
- Level: First
Bathroom 3
- Level: First
Dining room
- Area: 221
- Dimensions: 13 x 17
Family room
- Area: 405
- Dimensions: 15 x 27
Kitchen
- Area: 464
- Dimensions: 29 x 16
Living room
- Area: 437
- Dimensions: 19 x 23
Heating
- Forced Air, Natural Gas
Cooling
- Ceiling Fan(s), Central Air
Appliances
- Included: Bar Fridge, Dishwasher, Disposal, Humidifier, Microwave, Range/Oven, Refrigerator, Gas Water Heater
- Laundry: First Floor Laundry, Laundry Room
Features
- Sump Pump, Walk-In Closet(s), Pantry, Eat-in Kitchen
- Flooring: Ceramic Tile, Hardwood
- Windows: Window Treatments
- Basement: Daylight,Full,Sump Pump,Unfinished
- Number of fireplaces: 1
- Fireplace features: Family Room, Gas
Interior area
- Total structure area: 7,680
- Total interior livable area: 3,840 sqft
- Finished area above ground: 3,840
- Finished area below ground: 0
Video & virtual tour
Property
Parking
- Total spaces: 3
- Parking features: Attached, Garage Faces Side
- Attached garage spaces: 3
Features
- Levels: One
- Stories: 1
- Patio & porch: Deck, Patio, Porch
- Exterior features: Lawn Sprinkler, Street Lights
- Has view: Yes
- View description: Golf Course
- Frontage type: Road
- Frontage length: 140
Lot
- Size: 0.55 Acres
- Dimensions: 140 x 170
- Features: Near Golf Course, On Golf Course, Subdivision
Details
- Parcel number: 23123123219000
- Zoning description: Residential
- Special conditions: Private
Construction
Type & style
- Home type: SingleFamily
- Architectural style: Ranch
- Property subtype: Single Family Residence
Materials
- Brick
- Foundation: Basement
Condition
- Year built: 2006
Utilities & green energy
- Sewer: Public Sanitary
- Water: Public
Community & HOA
Community
- Subdivision: The Sawmill
HOA
- Has HOA: Yes
- Amenities included: Street Lights
- HOA fee: $730 annually
Location
- Region: Saginaw
Financial & listing details
- Price per square foot: $182/sqft
- Tax assessed value: $554,200
- Annual tax amount: $9,728
- Date on market: 7/10/2026
- Cumulative days on market: 28 days
- Listing agreement: Exclusive Right To Sell
- Listing terms: Cash,Conventional
- Road surface type: Paved
Estimated market value
$673,000
$639,000 - $707,000
$2,757/mo
Price history
| Date | Event | Price |
|---|---|---|
| 7/10/2026 | Listed for sale | $699,900+64.7%$182/sqft |
Source:  MiRealSource #50214481 Report a problem MiRealSource #50214481 Report a problem | ||
| 9/28/2020 | Sold | $425,000-3.2%$111/sqft |
Source: Public Record Report a problem | ||
| 8/19/2020 | Pending sale | $439,000$114/sqft |
Source: Berkshire Hathaway HomeServices Michigan Real Estate #50020088 Report a problem | ||
| 8/10/2020 | Listed for sale | $439,000+448.8%$114/sqft |
Source: Berkshire Hathaway HomeServices Michigan Real Estate #50020088 Report a problem | ||
| 3/15/2005 | Sold | $80,000$21/sqft |
Source: Public Record Report a problem | ||
Public tax history
| Year | Property taxes | Tax assessment |
|---|---|---|
| 2026 | $9,521 +3.3% | $277,100 +0.5% |
| 2025 | $9,215 +10.9% | $275,700 +6.5% |
| 2024 | $8,308 +2.2% | $258,800 +9.8% |
| 2023 | $8,131 | $235,600 +6.8% |
| 2022 | -- | $220,600 +2.8% |
| 2021 | $12,658 | $214,600 -1.2% |
| 2020 | $12,658 +85.3% | $217,100 +2.8% |
| 2018 | $6,830 -0.7% | $211,200 -3.5% |
| 2017 | $6,880 | $218,800 -6.9% |
| 2016 | $6,880 | $234,900 +0.3% |
| 2014 | $6,880 +4.2% | $234,200 +5.4% |
| 2013 | $6,606 | $222,200 -0.3% |
| 2012 | -- | $222,800 -4.6% |
| 2011 | -- | $233,600 -6.3% |
| 2010 | -- | $249,400 +14.2% |
| 2009 | -- | $218,400 -25.1% |
| 2008 | -- | $291,600 +1.7% |
| 2007 | -- | $286,600 +5.7% |
| 2006 | -- | $271,100 +611.5% |
| 2005 | -- | $38,100 |
Find assessor info on the county website
Monthly payment
Est. payment
Payment breakdown
Explore the cost of this home by adjusting the details. Changes won't be saved.Climate risks
Neighborhood: 48603
Nearby schools
GreatSchools rating
- NASherwood Elementary SchoolGrades: PK-2Distance: 3.2 mi
- 6/10White Pine Middle SchoolGrades: 6-8Distance: 3.3 mi
- 6/10Heritage High SchoolGrades: 9-12Distance: 2 mi
Schools provided by the listing agent
- District: Saginaw Twp Community School
Source: MiRealSource. This data may not be complete. We recommend contacting the local school district to confirm school assignments for this home.
- $901,5000.48 acres75 Sawmill Creek Trl, Saginaw, MI 48603Off Market
- $754,3004 bd5 ba3.5k sqft79 Sawmill Creek Trl, Saginaw, MI 48603Off Market
- $1,034,5006 bd7 ba4.8k sqft74 Sawmill Creek Trl, Saginaw, MI 48603Off Market
- $68,600-- bd-- ba-- sqft72 Sawmill Creek Trl, Saginaw, MI 48603Off Market
- $657,7004 bd4 ba2.7k sqft81 Sawmill Creek Trl, Saginaw, MI 48603Off Market
- $707,3004 bd3 ba3.9k sqft76 Sawmill Creek Trl, Saginaw, MI 48603Off Market
- $55,9000.57 acresLOT 1000 91 Sawmill Creek Trl, Saginaw, MI 48603Lot/Land
- $1,155,0005 bd7 ba7.8k sqft71 Sawmill Creek Trl, Saginaw, MI 48603Sold
A local agent can set up tours, give advice and negotiate with sellers.
Similar homes
- $579,0004 bd4 ba3.6k sqft43 Sawmill Creek Trl, Saginaw, MI 48603For Sale
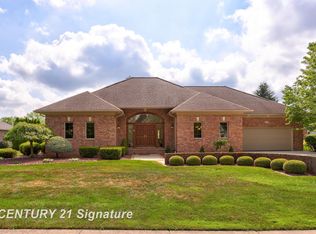
 MLS ID #50205582, Jan Hauck, Century 21 Signature Realty. MiRealSource
 - $609,9003 bd4 ba3.4k sqft3137 Midland Rd, Saginaw, MI 48603For Sale
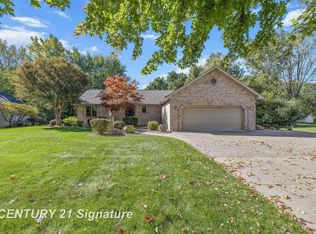 MLS ID #50213962, Malinda Radaz, Century 21 Signature Realty. MiRealSource
 - $749,9004 bd3 ba2.5k sqft80 Sawmill Creek Trl, Saginaw, MI 48603New Construction
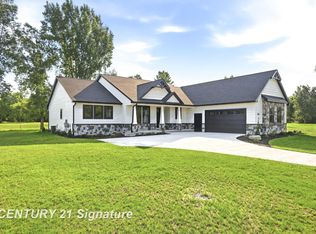 MLS ID #50213811, Jan Hauck, Century 21 Signature Realty. MiRealSource
 - $695,0005 bd3 ba4.6k sqft5790 Dunrovin Dr, Saginaw, MI 48638For Sale
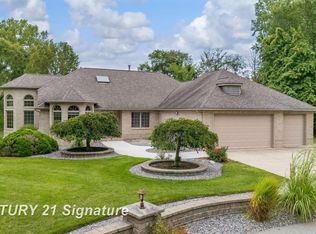 MLS ID #50207366, Marie Glinski, Century 21 Signature Realty (Freeland). MiRealSource
 - $589,9004 bd4 ba3.9k sqft6715 Deer Run Trl, Saginaw, MI 48603For SaleMLS ID #50211825, David Veitengruber, Century 21 Signature - Frankenmuth. MiRealSource
- $355,0004 bd3 ba2.7k sqft2894 Pimlico Ln, Saginaw, MI 48603For SaleMLS ID #50210067, Cecilia Webb, Real Estate One Great Lakes Bay. MiRealSource
- $549,9003 bd4 ba4.1k sqft1944 Lake Circle Dr E, Saginaw, MI 48609For SaleMLS ID #50213697, Jodie Bow, Century 21 Signature Realty. MiRealSource
- $499,0003 bd5 ba4.4k sqft14 Edgewood Rd, Saginaw, MI 48602For SaleMLS ID #50212793, Eugenia Jarema, Century 21 Signature Realty. MiRealSource
- $575,0003 bd3 ba3.8k sqft6785 N Michigan Rd, Saginaw, MI 48604For SaleMLS ID #50216018, Joe Harris, EXP Realty. MiRealSource
- $379,9004 bd4 ba3.7k sqft5320 Nottingham Dr N, Saginaw, MI 48603For SaleMLS ID #50204002, Dona Czapp, Valley Real Estate. MiRealSource
- $390,0005 bd4 ba2.9k sqft3175 Delevan Dr, Saginaw, MI 48603For SaleMLS ID #50184672, Cris Sears, Century 21 Signature Realty. MiRealSource
- $355,0003 bd3 ba2.1k sqft2821 Churchhill Ln, Saginaw, MI 48603For SaleMLS ID #50203943, Jean Ann Styn-DeShano, RE/MAX Results. MiRealSource
- $699,9003 bd3 ba3.1k sqft3095 S Nine Mile Rd, Auburn, MI 48611For SaleMLS ID #50214071, Anne Bates, Ayre/Rhinehart Bay REALTORS. MiRealSource
- $945,0005 bd4 ba5k sqft6790 Hospital Rd, Freeland, MI 48623For SaleMLS ID #50166048, Connie Reppuhn, Century 21 Signature Realty. MiRealSource
- $729,0005 bd5 ba5.2k sqft5004 Bristlecone Dr, Midland, MI 48642For SaleMLS ID #50217583, Matt Smith, Modern Realty. MiRealSource
- $699,0004 bd3 ba3.1k sqft8222 Moorish Rd, Birch Run, MI 48415For SaleMLS ID #50213841, Bob Smith, BOMIC Real Estate. MiRealSource
- $615,0006 bd5 ba3.6k sqft4090 N Fordney Rd, Hemlock, MI 48626For Sale
 MLS ID #50210878, Dawn Hendrix, Coldwell Banker Professionals. MIDMLS
 - $700,0005 bd3 ba3k sqft3717 Kawkawlin River Dr, Bay City, MI 48706For SaleMLS ID #50216759, Cesar Ortega, Ayre/Rhinehart Bay REALTORS. MiRealSource
- $449,0004 bd4 ba4.4k sqft5832 N Braeburn Dr, Saginaw, MI 48638For SaleMLS ID #50188930, Vicki L White, White Realty. MiRealSource
- $395,0003 bd2 ba2.5k sqft3725 Trimm Rd, Saginaw, MI 48609For SaleMLS ID #50213881, Mark McKnight, Century 21 Signature Realty. MiRealSource
