Skip main navigation
Off market
  • $657,700

    81 Sawmill Creek Trl, Saginaw, MI 48603

    4beds
    2,771sqft
    SingleFamily
    Built in 2004
    0.64 Acres Lot
    $657,700 Zestimate®
    $237/sqft
    $2,403 Estimated rent

    Home value

    $657,700

    $625,000 - $691,000

    $2,403/mo

    Zestimate® history
    Loading
    Loading...

    Owner options

    List your home for rent

    $2,403/mo

    Rent Zestimate®

    Find your next renter with Zillow Rental Manager. Plus, with online applications, you can quickly screen prospective tenants – for free.

    Learn more

    $2,403/mo

    Rent Zestimate®

    Refinance and save

    $4,488/mo

    Est. payment

    Refinancing to a lower rate could help reduce your monthly payments and save thousands over the life of the loan.

    See today's rates

    $4,488/mo

    Est. payment

    Explore your selling options

    Work with a Zillow partner agent

    Leverage their expertise and Zillow's premium Showcase listings to get your home seen by more buyers.

    Get started

    List with your own agent

    Get your home in front of millions of buyers by listing it on Zillow.

    Learn how to do it

    Sell it yourself

    Take full control of how buyers see your home on Zillow by listing For Sale by Owner (FSBO).

    List your home

    What's special

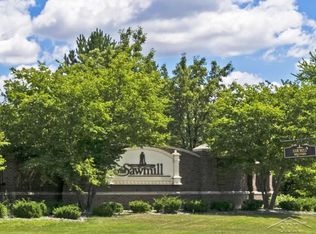
    Newly renovated, very large home inside the gated Sawmill Golf Course in Saginaw, Michigan. This spectacular home features 4,539 sq ft of livable space with stunning views of the golf course, beautiful pond, and wooden covered bridge; including 4 bedrooms (3 on main level and 1 in basement), 3.5 bathrooms, massive great room with 13 ft ceilings and additional theatre and entertaining spaces downstairs. In-home gym room, plenty of storage, and great views set this house apart from the rest. Master bedroom features an en suite with a double headed shower with brand new tile flooring, large jet soaking tub, private high end electronic Bidet, and a double vanity; sun room with gorgeous views and glass double French doors; and a massive walk-in closet. All bedrooms have large closets and plenty of space. All windows include brand new custom dual Bali honeycomb blinds. The high tech Coolvu II transition sun film has been placed on living room windows, front library, and front bedroom to keep the home cool in the hot summers. In addition to the natural light, beautiful views a brand new stone Mosaic accent wall with halo down lighting and beautiful matching crown moulding was installed in February 2021 to open up the staircase to the basement and add a “wow” statement to the room. High end silent DC fans have been installed throughout entire house. Brand new stone backsplash was installed in March 2021 along with new garbage disposal and LED cabinet up lighting and soft close cabinet doors in the spacious gourmet first level kitchen. Oversized 3 car garage with brand new MyIQ garage door opener with camera to allow remote viewing and access via app on Smartphone. House has been updated with new technology including: Ring Pro Doorbell, Nest thermostat, LED lights throughout the interior and exterior, and remote exterior automated lighting. Brand new whole home sound system with receiver and remote pads in each room was installed in April 2021. House is equipped with a central vac system. Newer carpeting installed on first level. Lower level features second kitchen with refresher, dishwasher, sink, and large bar area. This space is great for entertaining plenty of guests and can be used for multiple purposes: game room, theatre area, second living space, etc. This home is a must see - won’t last long. Call or text 989-780-5410 to schedule a private viewing.

    This property is not currently displayed as for sale or rent on Zillow. This may be different from what's on other websites or public sources.

    Facts & features

    Interior

    Bedrooms & bathrooms
    • Bedrooms: 4
    • Bathrooms: 4
    • Full bathrooms: 3
    • 1/2 bathrooms: 1
    Heating
    • Forced air, Gas
    Cooling
    • Central
    Appliances
    • Included: Dishwasher, Dryer, Garbage disposal, Microwave, Range / Oven, Refrigerator, Washer
    • Laundry: Laundry Room, First Floor Laundry
    Features
    • Security System, Sound System, Walk-In Closet(s), Great Room, Sump Pump, Master Bedroom, Cathedral Ceiling(s), Hardwood Floors, Recreation Room, Cable/Internet Avail., Window Treatment(s), Ceramic Floors, 9 ft + Ceilings, Master Bathroom, Entry, First Floor Mstr Bedroom, First Floor Bedroom, Home Office, Den/Study/Lib, Exercise Room, First Floor Laundry, Utility/Laundry Room
    • Flooring: Tile, Carpet, Hardwood
    • Windows: Window Treatments
    • Basement: Finished
    • Has fireplace: Yes
    • Fireplace features: Gas, Great Room
    Interior area
    • Total interior livable area: 2,771 sqft

    Property

    Parking
    • Total spaces: 4
    • Parking features: Garage - Attached
    Accessibility
    • Accessibility features: Accessible Entrance, Utility/Laundry Room, Recreation Room, First Floor Bedroom, First Floor Mstr Bedroom, Den/Study/Lib, Great Room, Exercise Room, Home Office
    Features
    • Patio & porch: Patio
    • Exterior features: Brick
    • Frontage type: Road
    Lot
    • Size: 0.64 Acres
    • Features: Sidewalks, On Golf Course, Subdivision, Deep Lot - 150+ Ft., Large Lot - 65+ Ft.
    Details
    • Additional structures: Garage(s)
    • Parcel number: 23123123217000
    • Zoning description: Residential
    • Special conditions: For Sale

    Construction

    Type & style
    • Home type: SingleFamily
    • Architectural style: Ranch
    Materials
    • Roof: Shake / Shingle
    Condition
    • Year built: 2004

    Utilities & green energy

    • Gas: Natural Gas
    • Sewer: Public Sanitary
    • Water: Public

    Community & HOA

    Community
    • Security: Security System, Gated Community
    HOA
    • Has HOA: Yes
    • Amenities included: Private Entry, Gate House
    • HOA fee: $60 monthly
    Location
    • Region: Saginaw

    Financial & listing details

    • Price per square foot: $237/sqft
    • Tax assessed value: $626,800
    • Annual tax amount: $10,811
    • Road surface type: Paved

    Price history

    DateEventPrice
    7/1/2022Sold$598,888$216/sqft
    Source: Realcomp II #2220041457 Report a problem
    6/3/2022Pending sale$598,888$216/sqft
    Source: Realcomp II #2220041457 Report a problem
    5/28/2022Listed for sale$598,888-4.8%$216/sqft
    Source: Realcomp II #2220041457 Report a problem
    9/27/2021Listing removed--
    Source: Owner Report a problem
    6/29/2021Price change$628,888-2.5%$227/sqft
    Source: Owner Report a problem
    5/11/2021Price change$644,900-0.8%$233/sqft
    Source: Owner Report a problem
    5/8/2021Listed for sale$650,000+42.9%$235/sqft
    Source: Owner Report a problem
    6/1/2020Sold$455,000-3%$164/sqft
    Source: MiRealSource #50008805 Report a problem
    4/30/2020Pending sale$469,000$169/sqft
    Source: CENTURY 21 Signature Realty #50008805 Report a problem
    3/23/2020Listed for sale$469,000+4.2%$169/sqft
    Source: CENTURY 21 Signature Realty #50008805 Report a problem
    2/22/2017Listing removed$449,900$162/sqft
    Source: CENTURY 21 Signature Realty #31301495 Report a problem
    9/8/2016Listed for sale$449,900$162/sqft
    Source: CENTURY 21 Signature Realty #31301495 Report a problem

    Public tax history

    YearProperty taxesTax assessment
    2026$10,811 +3.3%$313,400 -0.4%
    2025$10,463 +10.9%$314,800 +8.9%
    2024$9,433 +10.8%$289,000 +9.9%
    2023$8,516 $263,000 +13.7%
    2022-- $231,300 +2.5%
    2021$12,795 $225,600 -0.8%
    2020$12,795 +88.1%$227,500 +8.2%
    2018$6,802 -1.2%$210,300 -3.4%
    2017$6,886 $217,800 -7.2%
    2016$6,886 $234,600 +0.2%
    2014$6,886 +4.2%$234,100 +5.3%
    2013$6,612 $222,300 +8.5%
    2012-- $204,800 -4.5%
    2011-- $214,500 -6.2%
    2010-- $228,600 +0.6%
    2009-- $227,300 -2.2%
    2008-- $232,500 +1.6%
    2007-- $228,800 +5.5%
    2006-- $216,800 +0.5%
    2005-- $215,800
    Find assessor info on the county website

    Neighborhood: 48603

    Nearby schools

    GreatSchools rating
    Schools provided by the listing agent
    • District: Saginaw Twp Community School

    Source: The MLS. This data may not be complete. We recommend contacting the local school district to confirm school assignments for this home.

    Get a cash offer in 3 minutes
    Find out how much your home could sell for in as little as 3 minutes with a no-obligation cash offer.
    Estimated market value
    $657,700
    Get a cash offer in 3 minutes
    Find out how much your home could sell for in as little as 3 minutes with a no-obligation cash offer.
    Estimated market value
    $657,700