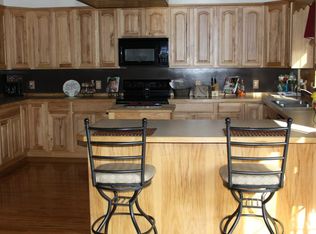
A mid-Michigan legacy property! An extraordinary custom-built log cabin sits nearly two-tenths of a mile from the road, accessible by a beautiful tree-lined gravel drive that will usher you to the peace and serenity this property offers. The 7+ acres of mature trees and woods is home to mature bucks, turkeys and wildlife. The home gives you a lodge-like feel, with a covered vaulted entrance, warm-toned logs and green metal roof. Walk in and wood features continue, with hardwood plank floors and walls and ceilings showcasing the natural knots from the sawn cuts. The kitchen is the heart of this home, a perfect backdrop for holiday traditions, complete with granite countertops, Kraftmaid maple cabinets and stainless steel appliances. The living room has panoramic views of the woods, a comfy, cozy room that is breathtaking. The first floor primary suite has a soaking tub, stand-up shower and plenty of closet space. Upstairs, the closed off loft-style bedroom could double as a private in-home office. The basement is finished, with additional living space, daylight windows and private bedroom and bath. The attached two-car garage has epoxy floors and plenty of storage space. The recently completed, partially covered deck is perfect for entertaining on the perfect fall nights. There's a 16x16 barn perfect for storage, a 16x40 horse barn and a chicken coop, but the showstopper is the large, 5,000 square foot pole barn with more than 2000 square feet heated with a full bathroom and includes a built-in 25x18 office space, a paint stall and plenty of space for your toys. The 42x28 lean-to provides additional storage solutions. This home is a rarity in mid-Michigan, and with its proximity to Birch Run, Frankenmuth, Bridgeport and quick access to I-75, it takes away the long trip north when you can find it right in your backyard. This is a legacy property you can pass along for generations!
For sale
Price cut: $50K (8/8)
$649,000
8222 Moorish Rd, Birch Run, MI 48415
4beds
3,366sqft
Single Family Residence
Built in 2007
7.11 Acres Lot
$631,800 Zestimate®
$193/sqft
$-- HOA
What's special
- 5 days
- 351
- 24
Zillow last checked:
Listing updated:
Listed by:
Andrew J Keller 810-444-2963,
Knockout Real Estate 989-652-6300
Source: Realcomp II,MLS#: 20261073949
Facts & features
Interior
Bedrooms & bathrooms
- Bedrooms: 4
- Bathrooms: 3
- Full bathrooms: 3
Primary bedroom
- Level: Entry
- Area: 270
- Dimensions: 15 X 18
Bedroom
- Level: Second
- Area: 192
- Dimensions: 12 X 16
Bedroom
- Level: Basement
- Area: 256
- Dimensions: 16 X 16
Bedroom
- Level: Entry
- Area: 160
- Dimensions: 16 X 10
Primary bathroom
- Level: Entry
- Area: 72
- Dimensions: 8 X 9
Other
- Level: Basement
- Area: 108
- Dimensions: 12 X 9
Other
- Level: Entry
- Area: 98
- Dimensions: 14 X 7
Dining room
- Level: Entry
- Area: 240
- Dimensions: 16 X 15
Family room
- Level: Basement
- Area: 336
- Dimensions: 16 X 21
Great room
- Level: Entry
- Area: 304
- Dimensions: 16 X 19
Kitchen
- Level: Entry
- Area: 182
- Dimensions: 13 X 14
Laundry
- Level: Entry
- Area: 35
- Dimensions: 5 X 7
Heating
- Forced Air, Propane, Wood
Cooling
- Central Air
Appliances
- Included: Disposal, Dryer, Free Standing Gas Range, Free Standing Refrigerator, Vented Exhaust Fan, Washer
- Laundry: Laundry Room
Features
- Windows: Egress Windows
- Basement: Finished,Full
- Has fireplace: No
Interior area
- Total interior livable area: 3,366 sqft
- Finished area above ground: 1,758
- Finished area below ground: 1,608
Video & virtual tour
Property
Parking
- Total spaces: 2
- Parking features: Two Car Garage, Attached, Electricityin Garage, Garage Door Opener, Garage Faces Rear
- Attached garage spaces: 2
Features
- Levels: Two
- Stories: 2
- Entry location: GroundLevelwSteps
- Patio & porch: Covered, Deck, Patio, Porch
- Exterior features: Lighting
- Pool features: None
Lot
- Size: 7.11 Acres
- Features: Irregular Lot, Wooded
Details
- Additional structures: Pole Barn, Sheds, Stables
- Parcel number: 27105021007007
- Special conditions: Short Sale No,Standard
Construction
Type & style
- Home type: SingleFamily
- Architectural style: Log Home
- Property subtype: Single Family Residence
Materials
- Log
- Foundation: Basement, Poured, Sump Pump
- Roof: Metal
Condition
- New construction: No
- Year built: 2007
Utilities & green energy
- Sewer: Septic Tank
- Water: Public
Community & HOA
HOA
- Has HOA: No
Location
- Region: Birch Run
Financial & listing details
- Price per square foot: $193/sqft
- Tax assessed value: $159,486
- Annual tax amount: $4,850
- Date on market: 9/16/2026
- Cumulative days on market: 5 days
- Listing agreement: Exclusive Right To Sell
- Listing terms: Cash,Conventional
Estimated market value
$631,800
$600,000 - $663,000
$2,304/mo
Price history
| Date | Event | Price |
|---|---|---|
| 8/8/2026 | Price change | $649,000-7.2%$193/sqft |
Source:  MiRealSource #50213841 Report a problem MiRealSource #50213841 Report a problem | ||
| 7/24/2026 | Price change | $699,000-4.1%$208/sqft |
Source: MiRealSource #50213841 Report a problem | ||
| 7/6/2026 | Listed for sale | $729,000+178.2%$217/sqft |
Source: MiRealSource #50213841 Report a problem | ||
| 10/28/2016 | Sold | $262,000-21.8%$78/sqft |
Source: MiRealSource #31292410 Report a problem | ||
| 7/27/2016 | Price change | $335,000-4%$100/sqft |
Source: RE/MAX New Image #31292410 Report a problem | ||
| 5/31/2016 | Listed for sale | $349,000$104/sqft |
Source: RE/MAX New Image #31292410 Report a problem | ||
Public tax history
| Year | Property taxes | Tax assessment |
|---|---|---|
| 2026 | $4,718 +3.4% | $201,500 +16.7% |
| 2025 | $4,564 +11.5% | $172,700 -2.6% |
| 2024 | $4,093 +0.3% | $177,300 +14.4% |
| 2023 | $4,080 | $155,000 +8.5% |
| 2022 | -- | $142,900 +0.1% |
| 2021 | $4,113 | $142,800 +6.8% |
| 2020 | $4,113 +24.6% | $133,700 +7% |
| 2018 | $3,301 +31.4% | $125,000 -1.2% |
| 2017 | $2,511 | $126,500 +6.8% |
| 2016 | $2,511 | $118,500 +19.7% |
| 2014 | $2,511 | $99,000 |
| 2013 | -- | $99,000 -2.7% |
| 2011 | -- | $101,700 -13.6% |
| 2010 | -- | $117,700 +41% |
| 2009 | -- | $83,500 -29.5% |
| 2008 | -- | $118,500 +142.3% |
| 2007 | -- | $48,900 +88.1% |
| 2006 | -- | $26,000 |
Find assessor info on the county website
Monthly payment
Est. payment
Payment breakdown
Explore the cost of this home by adjusting the details. Changes won't be saved.Climate risks
Neighborhood: 48415
Similar homes
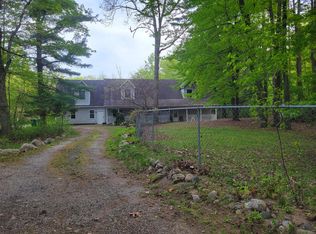
- $324,9004 bd3 ba2.6k sqft6364 E Townline Rd, Birch Run, MI 48415For Sale
 MLS ID #50207932, Sally Walczak, Century 21 Signature Realty - Bay City. MiRealSource
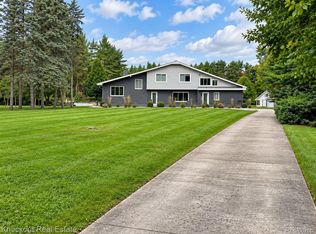
 - $675,0005 bd4 ba2.6k sqft9239 Lange Rd, Birch Run, MI 48415For Sale
 MLS ID #20261023832, Andrew J Keller, Knockout Real Estate. Realcomp II
 - $695,0004 bd3 ba3.3k sqft7030 Maple Rd, Frankenmuth, MI 48734For Sale
 MLS ID #50221144, Coleen Hetzner, Century 21 Signature - Frankenmuth. MiRealSource
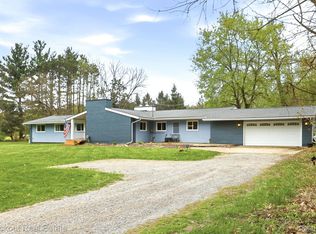
 - $565,0005 bd2 ba3.7k sqft12452 Canada Rd, Birch Run, MI 48415For Sale
 MLS ID #20261028711, Andrew J Keller, Knockout Real Estate. Realcomp II
 - $375,0003 bd2 ba3.2k sqft8175 S Beyer Rd, Birch Run, MI 48415For SaleMLS ID #20261067525, Jeff Glover, KW Professionals. Realcomp II
- $499,9004 bd3 ba2.5k sqft5566 Baker Rd, Bridgeport, MI 48722For SaleMLS ID #50221294, Christine Erway, Century 21 Signature Realty. MiRealSource
- $480,0004 bd2 ba3.5k sqft5750 Maple Rd, Frankenmuth, MI 48734For SaleMLS ID #20261073405, Austin Kerridge, Knockout Real Estate. Realcomp II
- $559,0004 bd2 ba2.1k sqft5130 Churchgrove Rd, Frankenmuth, MI 48734For SaleMLS ID #50219438, Coleen Hetzner, Century 21 Signature - Frankenmuth. MiRealSource
- $499,9004 bd3 ba2.2k sqft9451 W Tuscola Rd, Frankenmuth, MI 48734For SaleMLS ID #50212662, Amy Schnople, Century 21 Affiliated. MiRealSource
- $544,9003 bd3 ba3.8k sqft6785 N Michigan Rd, Saginaw, MI 48604For SaleMLS ID #50220020, Joe Harris, EXP Realty. MiRealSource
- $569,9004 bd5 ba3.9k sqft5726 Barnes Rd, Millington, MI 48746For SaleMLS ID #20261045261, Perry Green, Legacy Realty Professionals. Realcomp II
- $750,0004 bd4 ba4.3k sqft709 Meadow Ln, Frankenmuth, MI 48734For SaleMLS ID #50215992, Coleen Hetzner, Century 21 Signature - Frankenmuth. MiRealSource
- $525,0004 bd3 ba2.5k sqft742 Wren Rd, Frankenmuth, MI 48734For SaleMLS ID #50213323, Coleen Hetzner, Century 21 Signature - Frankenmuth. MiRealSource
- $465,0004 bd4 ba3k sqft140 W Jefferson St, Frankenmuth, MI 48734For SaleMLS ID #20261072204, Andrew J Keller, Knockout Real Estate. Realcomp II
- $569,9993 bd2 ba2.3k sqft10373 Twin Lakes Dr, Otisville, MI 48463For SaleMLS ID #20261067415, Kayla Aldridge, Remerica United Realty. Realcomp II
- $399,9004 bd3 ba2.6k sqft11042 W Mount Morris Rd, Flushing, MI 48433For SaleMLS ID #20261062735, Jodie Morgan, Vylla Home. Realcomp II
- $414,9004 bd3 ba2.5k sqft3850 Midland Rd, Saginaw, MI 48603For SaleMLS ID #50220975, Justin McGregor, MI Skye Realty LLC. MiRealSource
- $517,5005 bd4 ba4.5k sqft12374 Field Rd, Clio, MI 48420For SaleMLS ID #50220515, Sondra Rivera, Keller Williams First. MiRealSource
- $499,9003 bd2 ba1.7k sqft11372 N Linden Rd, Clio, MI 48420For SaleMLS ID #50212053, David A Taljonick, REMAX Right Choice. MiRealSource
